
Save
Ask
Tour
Hide
$645,000
1 Day On Site
165 Mount Saint Helens DriveHenderson, NV 89012
For Sale|Single Family Residence|Active
4
Beds
3
Total Baths
2
Full Baths
1
Partial Bath
2,610
SqFt
$247
/SqFt
2000
Built
Subdivision:
Black Mountain Vistas Parcel A
County:
Clark
Listing courtesy of Opendoor Brokerage LLC (480) 351-6622
Call Now: 702-688-3508
Is this the listing for you? We can help make it yours.
702-688-3508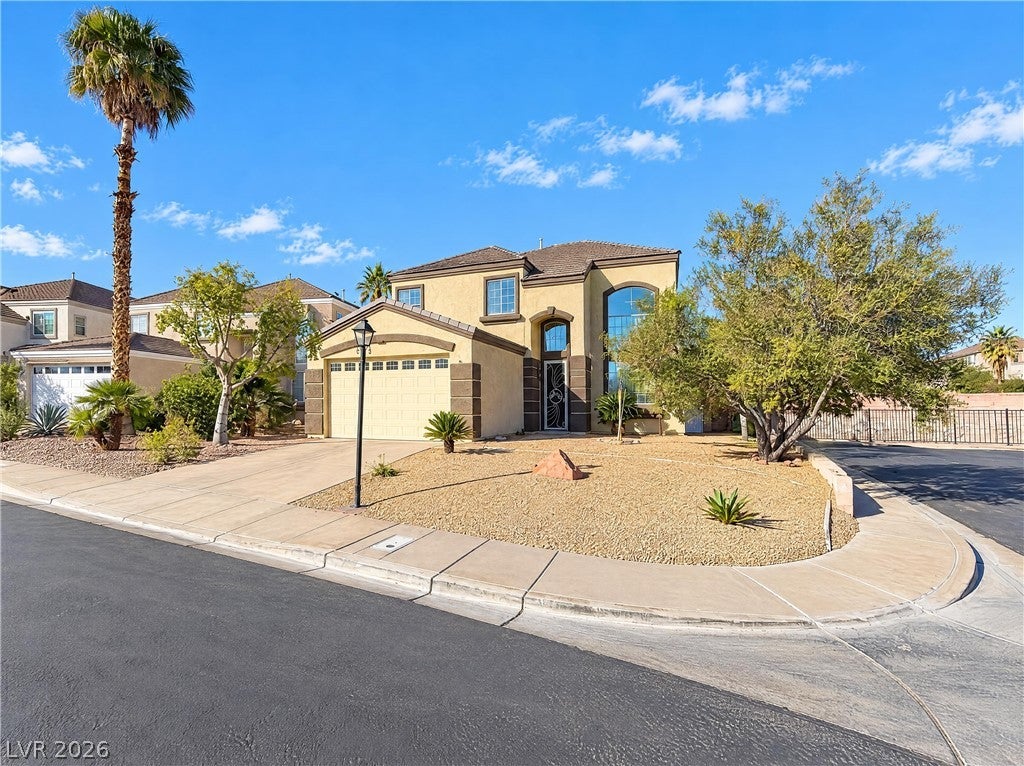
Save
Ask
Tour
Hide
Mortgage Calculator
Monthly Payment (Est.)
Enter an interest rate to see your estimated monthly payment.Calculator powered by Showcase IDX, a Constellation1 Company. Copyright ©2026 Information is deemed reliable but not guaranteed.
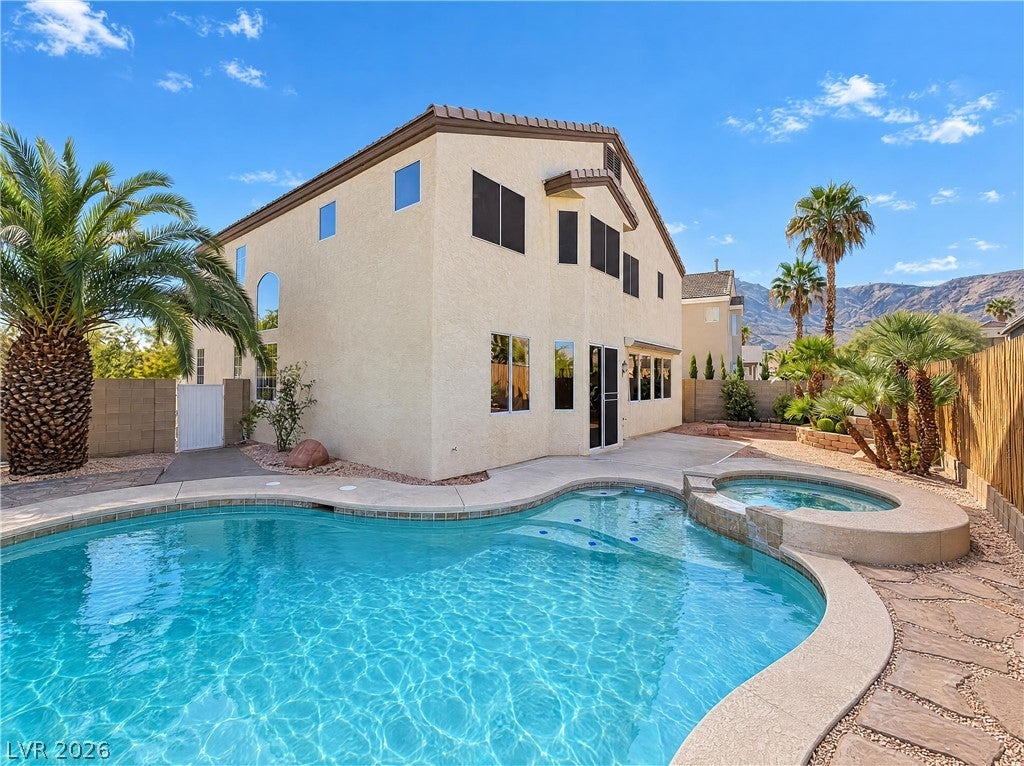
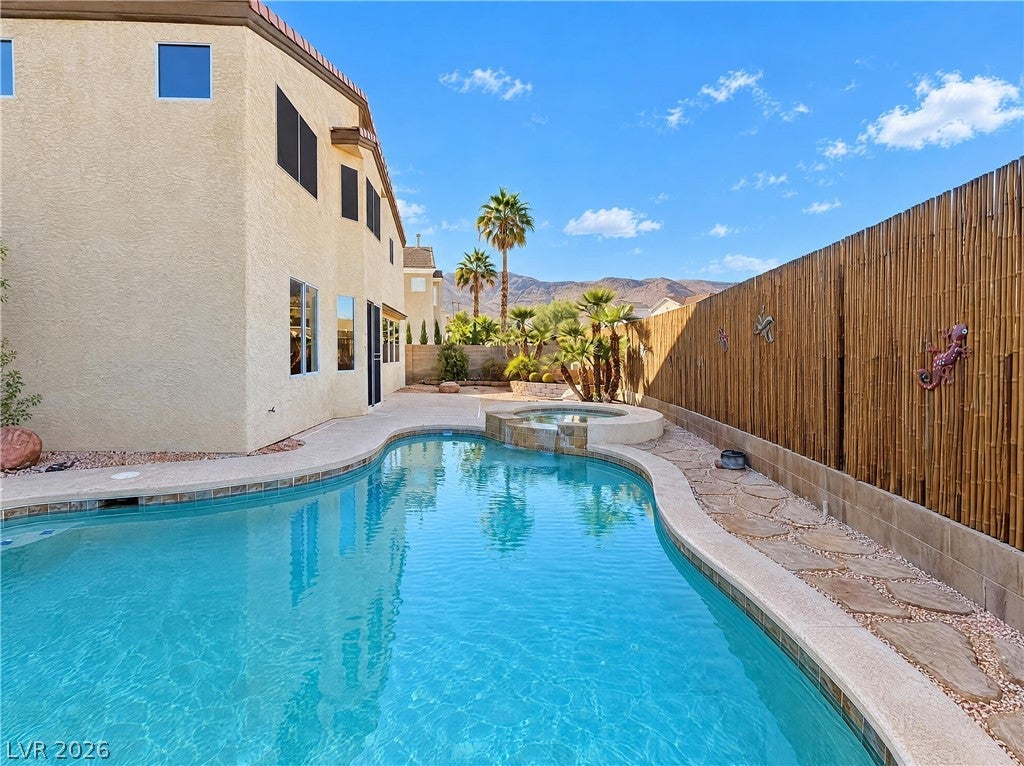
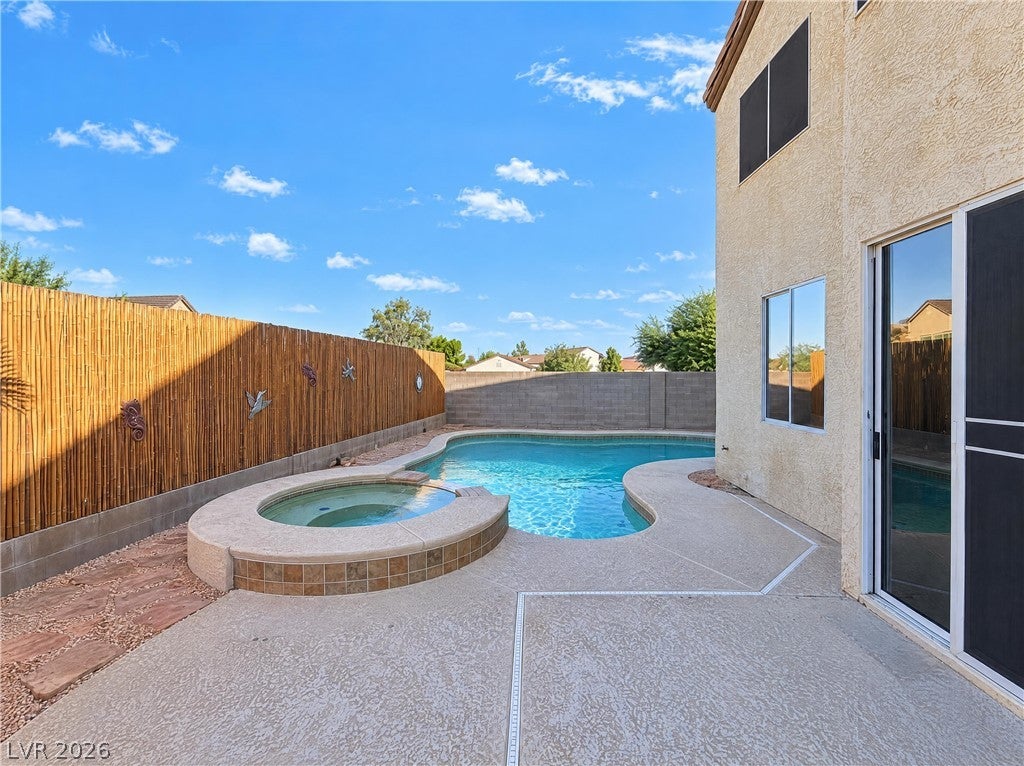
A pool and spa pair with a soaring two-story entry at this Henderson home. Tall windows and a curved staircase define the front living space, while a separate fireplace-centered gathering room connects to the kitchen and dining area at the rear. The island kitchen has a gas cooktop, double wall ovens, generous cabinetry and a pantry. Upstairs, a two-sided fireplace links the primary bedroom and its adjoining bathroom, where a separate tub, glass-enclosed shower and double sinks complete the suite. The remaining bedrooms share the upper level. Outside, palms border the pool deck, with room to arrange seating beside the water.
Save
Ask
Tour
Hide
Listing Snapshot
Price
$645,000
Days On Site
1 Day
Bedrooms
4
Inside Area (SqFt)
2,610 sqft
Total Baths
3
Full Baths
2
Partial Baths
1
Lot Size
0.15 Acres
Year Built
2000
MLS Number
2829143
Status
Active
Property Tax
$2,158
HOA/Condo/Coop Fees
$50 monthly
Sq Ft Source
N/A
Friends & Family
Recent Activity
| 10 hours ago | Status changed to Active | |
| 10 hours ago | Listing updated with changes from the MLS | |
| yesterday | Listing first seen on site |
General Features
Acres
0.15
Attached Garage
Yes
Direction Faces
East
Disclosures
Familial Relation
Garage
Yes
Garage Spaces
4
Parking
AttachedGaragePrivate
Property Sub Type
Single Family Residence
Security
Security System Owned
Sewer
Public Sewer
SqFt Total
2610
Style
TwoStory
Utilities
Underground Utilities
Water Source
Public
Zoning
Single Family
Interior Features
Appliances
Electric RangeMicrowave
Cooling
Central AirElectric
Fireplace
Yes
Fireplace Features
OtherMaster Bedroom
Fireplaces
2
Flooring
CarpetTile
Furnished
Unfurnished
Heating
Natural GasCentral
Laundry Features
Electric Dryer HookupLaundry Room
Spa
Yes
Bedroom 2
Dimensions - 13x12Description - Closet
Bedroom 3
Dimensions - 11x14Description - Closet
Bedroom 4
Dimensions - 11x10Description - Closet
Kitchen
Dimensions - 9x16Description - Other
Living Room
Dimensions - 22x18Description - None
PrimaryBedroom
Dimensions - 19x16Description - Closet
Save
Ask
Tour
Hide
Exterior Features
Exterior
None
Fencing
None
Lot Features
Corner LotLandscaped
Pool Features
In GroundPrivate
Private Pool
Yes
Roof
Tile
Spa
Yes
Spa Features
In Ground
Community Features
Association Amenities
None
Association Fee
$50.0
Association Fee Frequency
Monthly
Horse Property
None
Financing Terms Available
CashConventionalVA Loan
Schools
School District
Unknown
Elementary School
Newton, Ulis,Newton, Ulis
Middle School
Amargosa
High School
Foothill
Listing courtesy of Opendoor Brokerage LLC (480) 351-6622

Listing information is provided by Participants of the Greater Las Vegas Association of Realtors. IDX information is provided exclusively for personal, non-commercial use, and may not be used for any purpose other than to identify prospective properties consumers may be interested in purchasing. Information is deemed reliable but not guaranteed. Copyright 2026, Greater Las Vegas Association of Realtors.
Last checked: 2026-10-23 03:58 AM UTC
Neighborhood & Commute
Source: Walkscore
Save
Ask
Tour
Hide