Save
Ask
Tour
Hide
Share
$1,400,000
1 Day On Site

5917 Heaven View Drive
Las Vegas, NV 89135

For Sale|Single Family Residence|Active
5
Beds
5
Total Baths
4
Full Baths
1
Partial Bath
3,461
SqFt
$405
/SqFt
2016
Built
Subdivision:
Cielo
County:
Clark
Listing courtesy of Real Broker LLC (702) 595-8036
Call Now: 702-688-3508
Is this the listing for you? We can help make it yours.
702-688-3508
5917 Heaven View Drive5917 Heaven View Drive5917 Heaven View Drive5917 Heaven View Drive
Save
Ask
Tour
Hide
Share

Mortgage Calculator

Monthly Payment (Est.)

Enter an interest rate to see your estimated monthly payment.
Calculator powered by Showcase IDX, a Constellation1 Company. Copyright ©2026 Information is deemed reliable but not guaranteed.

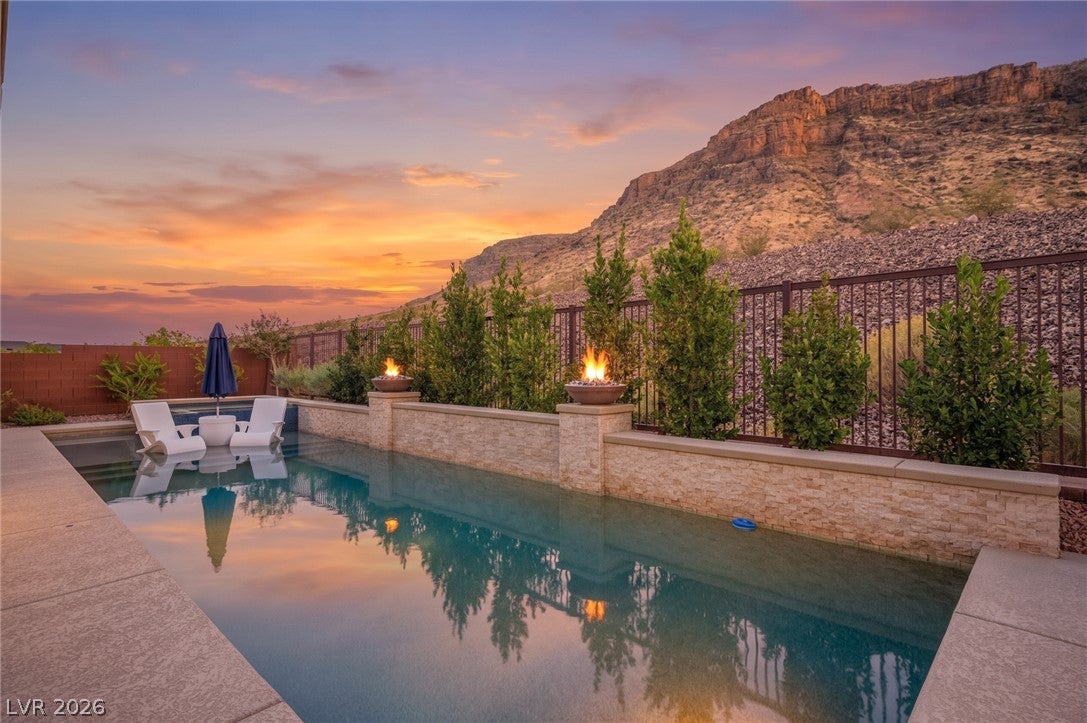
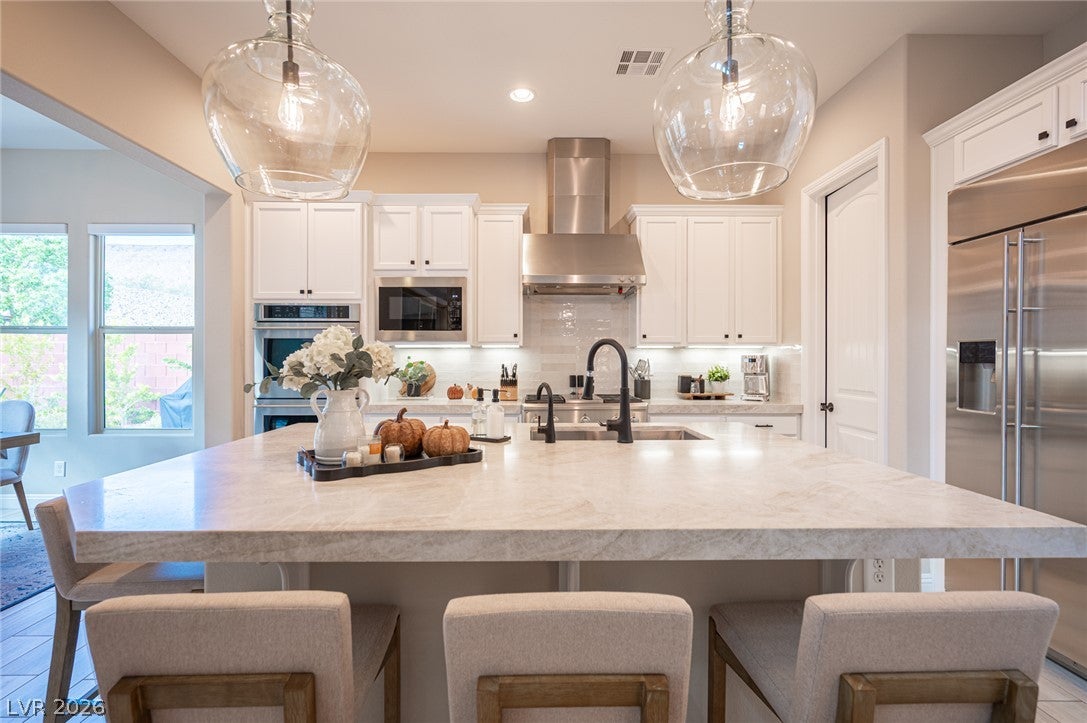
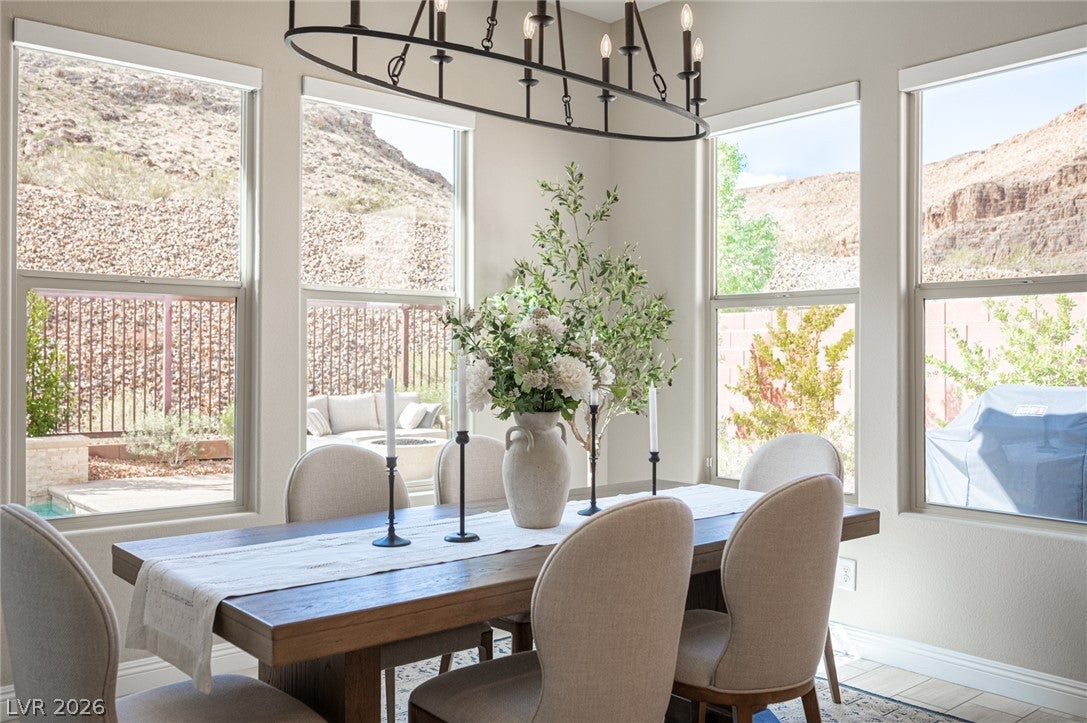
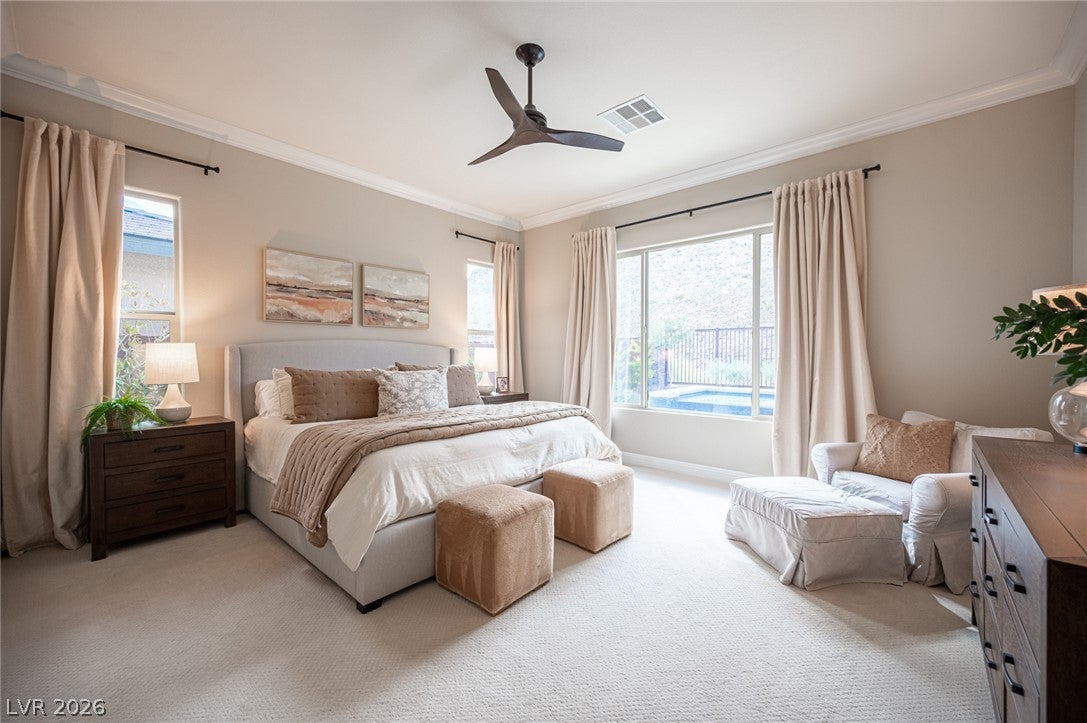
Experience extraordinary resort-style living in this luxurious five-bedroom residence located within one of Summerlin’s most sought-after gated communities. Positioned on a premium lot with no rear neighbors, the home offers panoramic mountain views and approximately $80,000 in seller upgrades, including a new downstairs A/C unit, electric window coverings and a retractable patio awning with a wind sensor. The spectacular backyard features a heated saltwater PebbleTec pool, infinity-edge spa, fire and water features, LED lighting, and Kool Deck surfacing. Inside, the stunning open-concept design showcases a vaulted great room and gourmet kitchen with Monogram appliances, double ovens, designer backsplash, under-cabinet lighting, an oversized island, and a large walk-in pantry. The spacious downstairs primary suite offers upgraded flooring and a spa-inspired bath with an oversized shower and soaking tub, and a generous walk-in closet. A private Next Gen suite includes connections for a kitchenette and stackable washer and dryer, offering exceptional flexibility for guests or multigenerational living. Upstairs are three additional bedrooms, a spacious multifunctional loft, and a balcony. Ceiling fans are featured throughout the bedrooms, loft, and great room. Conveniently located near Bishop Gorman High School, shopping, dining, parks, highways, and an impressive network of hiking and walking trails. Schedule your private tour today!

Save
Ask
Tour
Hide
Share
Listing Snapshot
Price 
$1,400,000
Days On Site 
1 Day
Bedrooms 
5
Inside Area (SqFt) 
3,461 sqft
Total Baths 
5
Full Baths 
4
Partial Baths 
1
Lot Size 
0.16 Acres
Year Built 
2016
MLS Number 
2829227
Status 
Active
Property Tax 
$7,603
HOA/Condo/Coop Fees 
$137 monthly
Sq Ft Source 
N/A
Friends & Family
Recent Activity
yesterdayListing first seen on site
yesterdayListing updated with changes from the MLS
General Features
Acres 
0.16
Attached Garage 
Yes
Direction Faces 
North
Disclosures 
Covenants Restrictions Disclosure
Garage 
Yes
Garage Spaces 
3
Green Energy Efficient 
Windows
Parking 
AttachedGarageGarage Door OpenerInside EntrancePrivate
Property Sub Type 
Single Family Residence
Security 
Security System LeasedGated Community
Sewer 
Public Sewer
SqFt Total 
3461
Style 
TwoStory
Utilities 
Underground Utilities
Water Source 
Public
Zoning 
Single Family
Interior Features
Appliances 
Built-In Gas OvenDouble OvenDryerDishwasherGas CooktopDisposalMicrowaveRefrigeratorWater PurifierWasher
Cooling 
Ceiling Fan(s)Central AirElectric
Fireplace 
Yes
Fireplace Features 
GasGreat Room
Fireplaces 
1
Flooring 
CarpetCeramic TileTile
Furnished 
Unfurnished
Heating 
Natural GasCentral
Interior 
Ceiling Fan(s)Master Downstairs
Laundry Features 
Gas Dryer HookupMain LevelSink
Spa 
Yes
Window Features 
Window CoveringsBlindsLow Emissivity Windows
Bedroom 2 
Dimensions - 17x13Description - Ceiling Fan,Closet,With Bath
Bedroom 3 
Dimensions - 12x14Description - Ceiling Fan,Closet
Bedroom 4 
Dimensions - 14x12Description - Ceiling Fan,Closet,Upstairs
Bedroom 5 
Dimensions - 22x23Description - Ceiling Fan
Kitchen 
Description - Breakfast Bar/Counter,Island,Lighting Recessed,Marble/Stone Countertops,Tile Flooring,Walk-in Pantry
PrimaryBathroom 
Description - Double Sink,Shower Only
PrimaryBedroom 
Dimensions - 20x18Description - Bedroom With Bath Downstairs,Ceiling Fan,Ceiling Light,Custom Closet,Downstairs,Walk-In Closet(s)
Save
Ask
Tour
Hide
Share
Exterior Features
Exterior 
Private Yard
Fencing 
BlockBack YardWrought Iron
Lot Features 
Landscaped
Pool Features 
In GroundPrivatePool/Spa Combo
Private Pool 
Yes
Roof 
Tile
Spa 
Yes
Windows/Doors 
Window CoveringsBlindsLow Emissivity Windows
Community Features
Association Amenities 
GatedPlaygroundPark
Association Fee 
$55.0
Association Fee Frequency 
Monthly
Additional Association Fee 
$82.0
Additional Association Fee Frequency 
Monthly
Community Features 
Gated
Horse Property 
None
Financing Terms Available 
CashConventionalFHAVA Loan
Schools
School District
Unknown
Elementary School
Batterman, Kathy,Batterman, Kathy
Middle School
Fertitta Frank & Victoria
High School
Durango
Listing courtesy of Real Broker LLC (702) 595-8036

logo

Listing information is provided by Participants of the Greater Las Vegas Association of Realtors. IDX information is provided exclusively for personal, non-commercial use, and may not be used for any purpose other than to identify prospective properties consumers may be interested in purchasing. Information is deemed reliable but not guaranteed. Copyright 2026, Greater Las Vegas Association of Realtors.
Last checked: 2026-10-27 10:25 PM UTC

Neighborhood & Commute
Source: Walkscore
Save
Ask
Tour
Hide
Share