Save
Ask
Tour
Hide
Share
$449,999
1 Day On Site

10328 S Summer River Avenue
Las Vegas, NV 89144

For Sale|Townhouse|Active
2
Beds
2
Total Baths
2
Full Baths
1,474
SqFt
$305
/SqFt
1997
Built
Subdivision:
Parcel W In The Crossing At Summerlin
County:
Clark
Listing courtesy of Real Broker LLC (702) 964-4016
Call Now: 702-688-3508
Is this the listing for you? We can help make it yours.
702-688-3508
10328 S Summer River Avenue10328 S Summer River Avenue10328 S Summer River Avenue10328 S Summer River Avenue
Save
Ask
Tour
Hide
Share

Mortgage Calculator

Monthly Payment (Est.)

Enter an interest rate to see your estimated monthly payment.
Calculator powered by Showcase IDX, a Constellation1 Company. Copyright ©2026 Information is deemed reliable but not guaranteed.

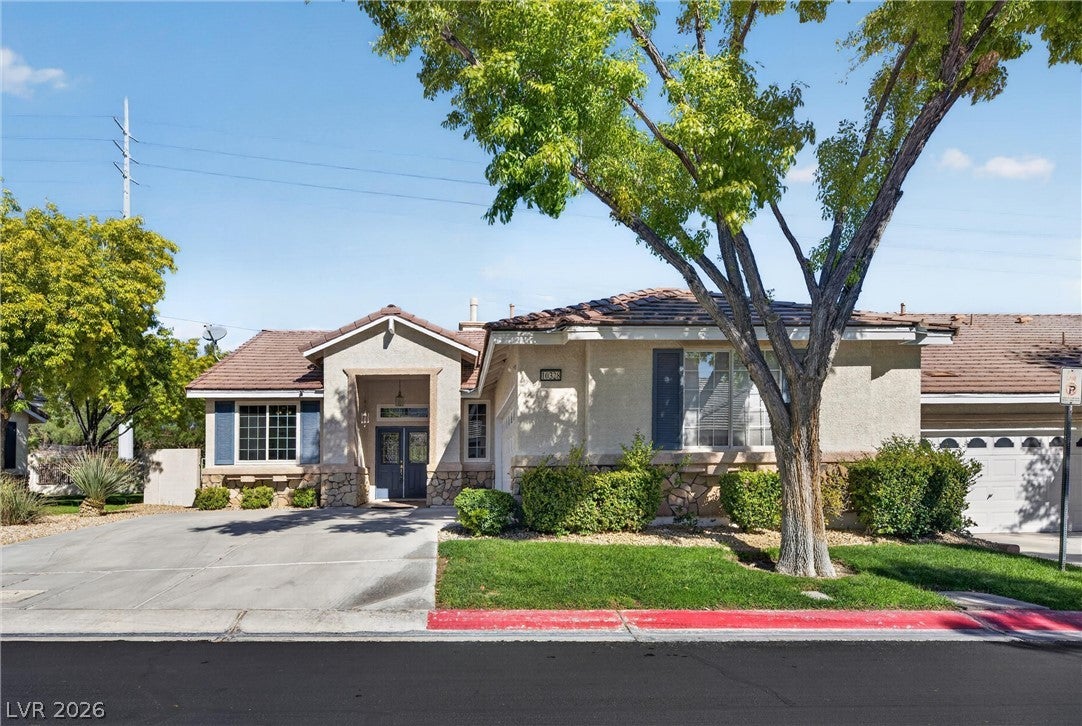
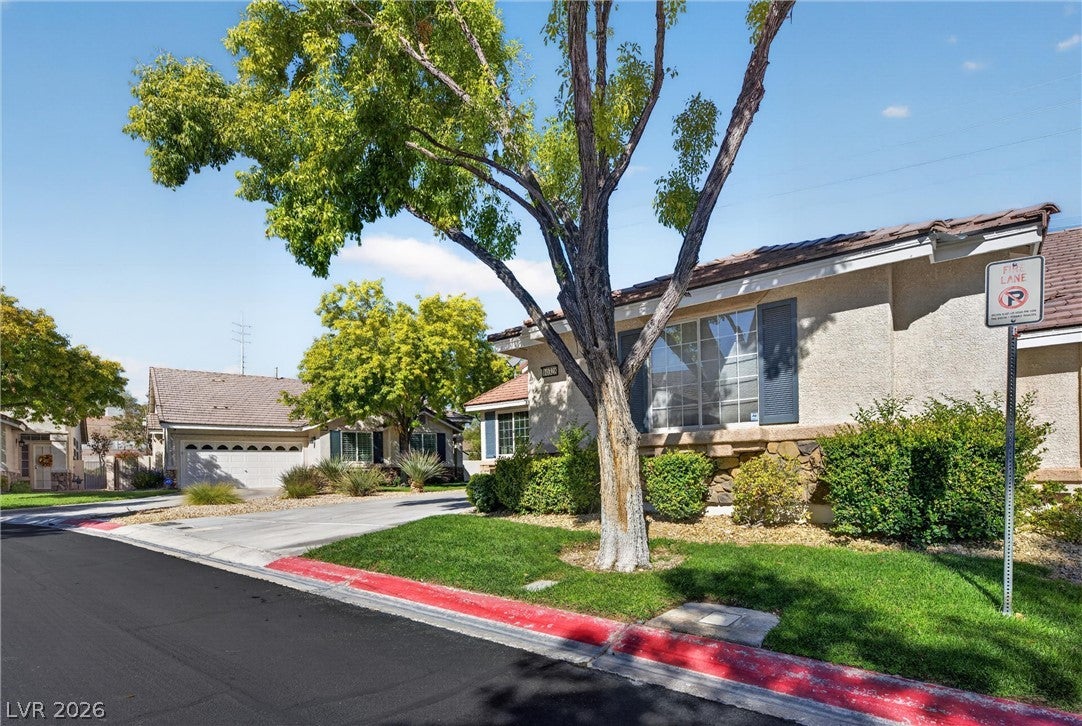
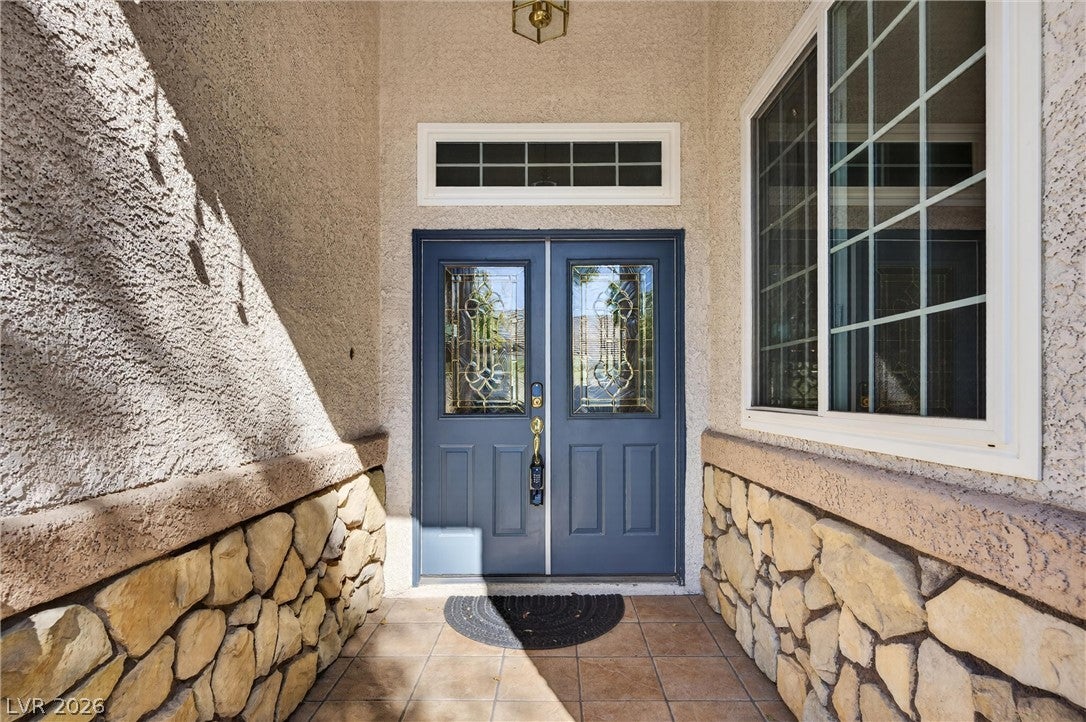
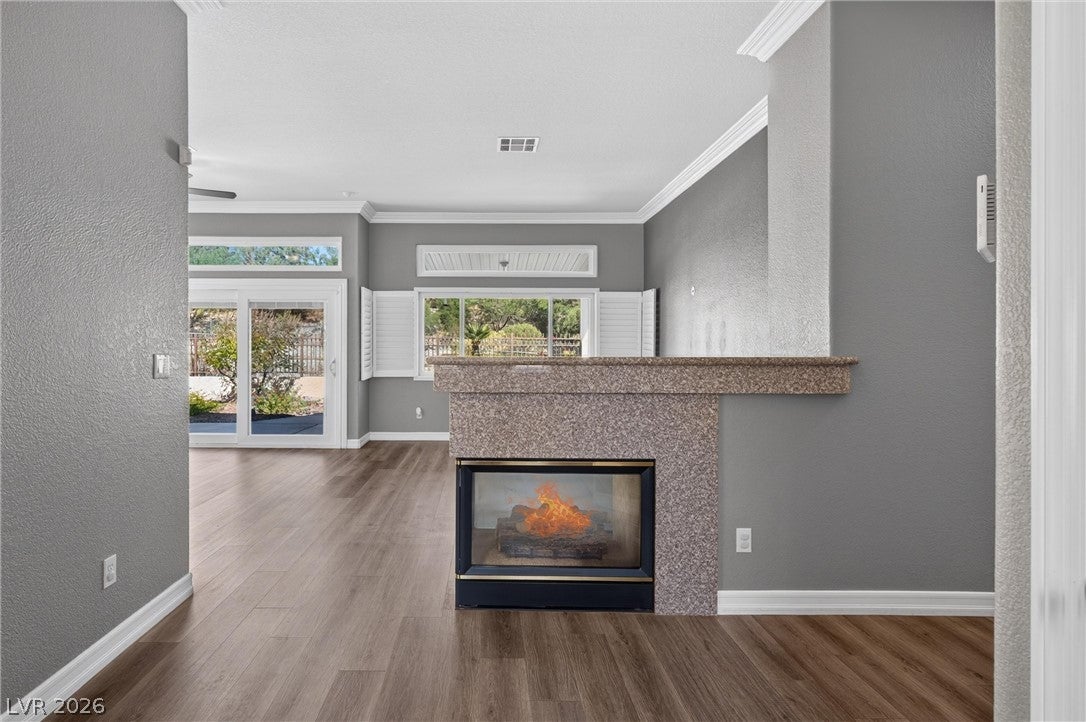
Perfection in Pacific Vintage… Welcome Home! This beautifully upgraded townhome is full of charm, comfort, and thoughtful updates! Enjoy stylish wood-look vinyl plank flooring throughout the main living areas, crisp white cabinetry, freshly painted interiors, and newer stainless steel appliances. Additional upgrades include windows just two years old, a newer AC unit, a newer water softener, plantation shutters throughout, and a Brinks security system. These wonderful features add both style and peace of mind, making this home truly move-in ready! Beyond the front door, discover the charm of Pacific Vintage, a desirable single-story townhome community where neighbors wave as you pass by, greet you with a friendly hello, and enjoy evening strolls with their dogs. The welcoming atmosphere and established neighborhood create a sense of community that makes you feel right at home. Enjoy the convenience of being within walking distance of shopping, schools, and entertainment, with Downtown Summerlin just minutes away. The community features mature landscaping, a refreshing pool and spa, monitored gated access, and so much more! Whether you’re relaxing in your beautifully updated home, enjoying a peaceful evening walk, or taking advantage of the nearby shopping, dining, and entertainment, Pacific Vintage offers the perfect blend of comfort, convenience, and community.

Save
Ask
Tour
Hide
Share
Listing Snapshot
Price 
$449,999
Days On Site 
1 Day
Bedrooms 
2
Inside Area (SqFt) 
1,474 sqft
Total Baths 
2
Full Baths 
2
Partial Baths 
N/A
Lot Size 
0.11 Acres
Year Built 
1997
MLS Number 
2829241
Status 
Active
Property Tax 
$2,233
HOA/Condo/Coop Fees 
$404 monthly
Sq Ft Source 
N/A
Friends & Family
Recent Activity
11 hours agoStatus changed to Active
11 hours agoListing updated with changes from the MLS
yesterdayListing first seen on site
General Features
Acres 
0.11
Attached Garage 
Yes
Direction Faces 
South
Disclosures 
Covenants Restrictions Disclosure
Garage 
Yes
Garage Spaces 
2
Green Energy Efficient 
Windows
Parking 
AttachedGarageOpenGuest
Property Sub Type 
Townhouse
Security 
Security System OwnedGated Community
Sewer 
Public Sewer
SqFt Total 
1474
Style 
OneStory
Utilities 
Underground Utilities
Water Source 
Public
Zoning 
Single Family
Interior Features
Appliances 
DryerDisposalGas RangeMicrowaveRefrigeratorWasher
Cooling 
Ceiling Fan(s)Central AirElectric
Fireplace 
Yes
Fireplace Features 
GasLiving Room
Fireplaces 
1
Flooring 
LinoleumTileVinyl
Furnished 
Unfurnished
Heating 
Natural GasCentral
Interior 
Ceiling Fan(s)Master Downstairs
Laundry Features 
Electric Dryer HookupMain Level
Window Features 
Window CoveringsBlindsDouble Pane Windows
Bedroom 2 
Dimensions - 11x10Description - Ceiling Fan,Ceiling Light,Closet,Downstairs
Den 
Dimensions - 13x10Description - Built-Ins,Ceiling Fan,Ceiling Light
Kitchen 
Description - Breakfast Bar/Counter,Breakfast Nook/Eating Area,Granite Countertops,Luxury Vinyl Plank,Stainless Steel Appliances
Living Room 
Dimensions - 21x14Description - Ceiling Fan,Ceiling Light
PrimaryBedroom 
Dimensions - 15x13Description - Bedroom With Bath Downstairs,Ceiling Fan,Ceiling Light,Walk-In Closet(s)
Save
Ask
Tour
Hide
Share
Exterior Features
Exterior 
Private YardAwning(s)
Fencing 
BlockFull
Lot Features 
Landscaped
Pool Features 
Community
Roof 
Tile
Windows/Doors 
Window CoveringsBlindsDouble Pane Windows
Community Features
Association Amenities 
GatedPoolSpa/Hot Tub
Association Fee 
$74.0
Association Fee Frequency 
Monthly
Additional Association Fee 
$330.0
Additional Association Fee Frequency 
Monthly
Community Features 
PoolGated
Horse Property 
None
Financing Terms Available 
CashConventionalFHAVA Loan
Schools
School District
Unknown
Elementary School
Staton, Ethel W.,Staton, Ethel W.
Middle School
Rogich Sig
High School
Palo Verde
Listing courtesy of Real Broker LLC (702) 964-4016

logo

Listing information is provided by Participants of the Greater Las Vegas Association of Realtors. IDX information is provided exclusively for personal, non-commercial use, and may not be used for any purpose other than to identify prospective properties consumers may be interested in purchasing. Information is deemed reliable but not guaranteed. Copyright 2026, Greater Las Vegas Association of Realtors.
Last checked: 2026-10-29 07:11 AM UTC

Neighborhood & Commute
Source: Walkscore
Save
Ask
Tour
Hide
Share