
Save
Ask
Tour
Hide
Share
$2,300
28 Days On Site

Henderson, NV 89052

For Rent|Condominium|Pending
2
Beds
2
Total Baths
2
Full Baths
1,042
SqFt
$2
/SqFt
2002
Built
Subdivision:
Mission Ridge Condo #6
County:
Clark
Listing courtesy of Las Vegas Turnkey Rentals (702) 858-8997
Call Now: 702-688-3508
Is this the listing for you? We can help make it yours.
702-688-3508
1960711516349244723817733010643410421093
Save
Ask
Tour
Hide
Share

Mortgage Calculator

Monthly Payment (Est.)

Enter an interest rate to see your estimated monthly payment.
Calculator powered by Showcase IDX, a Constellation1 Company. Copyright ©2026 Information is deemed reliable but not guaranteed.

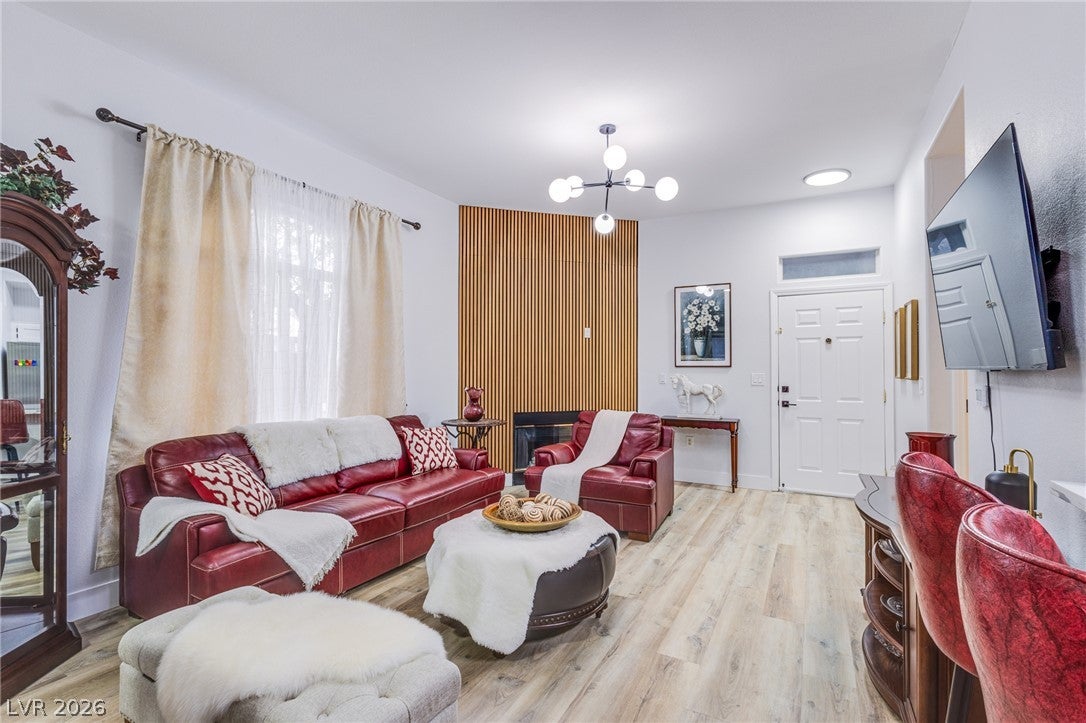
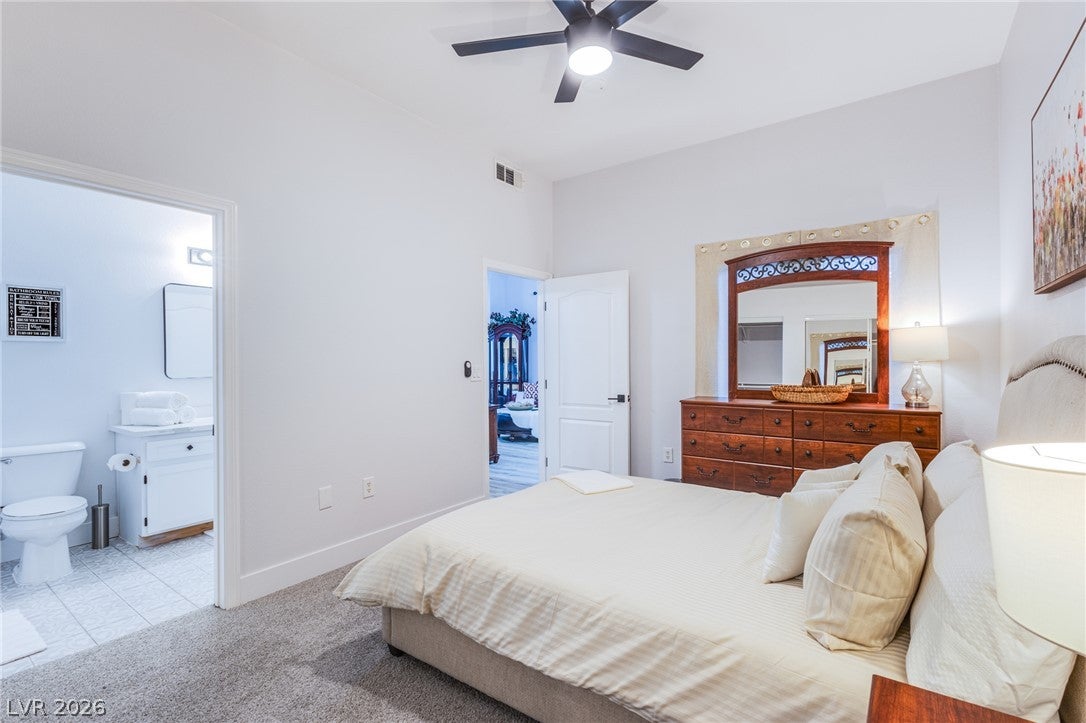
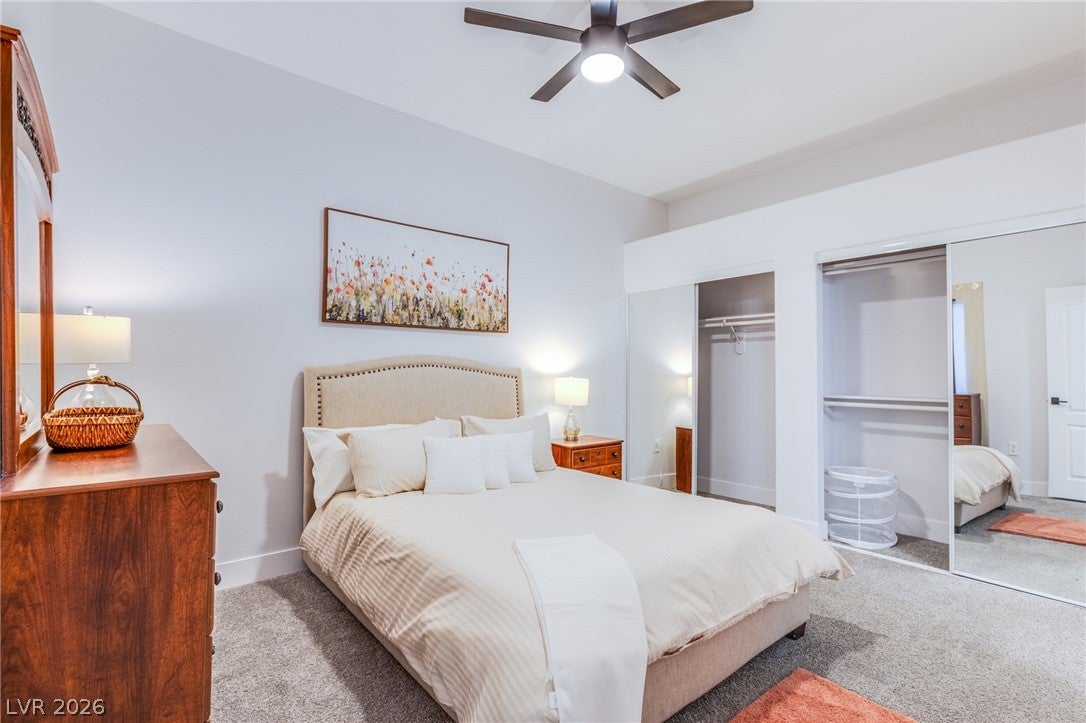
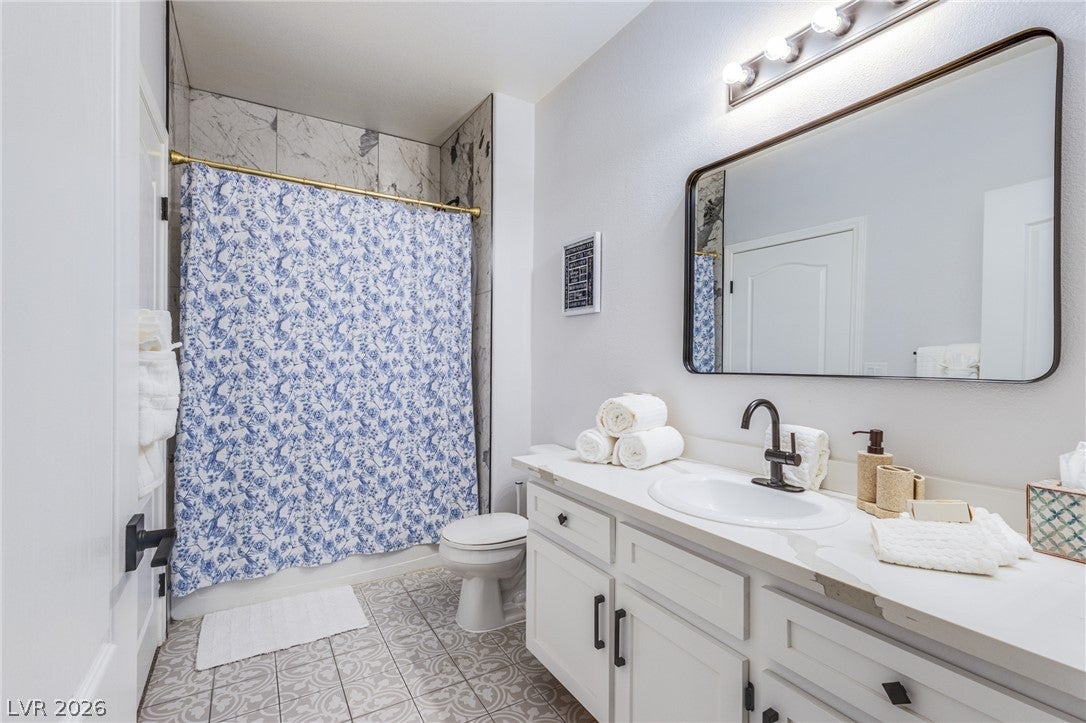
The classic fully-furnished Henderson condominium establish a welcoming ambiance right from the entrance. Inside this single-level home, laminate flooring anchors the living room, which is centered around a fireplace with glass doors. The main living space transitions into a dining area complete with a wood slat accent wall. An open kitchen is detailed with solid stone countertops, tile flooring, and a breakfast bar setup that maintains a direct view of the main living areas. This 1048-square-foot layout is designed for effortless daily routines, featuring a stacked washer and dryer unit positioned inside a dedicated laundry closet. Two bedrooms offer comfortable carpeted flooring and integrated ceiling fans. One bedroom features mirrored closet doors, while another bedroom provides direct access to an en-suite bathroom. The bathrooms are updated with tile flooring, stone vanity counters, and tub surrounds featuring stone and marble-patterned tile. A private covered patio with arched openings overlooks the fenced lot. Secure gated entry and sidewalks run past manicured desert landscaping, connecting residents to community amenities. Residents can enjoy leisure time in the fenced in-ground community pool and spa area, which is lined with palm trees and a wrought iron fence. This property offers a comfortable lifestyle in a gated community, complete with open parking and a secure storm door at the entrance. Discover the ease of desert living in a thoughtfully designed Henderson neighborhood.

Save
Ask
Tour
Hide
Share
Listing Snapshot
Price 
$2,300
Days On Site 
28 Days
Bedrooms 
2
Inside Area (SqFt) 
1,042 sqft
Total Baths 
2
Full Baths 
2
Partial Baths 
N/A
Lot Size 
N/A
Year Built 
2002
MLS Number 
2829255
Status 
Pending
Property Tax 
N/A
HOA/Condo/Coop Fees 
N/A
Sq Ft Source 
N/A
Friends & Family
Recent Activity
a week agoStatus changed to Pending
a week agoListing updated with changes from the MLS
4 weeks agoListing first seen on site
General Features
Available on 
2026-10-23
Carport 
1
Direction Faces 
East
Parking 
AssignedCovered
Parking Spaces 
1
Pets 
No
Property Sub Type 
Condominium
SqFt Total 
1042
Style 
TwoStory
Utilities 
Cable Not Available
Zoning 
Multi-Family
Interior Features
Appliances 
DryerDishwasherDisposalGas OvenGas RangeMicrowaveRefrigeratorWasher/DryerWasher
Cooling 
Ceiling Fan(s)Central AirElectric
Fireplace 
Yes
Fireplace Features 
GasLiving Room
Fireplaces 
1
Flooring 
CarpetLinoleumTileVinyl
Furnished 
Furnished
Heating 
Natural GasCentral
Interior 
Ceiling Fan(s)Master Downstairs
Laundry Features 
Gas Dryer HookupLaundry Closet
Window Features 
Window CoveringsDrapesWindow Treatments
Bedroom 2 
Dimensions - 14x12Description - Ceiling Fan,Ceiling Light,Closet
Dining Room 
Dimensions - 12x12Description - Living Room/Dining Combo
Kitchen 
Description - Breakfast Bar/Counter,Custom Cabinets,Stainless Steel Appliances
Living Room 
Dimensions - 16x14Description - Ceiling Light,Front
PrimaryBathroom 
Description - None
PrimaryBedroom 
Dimensions - 15x13Description - Ceiling Fan,Ceiling Light,Closet,Mirrored Door
Save
Ask
Tour
Hide
Share
Exterior Features
Construction Details 
FrameStucco
Fencing 
None
Lot Features 
Landscaped
Pool Features 
Community
Roof 
Tile
Windows/Doors 
Window CoveringsDrapesWindow Treatments
Community Features
Association Amenities 
PoolSpa/Hot Tub
Community Features 
Pool
Schools
School District
Unknown
Elementary School
Taylor, Glen C.,Taylor, Glen C.
Middle School
Miller Bob
High School
Coronado High
Listing courtesy of Las Vegas Turnkey Rentals (702) 858-8997

logo

Listing information is provided by Participants of the Greater Las Vegas Association of Realtors. IDX information is provided exclusively for personal, non-commercial use, and may not be used for any purpose other than to identify prospective properties consumers may be interested in purchasing. Information is deemed reliable but not guaranteed. Copyright 2026, Greater Las Vegas Association of Realtors.
Last checked: 2026-11-20 07:44 PM UTC

Neighborhood & Commute
Source: Walkscore
Save
Ask
Tour
Hide
Share
