Save
Ask
Tour
Hide
Share
$3,995
28 Days On Site

305 Corsicana Street
Las Vegas, NV 89138

For Rent|Single Family Residence|Active
3
Beds
3
Total Baths
2
Full Baths
1
Partial Bath
2,232
SqFt
$2
/SqFt
2004
Built
Subdivision:
Talaverde At The Vistas
County:
Clark
Listing courtesy of USA Real Estate & Property Man (702) 278-0691
Call Now: 702-688-3508
Is this the listing for you? We can help make it yours.
702-688-3508
305 Corsicana Street305 Corsicana Street305 Corsicana Street305 Corsicana Street
Save
Ask
Tour
Hide
Share

Mortgage Calculator

Monthly Payment (Est.)

Enter an interest rate to see your estimated monthly payment.
Calculator powered by Showcase IDX, a Constellation1 Company. Copyright ©2026 Information is deemed reliable but not guaranteed.

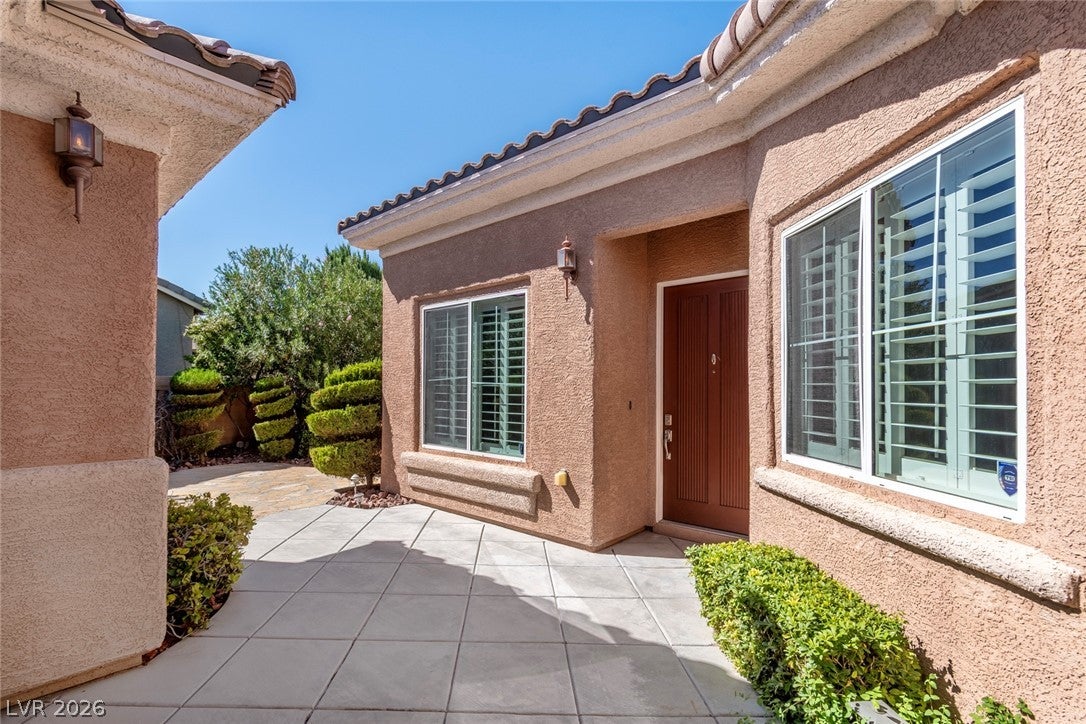
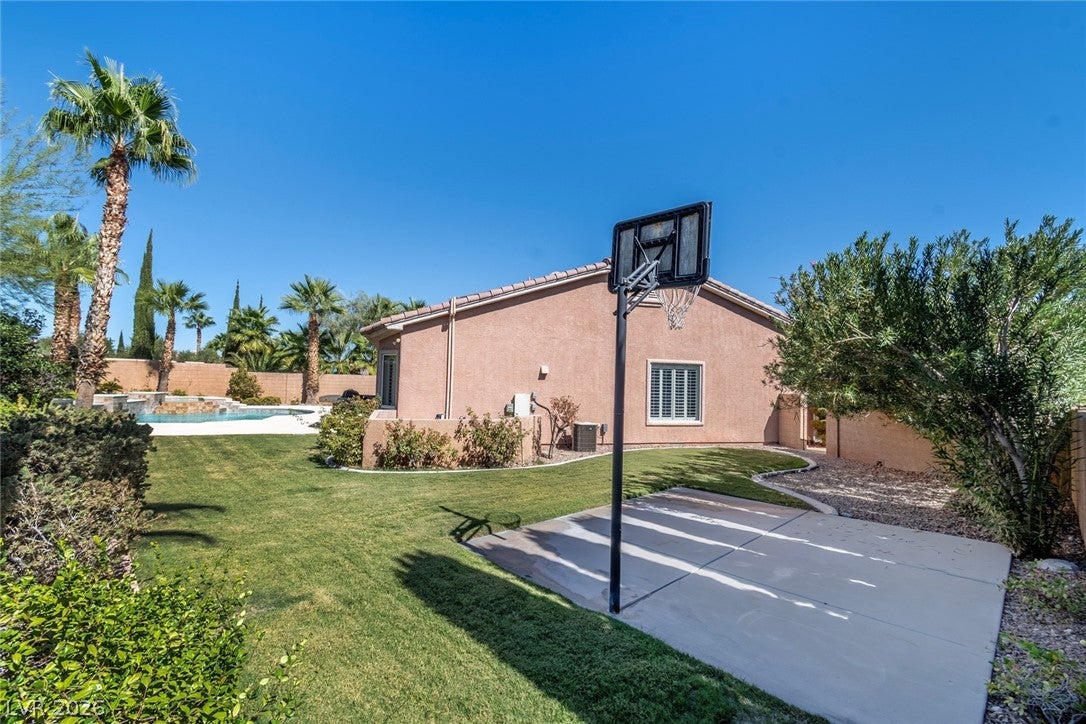
Discover this gorgeous, single story, gated Dream home in Summerlin with a fully built-out Casita. You will fall in love at first glance, from the Immaculately landscaped curb appeal to the enclosed gated atrium with entrance to the main home and to the Casita area, which has a perfect space for an outdoor living area. Immediately once inside, to the left is a formal living room and dining room. To the right is a distinctive cherry wood office, built for 2, with built-in desks, cabinets and drawers. Home features 3 Bedrooms + 1 bedroom in casita, 3 baths + 1 bath in casita, 3 car garage with ample built-in cabinets and storage. Huge kitchen with island breakfast bar, all stainless appliances, granite countertops and eat in breakfast niche. Plantation Shutters throughout. Large custom family room with built-in entertainment center and custom cabinetry for media center. Large viewing windows all along the back with perfect lighting overlooking the beautiful pool and spa with multi-color lights and water features. Primary suite has built in entertainment center and door to back patio kitchen and pool/spa, sports court, gardens and grassy area. Beautifully appointed primary bedroom and primary bath with makeup table, separate shower and tub, custom walk-in closet. All rooms have crown molding, rich wood accents, ceiling fans and lights. All this on a full 1-quarter acre lot. The back yard has; in addition to a show stopping sparkling pool and spa, a fully landscaped large grassy area built for backyard entertainment, that will delight the entire family with many joyous activities and good times PERFECT LOCATION, PERFECT HOME AND THE PERFECT FAMILY......YOU!!!

Save
Ask
Tour
Hide
Share
Listing Snapshot
Price 
$3,995
Days On Site 
28 Days
Bedrooms 
3
Inside Area (SqFt) 
2,232 sqft
Total Baths 
3
Full Baths 
2
Partial Baths 
1
Lot Size 
0.25 Acres
Year Built 
2004
MLS Number 
2829307
Status 
Active
Property Tax 
N/A
HOA/Condo/Coop Fees 
N/A
Sq Ft Source 
N/A
Friends & Family
Recent Activity
4 weeks agoListing first seen on site
4 weeks agoListing updated with changes from the MLS
General Features
Acres 
0.25
Additional Property Use 
Residential
Attached Garage 
Yes
Available on 
2026-10-23
Direction Faces 
East
Disclosures 
Covenants Restrictions Disclosure
Garage 
Yes
Garage Spaces 
3
Parking 
AttachedGarageGarage Door OpenerInside EntrancePrivate
Pets 
Call
Property Sub Type 
Single Family Residence
Sewer 
Public Sewer
SqFt Total 
2232
Style 
OneStoryCustom
Utilities 
Cable AvailableUnderground Utilities
Zoning 
Single Family
Interior Features
Appliances 
DryerDishwasherGas CooktopDisposalGas Water HeaterMicrowaveRefrigeratorWater Softener OwnedWater SoftenerWasher/DryerWater HeaterWasher
Cooling 
Ceiling Fan(s)Central AirElectric
Fireplace 
Yes
Fireplace Features 
Family RoomGasGlass Doors
Fireplaces 
1
Flooring 
CarpetCeramic TileHardwoodTile
Furnished 
Unfurnished
Heating 
Natural GasCentral
Interior 
Ceiling Fan(s)Master Downstairs
Laundry Features 
Gas Dryer HookupMain LevelLaundry Room
Spa 
Yes
Window Features 
Skylight(s)Window CoveringsBlindsPlantation ShuttersWindow Treatments
Bedroom 2 
Dimensions - 12x13Description - Ceiling Fan,Ceiling Light,Closet,Downstairs,Mirrored Door,Walk-In Closet(s)
Bedroom 3 
Dimensions - 11x13Description - Ceiling Fan,Ceiling Light,Closet
Den 
Dimensions - 15x15Description - Built-Ins,Ceiling Fan,Ceiling Light,Double Doors,Other
Dining Room 
Dimensions - 12x13Description - Breakfast Nook/Eating Area,Formal Dining Room
Family Room 
Dimensions - 15x18Description - Built-in Bookcases,Ceiling Fan,Downstairs,Entertainment Center,Separate Family Room
Kitchen 
Description - Breakfast Bar/Counter,Breakfast Nook/Eating Area,Custom Cabinets,Granite Countertops,Lighting Recessed,Lighting Track,Tile Flooring
Living Room 
Dimensions - 12x13Description - Entry Foyer,Formal,Front
PrimaryBathroom 
Description - Double Sink,Make Up Table,Separate Shower,Tub
PrimaryBedroom 
Dimensions - 14x20Description - Bedroom With Bath Downstairs,Built-in Bookcases,Built-In Entertainment Center,Ceiling Fan,Ceiling Light,Closet,Custom Closet,Pbr Separate From Other,Walk-In Closet(s)
Save
Ask
Tour
Hide
Share
Exterior Features
Construction Details 
FrameStucco
Exterior 
Built-in BarbecueBarbecueCourtyardPrivate Yard
Fencing 
FencedBlockBack YardWrought Iron
Lot Features 
Back YardCul-De-SacFront YardSprinklers In RearSprinklers In Front
Other Structures 
Guest House
Patio And Porch 
DeckPatioPorchCovered
Pool Features 
Gas HeatIn GroundPrivatePool/Spa ComboWaterfall
Private Pool 
Yes
Roof 
Tile
Spa 
Yes
Spa Features 
In Ground
View 
CityMountain(s)
Waterview 
CityMountain(s)
Windows/Doors 
Skylight(s)Window CoveringsBlindsPlantation ShuttersWindow Treatments
Community Features
Association Amenities 
Dog ParkGatedPlaygroundPark
Schools
School District
Unknown
Elementary School
Givens, Linda Rankin,Givens, Linda Rankin
Middle School
Rogich Sig
High School
Palo Verde
Listing courtesy of USA Real Estate & Property Man (702) 278-0691

logo

Listing information is provided by Participants of the Greater Las Vegas Association of Realtors. IDX information is provided exclusively for personal, non-commercial use, and may not be used for any purpose other than to identify prospective properties consumers may be interested in purchasing. Information is deemed reliable but not guaranteed. Copyright 2026, Greater Las Vegas Association of Realtors.
Last checked: 2026-11-20 09:15 PM UTC

Neighborhood & Commute
Source: Walkscore
Save
Ask
Tour
Hide
Share