Save
Ask
Tour
Hide
Share
$950,000
New Listing

2482 Ram Crossing Way
Henderson, NV 89074

For Sale|Single Family Residence|Active
4
Beds
4
Total Baths
3
Full Baths
1
Partial Bath
3,297
SqFt
$288
/SqFt
1994
Built
Subdivision:
Masters
County:
Clark
Listing courtesy of Simply Vegas (702) 296-2254
Call Now: 702-688-3508
Is this the listing for you? We can help make it yours.
702-688-3508
2482 Ram Crossing Way2482 Ram Crossing Way2482 Ram Crossing Way2482 Ram Crossing Way
Save
Ask
Tour
Hide
Share

Mortgage Calculator

Monthly Payment (Est.)

Enter an interest rate to see your estimated monthly payment.
Calculator powered by Showcase IDX, a Constellation1 Company. Copyright ©2026 Information is deemed reliable but not guaranteed.

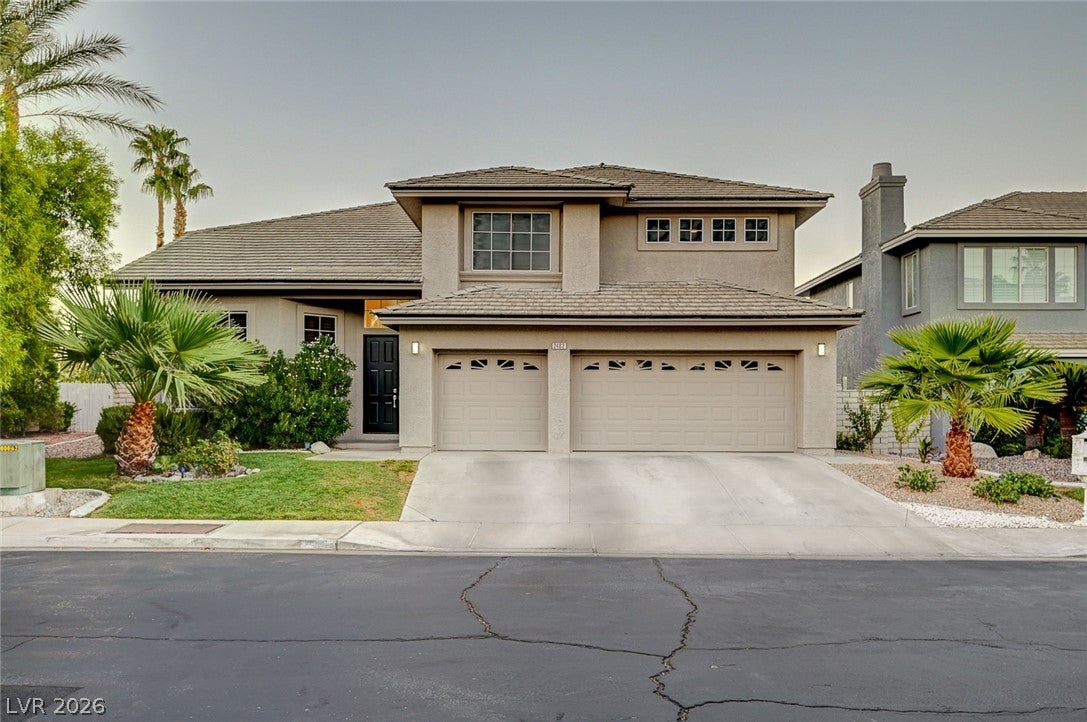
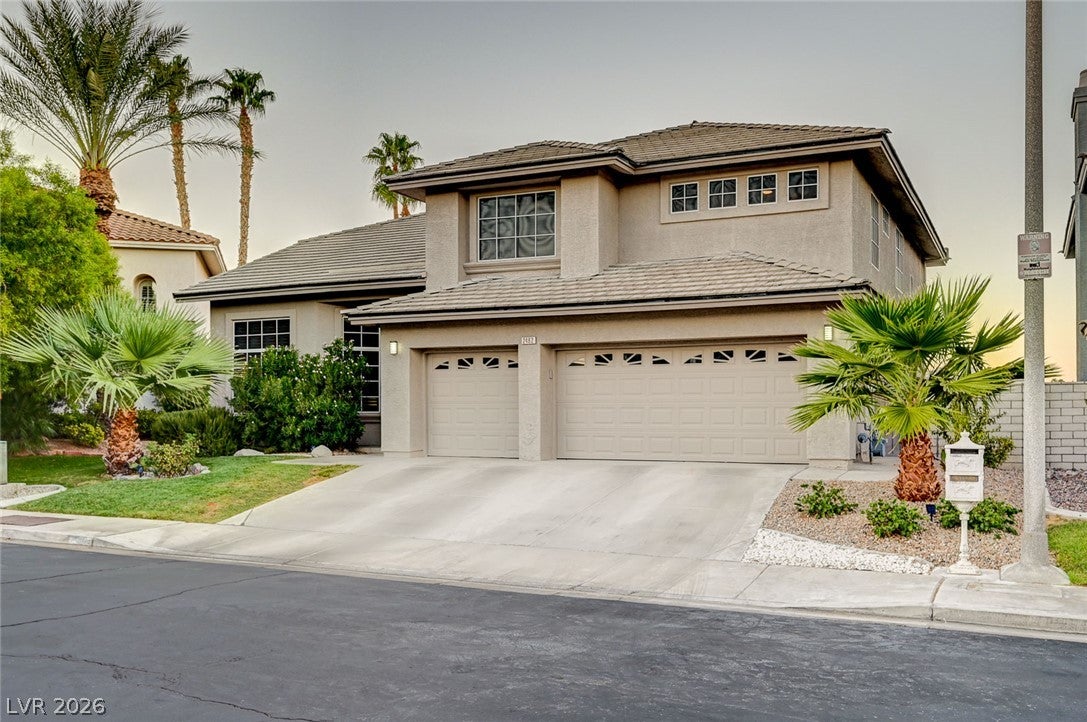
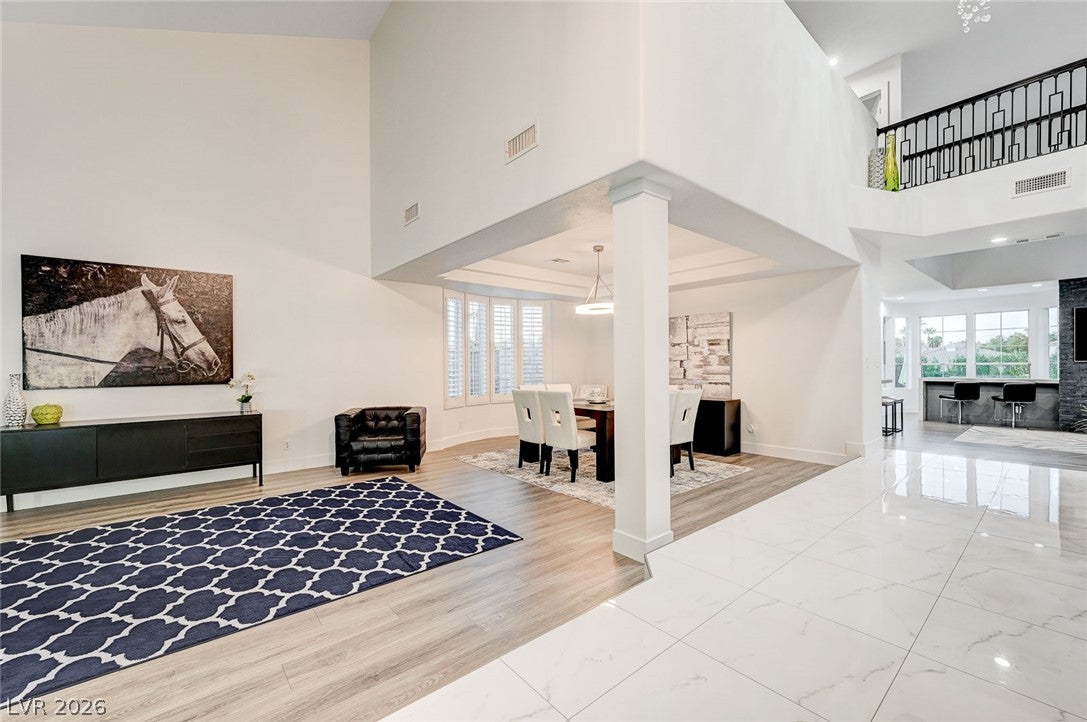
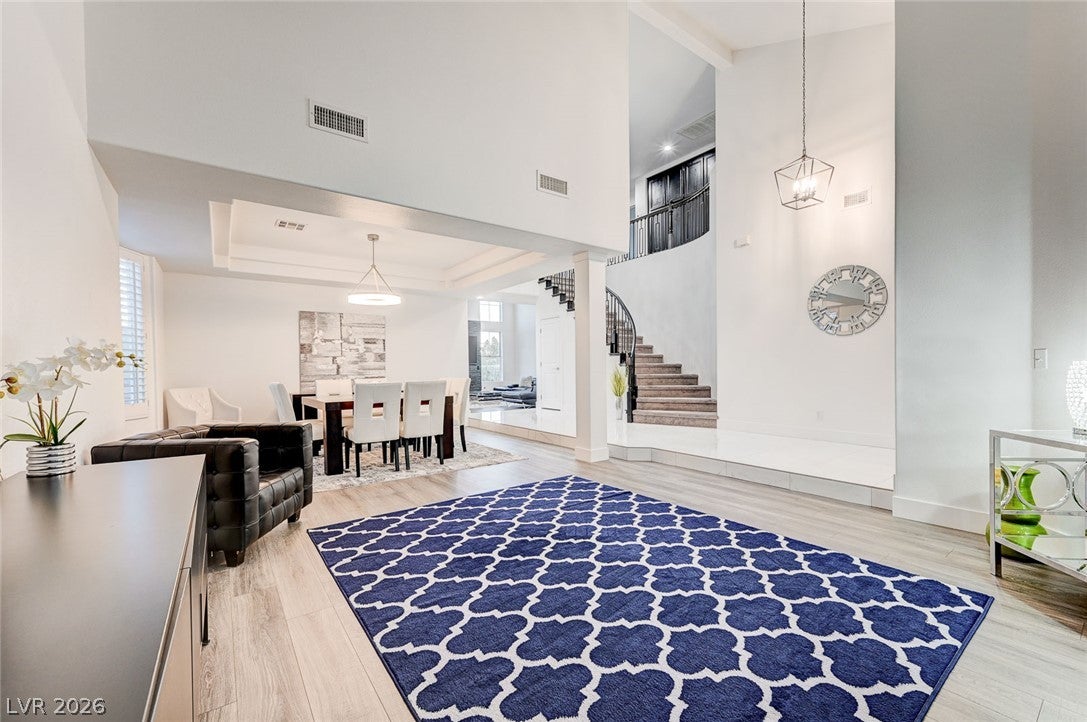
BEAUTIFULLY REMODELED GOLF COURSE HOME IN THE GUARD GATED MASTER SERIES! Located in one of Green Valley's most desirable communities, this incredible home borders the 16th tee of the Legacy Golf Course, offering beautiful golf course views without the worry of stray golf balls. Completely remodeled from top to bottom, this home combines modern upgrades, comfortable living, and outstanding spaces for entertaining. The spacious kitchen features large quartz waterfall countertops, custom shaker cabinets, new appliances, subway tile backsplash, and plenty of counter and storage space. The adjoining family room offers high vaulted ceilings, beautiful stone accents, and a wet bar, making it perfect for relaxing or entertaining. Throughout the home, you'll find upgraded lighting and plumbing fixtures, two tone paint, five inch baseboards, and beautiful marble, stone, and luxury vinyl plank flooring. The secondary bedrooms feature soft, plush carpeting. The spacious first floor primary suite features a beautifully remodeled bathroom with a sliding barn door. A unique attached second floor space is perfect for a home office, workout room, or private sitting area. Upstairs, you'll also find generously sized bedrooms and a large loft offering additional living space. THE BACKYARD IS AN ENTERTAINER'S DREAM! Overlooking the beautiful Legacy Golf Course, this incredible outdoor space features a stunning PebbleTec pool with beach entry, relaxing spa, beautiful stone accents, and a cascading waterfall. Whether entertaining friends and family or simply enjoying the peaceful golf course views, this backyard offers the perfect place to unwind. Located within the highly desirable and extremely reasonably priced guard gated Master Series community in the heart of Green Valley, this beautifully remodeled home offers an exceptional combination of location, quality, comfort, and style. A truly special home in one of Green Valley's most sought after neighborhoods!

Save
Ask
Tour
Hide
Share
Listing Snapshot
Price 
$950,000
Days On Site 
0 Days
Bedrooms 
4
Inside Area (SqFt) 
3,297 sqft
Total Baths 
4
Full Baths 
3
Partial Baths 
1
Lot Size 
0.17 Acres
Year Built 
1994
MLS Number 
2829355
Status 
Active
Property Tax 
$4,072
HOA/Condo/Coop Fees 
$280 monthly
Sq Ft Source 
N/A
Friends & Family
Recent Activity
9 hours agoListing first seen on site
9 hours agoListing updated with changes from the MLS
General Features
Acres 
0.17
Attached Garage 
Yes
Direction Faces 
South
Garage 
Yes
Garage Spaces 
3
Green Energy Efficient 
Windows
Parking 
AttachedGarageGarage Door OpenerInside EntrancePrivateWorkshop in Garage
Property Sub Type 
Single Family Residence
Security 
Security System OwnedGated Community
Sewer 
Public Sewer
SqFt Total 
3297
Style 
TwoStory
Utilities 
Underground Utilities
Water Source 
Public
Zoning 
Single Family
Interior Features
Appliances 
Built-In Gas OvenDouble OvenDishwasherGas CooktopDisposalMicrowaveRefrigeratorWine Refrigerator
Cooling 
Central AirElectric
Fireplace 
Yes
Fireplace Features 
Family RoomGas
Fireplaces 
1
Flooring 
CarpetTile
Furnished 
Unfurnished
Heating 
Natural GasCentral
Interior 
Master Downstairs
Laundry Features 
Gas Dryer HookupLaundry RoomSink
Spa 
Yes
Window Features 
Window CoveringsBlindsDouble Pane Windows
Bedroom 2 
Dimensions - 12x12Description - Ceiling Fan
Bedroom 3 
Dimensions - 12x12Description - Ceiling Fan
Bedroom 4 
Dimensions - 12x12Description - Ceiling Fan
Dining Room 
Dimensions - 11x11Description - Formal Dining Room,Vaulted Ceiling
Family Room 
Dimensions - 20x20Description - Separate Family Room,Wet Bar
Kitchen 
Description - Breakfast Bar/Counter,Island,Lighting Recessed,Tile Countertops,Tile Flooring
Living Room 
Dimensions - 16x11Description - Formal,Front,Sunken,Vaulted Ceiling
Loft 
Dimensions - 14x12Description - Ceiling Fan
PrimaryBathroom 
Description - Double Sink
PrimaryBedroom 
Dimensions - 20x15Description - Ceiling Fan,Loft,Sitting Room,Walk-In Closet(s)
Save
Ask
Tour
Hide
Share
Exterior Features
Construction Details 
FrameStucco
Exterior 
BarbecuePrivate Yard
Fencing 
BlockBack YardWrought Iron
Lot Features 
Sprinklers In RearSprinklers In FrontLandscaped
Patio And Porch 
Deck
Pool Features 
HeatedIn GroundPrivate
Private Pool 
Yes
Roof 
Tile
Spa 
Yes
Spa Features 
In Ground
View 
None
Waterview 
None
Windows/Doors 
Window CoveringsBlindsDouble Pane Windows
Community Features
Association Amenities 
Golf CourseGatedSecurity
Association Fee 
$155.0
Association Fee Frequency 
Monthly
Additional Association Fee 
$125.0
Additional Association Fee Frequency 
Monthly
Community Features 
Gated
Horse Property 
None
Financing Terms Available 
CashConventionalFHAVA Loan
Schools
School District
Unknown
Elementary School
Cox, David M.,Cox, David M.
Middle School
Greenspun
High School
Coronado High
Listing courtesy of Simply Vegas (702) 296-2254

logo

Listing information is provided by Participants of the Greater Las Vegas Association of Realtors. IDX information is provided exclusively for personal, non-commercial use, and may not be used for any purpose other than to identify prospective properties consumers may be interested in purchasing. Information is deemed reliable but not guaranteed. Copyright 2026, Greater Las Vegas Association of Realtors.
Last checked: 2026-10-26 08:34 PM UTC

Neighborhood & Commute
Source: Walkscore
Save
Ask
Tour
Hide
Share