Save
Ask
Tour
Hide
Share
$499,000
2 Days On Site

221 Asher Falls Drive
Henderson, NV 89011

For Sale|Townhouse|Active
3
Beds
3
Total Baths
2
Full Baths
1
Partial Bath
1,900
SqFt
$263
/SqFt
2026
Built
Subdivision:
The Falls Parcel H-1
County:
Clark
Listing courtesy of Xpand Realty & Property Mgmt (702) 308-9670
Call Now: 702-688-3508
Is this the listing for you? We can help make it yours.
702-688-3508
221 Asher Falls Drive221 Asher Falls Drive221 Asher Falls Drive221 Asher Falls Drive
Save
Ask
Tour
Hide
Share

Mortgage Calculator

Monthly Payment (Est.)

Enter an interest rate to see your estimated monthly payment.
Calculator powered by Showcase IDX, a Constellation1 Company. Copyright ©2026 Information is deemed reliable but not guaranteed.

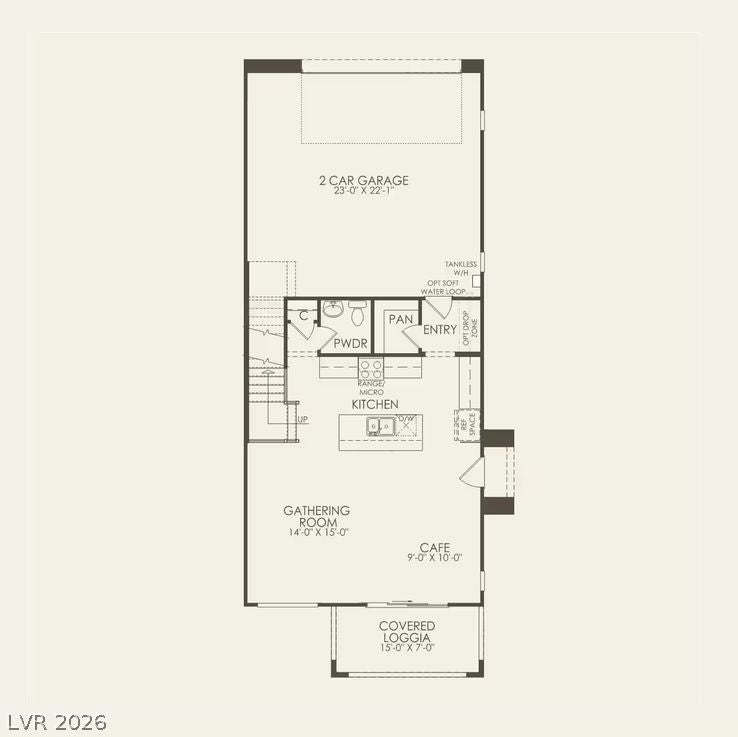
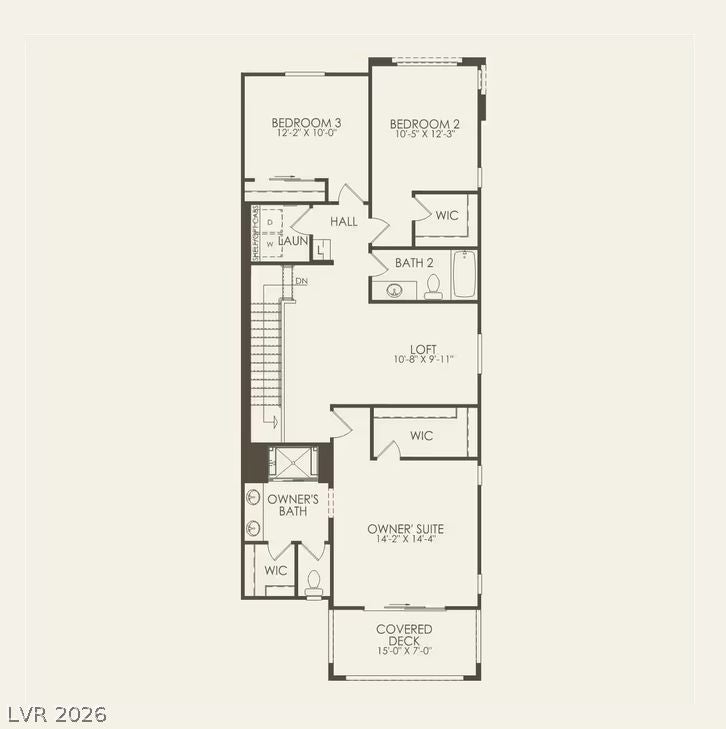
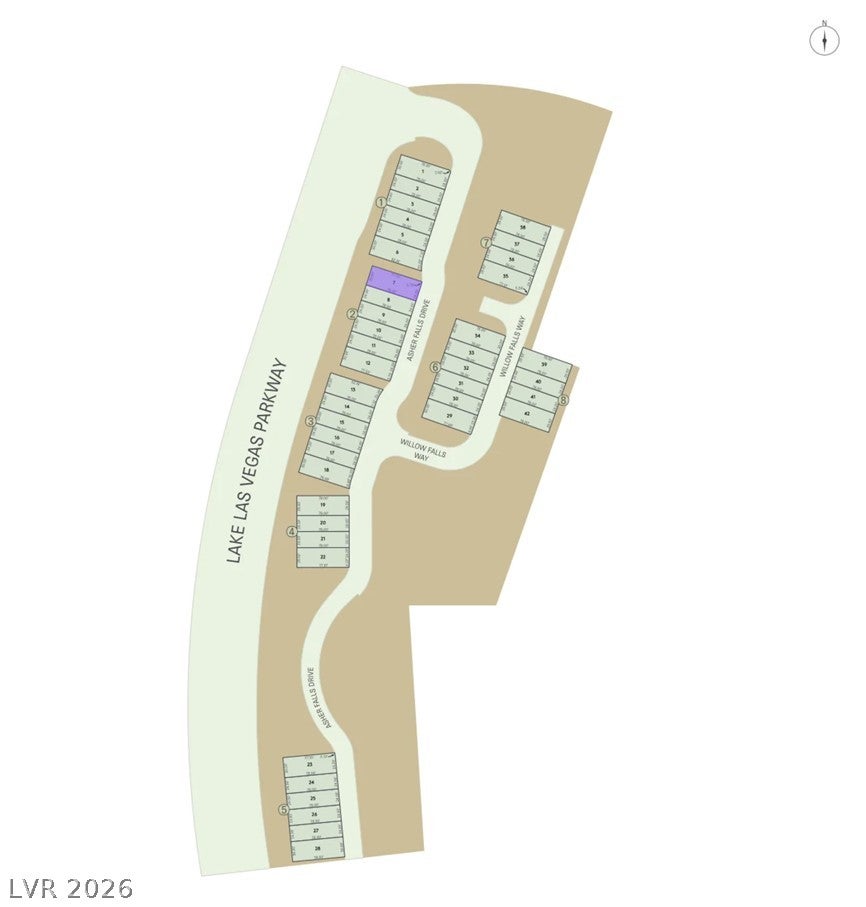
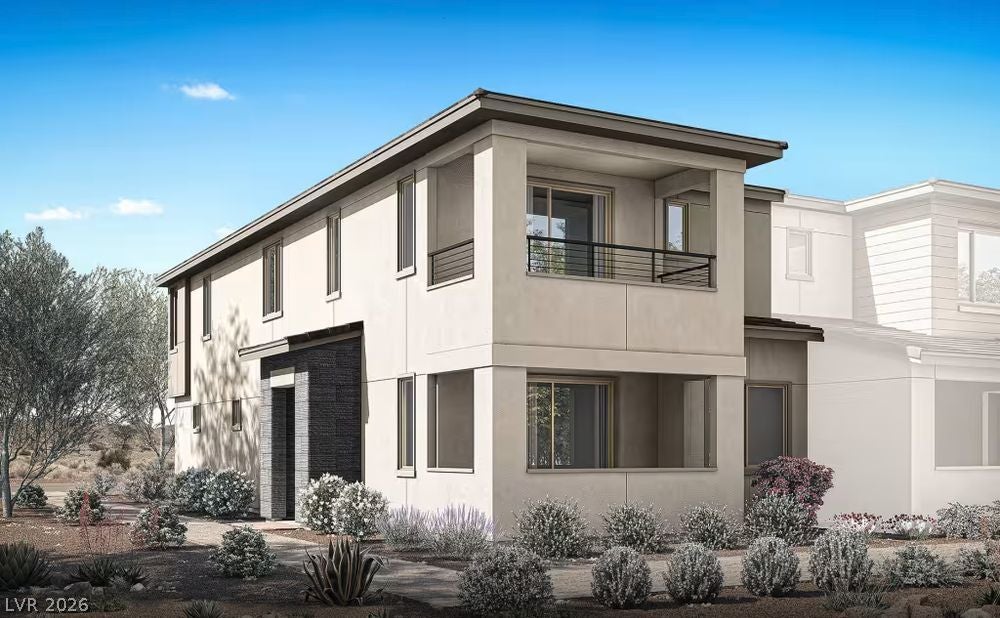
LAKE LAS VEGAS LIVING at WESTLIGHT by PULTE | NEW CONSTRUCTION & MOVE-IN READY!!! (Danbury - LOT 702) ***Ask the sales team for Incentives***Currently offering FINANCING INCENTIVES up to $28,919 with PMC*** Builders Incentives may change without notice and are not guaranteed until under contract. The Danbury townhome offers a versatile new home design perfect for modern living. Featuring 3 bedrooms and 2.5 baths on an elevated home site with Las Vegas Skyline views and no home site premium. Enjoy a spacious kitchen ideal for cooking, entertaining, or relaxing with loved ones. Plus a versatile loft perfect for a home office, media lounge, or additional living space?. Experience the distinctive Lake Las Vegas lifestyle, where scenic desert landscapes, waterfront dining, recreation, and outdoor adventure create a remarkable setting. Enjoy a growing Henderson location with expanding shopping, restaurants, and everyday conveniences. This new construction townhome creates the perfect space for your flexible lifestyle.

Save
Ask
Tour
Hide
Share
Listing Snapshot
Price 
$499,000
Days On Site 
2 Days
Bedrooms 
3
Inside Area (SqFt) 
1,900 sqft
Total Baths 
3
Full Baths 
2
Partial Baths 
1
Lot Size 
0.05 Acres
Year Built 
2026
MLS Number 
2829357
Status 
Active
Property Tax 
$4,990
HOA/Condo/Coop Fees 
$313 monthly
Sq Ft Source 
N/A
Friends & Family
Recent Activity
yesterdayStatus changed to Active
yesterdayListing updated with changes from the MLS
3 days agoListing first seen on site
General Features
Acres 
0.05
Direction Faces 
West
Disclosures 
Covenants Restrictions Disclosure
Garage 
Yes
Garage Spaces 
2
Green Energy Efficient 
WindowsHVAC
Parking 
GarageGarage Door OpenerInside EntrancePrivate
Property Condition 
New Construction
Property Sub Type 
Townhouse
Sewer 
Public Sewer
SqFt Total 
1900
Style 
TwoStory
Utilities 
Cable AvailableUnderground Utilities
Water Source 
Public
Zoning 
Single Family
Interior Features
Appliances 
Built-In Gas OvenDishwasherDisposalGas Water HeaterMicrowaveTankless Water HeaterWater Heater
Cooling 
Central AirElectricENERGY STAR Qualified Equipment
Flooring 
Laminate
Furnished 
Unfurnished
Heating 
Natural GasCentralZoned
Interior 
Smart Thermostat
Laundry Features 
Gas Dryer HookupLaundry RoomUpper Level
Window Features 
Double Pane WindowsLow Emissivity Windows
Bedroom 2 
Dimensions - 10x12Description - Upstairs,Walk-In Closet(s)
Bedroom 3 
Dimensions - 12x10Description - Closet,Upstairs
Dining Room 
Dimensions - 9x10Description - Dining Area,Kitchen/Dining Room Combo,Living Room/Dining Combo
Great Room 
Dimensions - 14x15Description - Downstairs
Kitchen 
Description - Walk-in Pantry,Island,Lighting Recessed,Man Made Woodor Laminate Flooring,Marble/Stone Countertops,Stainless Steel Appliances
Loft 
Dimensions - 10x9Description - Other
PrimaryBathroom 
Description - Shower Only,Double Sink
PrimaryBedroom 
Dimensions - 14x14Description - Ceiling Light,Pbr Separate From Other,Upstairs,Walk-In Closet(s)
Save
Ask
Tour
Hide
Share
Exterior Features
Exterior 
Courtyard
Fencing 
None
Lot Features 
Landscaped
Roof 
Tile
Windows/Doors 
Double Pane WindowsLow Emissivity Windows
Community Features
Association Fee 
$160.0
Association Fee Frequency 
Monthly
Additional Association Fee 
$153.0
Additional Association Fee Frequency 
Monthly
Horse Property 
None
Financing Terms Available 
CashConventionalFHAVA Loan
Schools
School District
Unknown
Elementary School
Sewell, C.T.,Sewell, C.T.
Middle School
Brown B. Mahlon
High School
Basic Academy
Listing courtesy of Xpand Realty & Property Mgmt (702) 308-9670

logo

Listing information is provided by Participants of the Greater Las Vegas Association of Realtors. IDX information is provided exclusively for personal, non-commercial use, and may not be used for any purpose other than to identify prospective properties consumers may be interested in purchasing. Information is deemed reliable but not guaranteed. Copyright 2026, Greater Las Vegas Association of Realtors.
Last checked: 2026-10-28 08:12 PM UTC

Neighborhood & Commute
Source: Walkscore
Save
Ask
Tour
Hide
Share