Save
Ask
Tour
Hide
Share
$2,500
25 Days On Site

5432 Royal Vista Lane
Las Vegas, NV 89149

For Rent|Single Family Residence|Active Under Contract
3
Beds
3
Total Baths
2
Full Baths
1
Partial Bath
2,164
SqFt
$1
/SqFt
1990
Built
Subdivision:
Viscaya
County:
Clark
Listing courtesy of RE/MAX Reliance (702) 866-6610
Call Now: 702-688-3508
Is this the listing for you? We can help make it yours.
702-688-3508
5432 Royal Vista Lane5432 Royal Vista Lane5432 Royal Vista Lane5432 Royal Vista Lane
Save
Ask
Tour
Hide
Share

Mortgage Calculator

Monthly Payment (Est.)

Enter an interest rate to see your estimated monthly payment.
Calculator powered by Showcase IDX, a Constellation1 Company. Copyright ©2026 Information is deemed reliable but not guaranteed.

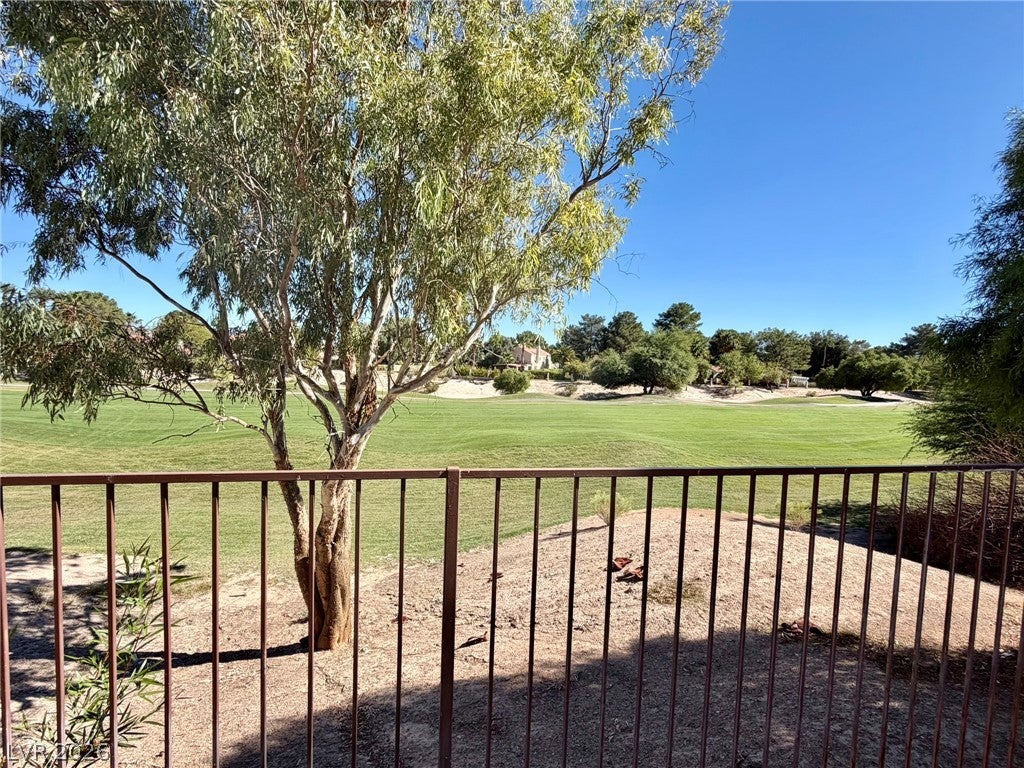
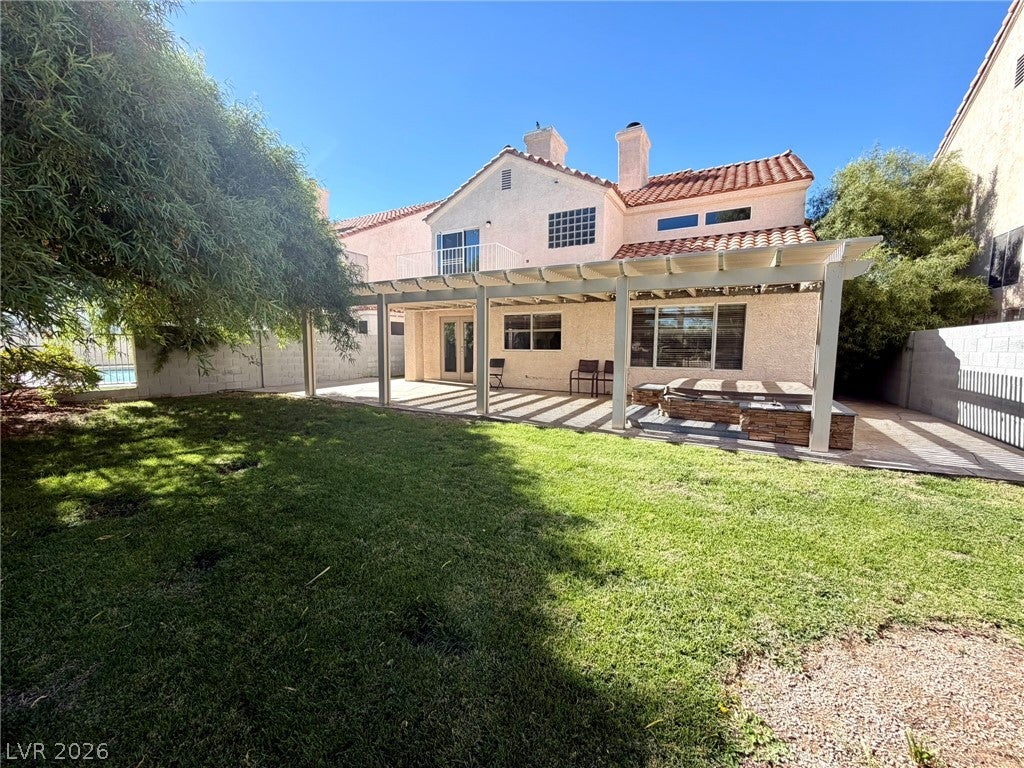
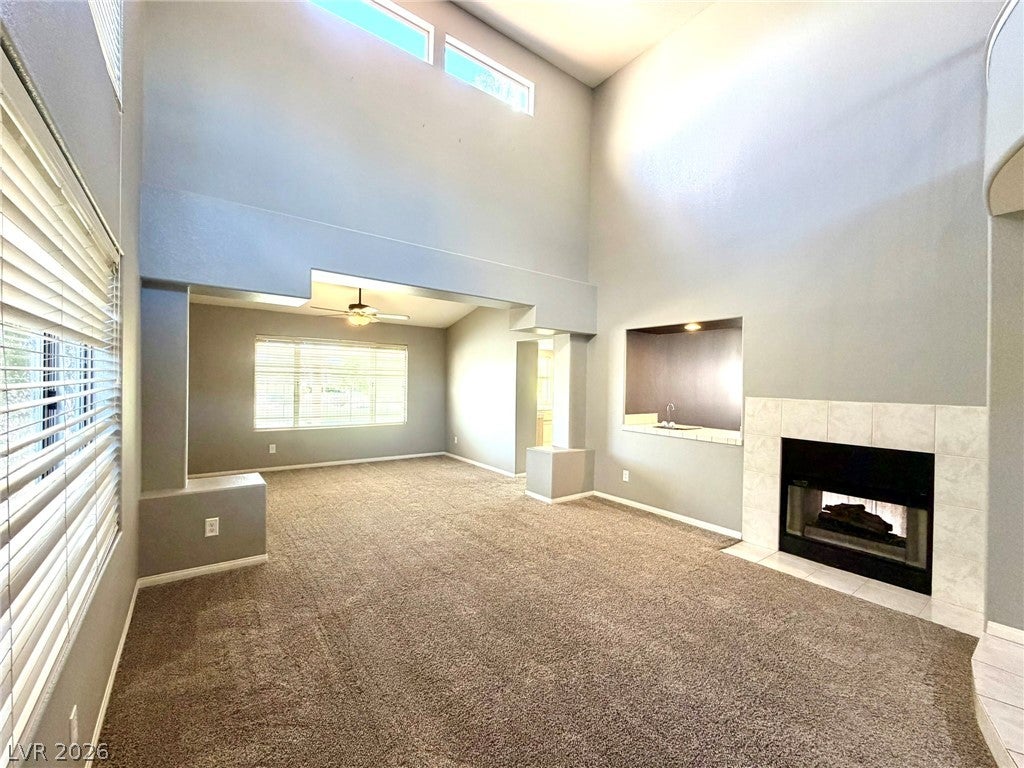
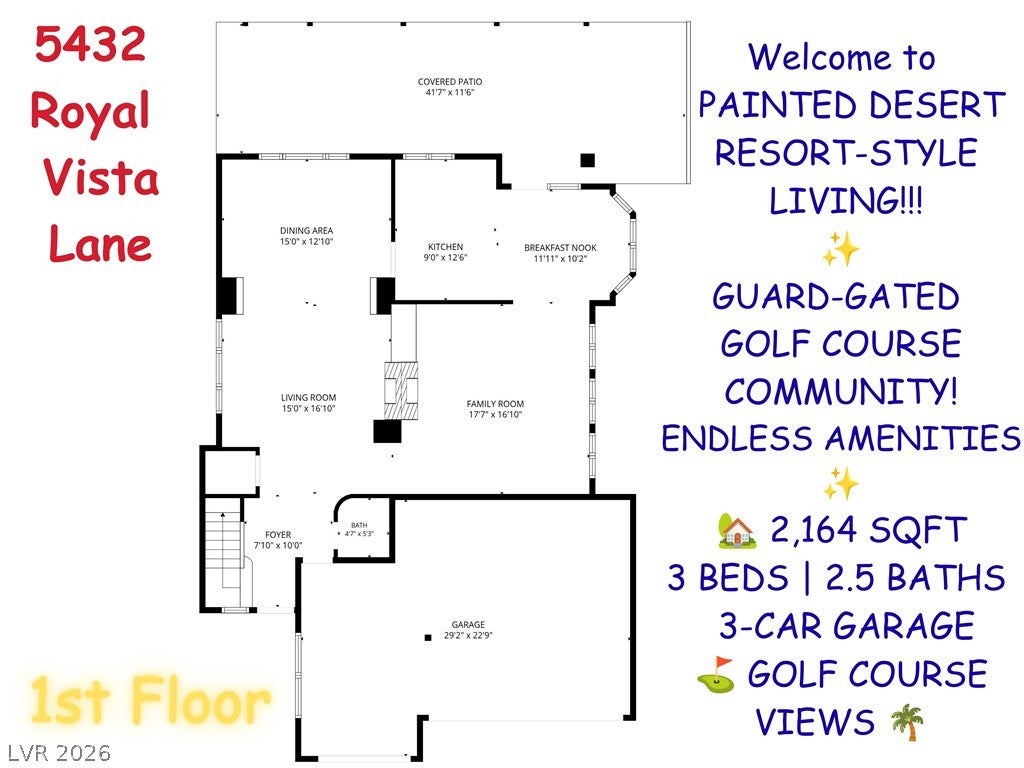
Experience the LIFESTYLE of PAINTED DESERT in this beautifully appointed 2,164 sq. ft. home nestled within a GUARD-GATED GOLF COURSE COMMUNITY! Offering 3 BEDROOMS, 2.5 BATHS, and a SPACIOUS 3-CAR GARAGE with additional storage, this home combines COMFORT, PRIVACY, and RESORT-STYLE LIVING. Enjoy peaceful GOLF COURSE VIEWS from your PRIVATE BACKYARD, where a LARGE COVERED PATIO creates the perfect setting for morning coffee, outdoor dining, or unwinding at the end of the day. Inside, VAULTED CEILINGS create an inviting sense of space in the foyer and formal living room, complete with a TWO-WAY FIREPLACE. A separate FORMAL DINING ROOM and SPACIOUS FAMILY ROOM provide plenty of room for entertaining, while the EAT-IN KITCHEN features STAINLESS STEEL APPLIANCES. The PRIMARY SUITE offers a relaxing retreat with its own FIREPLACE, PRIVATE BALCONY, and DUAL CLOSETS. Two additional bedrooms feature a JACK-AND-JILL BATHROOM, with EACH BEDROOM enjoying its OWN PRIVATE BALCONY. Beyond your front door, enjoy the distinctive PAINTED DESERT LIFESTYLE, including GOLF COURSE LIVING, REDUCED GREEN FEES, LIGHTED TENNIS & PICKLEBALL COURTS, RACQUETBALL, a PRO SHOP, RESTAURANT, BAR & GRILL, and a COMMUNITY SOCIAL CALENDAR. With 24-HOUR ACCESS CONTROL at the gates, scenic surroundings, and a peaceful golf course backdrop, this is MORE THAN A RENTAL HOME, IT IS AN OPPORTUNITY to enjoy an ACTIVE, CONNECTED, and RELAXING LIFESTYLE!!!

Save
Ask
Tour
Hide
Share
Listing Snapshot
Price 
$2,500
Days On Site 
25 Days
Bedrooms 
3
Inside Area (SqFt) 
2,164 sqft
Total Baths 
3
Full Baths 
2
Partial Baths 
1
Lot Size 
0.12 Acres
Year Built 
1990
MLS Number 
2829389
Status 
Active Under Contract
Property Tax 
N/A
HOA/Condo/Coop Fees 
N/A
Sq Ft Source 
N/A
Friends & Family
Recent Activity
yesterdayStatus changed to Active Under Contract
yesterdayListing updated with changes from the MLS
4 weeks agoListing first seen on site
General Features
Acres 
0.12
Attached Garage 
Yes
Available on 
2026-10-26
Direction Faces 
West
Disclosures 
Covenants Restrictions Disclosure
Garage 
Yes
Garage Spaces 
3
Parking 
AttachedGarageGarage Door OpenerInside EntrancePrivateStorage
Pets 
Yes
Property Sub Type 
Single Family Residence
Sewer 
Public Sewer
SqFt Total 
2164
Style 
TwoStory
Utilities 
Cable AvailableUnderground Utilities
Zoning 
Single Family
Interior Features
Appliances 
DryerDishwasherDisposalGas RangeMicrowaveRefrigeratorWasher/DryerWater HeaterWasher
Cooling 
Ceiling Fan(s)Central AirElectric
Fireplace 
Yes
Fireplace Features 
Family RoomGasLiving RoomMaster Bedroom
Fireplaces 
2
Flooring 
CarpetLaminateLinoleumTileVinyl
Furnished 
Unfurnished
Heating 
Natural Gas
Interior 
Ceiling Fan(s)
Laundry Features 
Gas Dryer HookupLaundry RoomUpper Level
Window Features 
Window CoveringsBlindsDrapes
Bedroom 2 
Dimensions - 12x10Description - Ceiling Fan,Ceiling Light,Closet,Mirrored Door,Upstairs,With Bath
Bedroom 3 
Dimensions - 12x10Description - Ceiling Fan,Ceiling Light,Closet,Mirrored Door,Upstairs,With Bath
Dining Room 
Dimensions - 14x10Description - Formal Dining Room,Living Room/Dining Combo,Vaulted Ceiling
Family Room 
Dimensions - 16x16Description - Downstairs,Separate Family Room,Wet Bar
Kitchen 
Description - Breakfast Nook/Eating Area,Stainless Steel Appliances,Tile Countertops
Living Room 
Dimensions - 15x12Description - Entry Foyer,Formal,Front,Vaulted Ceiling,Wet Bar
PrimaryBathroom 
Description - Double Sink,Separate Shower,Separate Tub
PrimaryBedroom 
Dimensions - 15X14Description - Balcony,Ceiling Fan,Closet,Mirrored Door,Upstairs,Walk-In Closet(s)
Save
Ask
Tour
Hide
Share
Exterior Features
Construction Details 
FrameStucco
Exterior 
BalconyPrivate Yard
Fencing 
BlockBack YardWrought Iron
Lot Features 
Back YardFront YardSprinklers In RearSprinklers In FrontLandscaped
Patio And Porch 
PatioCovered
Roof 
Tile
View 
Golf CourseMountain(s)
Waterview 
Golf CourseMountain(s)
Windows/Doors 
Window CoveringsBlindsDrapes
Community Features
Association Amenities 
ClubhouseGolf CourseGatedRacquetballSecurityTennis Court(s)
Schools
School District
Unknown
Elementary School
Allen, Dean La Mar,Allen, Dean La Mar
Middle School
Leavitt Justice Myron E
High School
Centennial
Listing courtesy of RE/MAX Reliance (702) 866-6610

logo

Listing information is provided by Participants of the Greater Las Vegas Association of Realtors. IDX information is provided exclusively for personal, non-commercial use, and may not be used for any purpose other than to identify prospective properties consumers may be interested in purchasing. Information is deemed reliable but not guaranteed. Copyright 2026, Greater Las Vegas Association of Realtors.
Last checked: 2026-11-20 09:50 PM UTC

Neighborhood & Commute
Source: Walkscore
Save
Ask
Tour
Hide
Share