Save
Ask
Tour
Hide
Share
$969,999
3 Days On Site

396 E Country Club Drive
Henderson, NV 89015

For Sale|Single Family Residence|Active
4
Beds
3
Total Baths
2
Full Baths
1
Partial Bath
3,357
SqFt
$289
/SqFt
1996
Built
Subdivision:
Black Mountain Golf & Cntry Club
County:
Clark
Listing courtesy of Century 21 Americana Property (702) 325-2568
Call Now: 702-688-3508
Is this the listing for you? We can help make it yours.
702-688-3508
396 E Country Club Drive
Save
Ask
Tour
Hide
Share

Mortgage Calculator

Monthly Payment (Est.)

Enter an interest rate to see your estimated monthly payment.
Calculator powered by Showcase IDX, a Constellation1 Company. Copyright ©2026 Information is deemed reliable but not guaranteed.

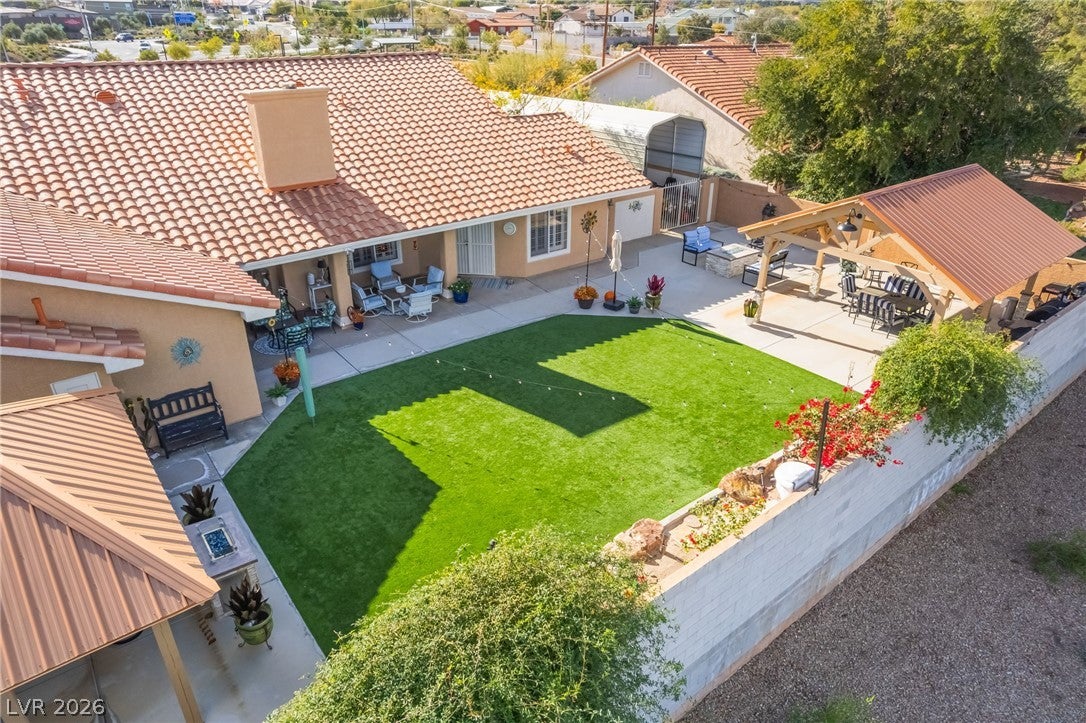
Stunning Single Story Ranch with Swim-Spa*Combining the best of Spa Luxury & Low Maintenance Water Features Year Round*Outdoor Kitchen*Two Fire-pits*3 Car Garage Plus Covered RV Parking with Electric/Water & Sewer Clean-out Nearby*This Spectacular Home is Located on a Quiet a Cul-de-Sac directly across from a Park*Step into the Immaculate Home where every detail Evokes a sense of comfort, sophistication, & Leisure*Four Spacious Bedrooms, 2 Full + 3/4 Bath (Newly Remodeled)*Primary Bath with Separate Custom Shower & Claw Foot Tub*Man-Cave with Built In Shelving + Barn Style Doors*This property delivers both Practicality & Luxury + the setting offers tranquility, a sense of Community, & Outdoor Charm*Inside the Kitchen Stands Out with a generous Island + Breakfast Bar, Complimented by High End Appliances, Gleaming Granite Counters, & Ample Cabinetry + an 8x8 Dining Nook*This Home was Built for Entertaining & Family Gatherings, Including the Living Area That Invites Cozy Evenings with its Welcoming Fireplace-A Perfect Backdrop for Relaxed Nights or Entertaining* Plus a Generous Sized Formal Dining Room*All Exterior Doors Have Security Doors*The Walk In Primary Closet is 10x10, which the Owner remodeled & added 39 SqFt to make the closet Larger, Adding Electrical*A Secondary Closet in the Primary Bedroom is also available for Storage*The Garage is Heated & Cooled by a Separate Mini Split System*An Internet search will disclose a previous Airbnb or Bed & Breakfast was operated at the home to the East of this property, which was in 2016*That Home is NO LONGER an Airbnb or Bed & Breakfast & it recently was sold to another family in 2025*

Save
Ask
Tour
Hide
Share
Listing Snapshot
Price 
$969,999
Days On Site 
3 Days
Bedrooms 
4
Inside Area (SqFt) 
3,357 sqft
Total Baths 
3
Full Baths 
2
Partial Baths 
1
Lot Size 
0.33 Acres
Year Built 
1996
MLS Number 
2829430
Status 
Active
Property Tax 
$4,356
HOA/Condo/Coop Fees 
N/A
Sq Ft Source 
N/A
Friends & Family
Recent Activity
15 hours agoStatus changed to Active
15 hours agoListing updated with changes from the MLS
3 days agoListing first seen on site
General Features
Acres 
0.33
Attached Garage 
Yes
Carport 
1
Direction Faces 
South
Garage 
Yes
Garage Spaces 
3
Green Energy Efficient 
Windows
Parking 
Attached CarportAttachedGarageGarage Door OpenerInside EntranceOpenPrivateRV GatedRV Access/Parking
Property Sub Type 
Single Family Residence
Security 
Security System Owned
Sewer 
Public Sewer
SqFt Total 
3357
Style 
OneStory
Utilities 
Underground Utilities
Water Source 
Public
Zoning 
Single Family
Interior Features
Appliances 
Built-In Electric OvenDryerDishwasherGas CooktopDisposalMicrowaveRefrigeratorWater PurifierWasher
Cooling 
Central AirElectric
Fireplace 
Yes
Fireplace Features 
Family RoomGasGlass Doors
Fireplaces 
1
Flooring 
CarpetTileVinyl
Furnished 
Unfurnished
Heating 
Natural GasCentral
Interior 
Central VacuumMaster Downstairs
Laundry Features 
Gas Dryer HookupLaundry Room
Spa 
Yes
Window Features 
Window CoveringsDouble Pane WindowsPlantation ShuttersWindow Treatments
Bedroom 2 
Dimensions - 18x12Description - Ceiling Fan,Ceiling Light,Closet
Bedroom 3 
Dimensions - 13x12Description - Ceiling Fan,Ceiling Light,Closet
Bedroom 4 
Dimensions - 13x11Description - Ceiling Fan,Ceiling Light,Closet
Dining Room 
Dimensions - 15x13Description - Formal Dining Room,Living Room/Dining Combo,Vaulted Ceiling
Family Room 
Dimensions - 14x13Description - Separate Family Room,Vaulted Ceiling
Kitchen 
Dimensions - 21x21Description - Breakfast Bar/Counter,Breakfast Nook/Eating Area,Granite Countertops,Pantry,Tile Flooring,Vaulted Ceiling
Living Room 
Dimensions - 21x15Description - Formal,Front,Vaulted Ceiling
PrimaryBathroom 
Description - Double Sink,Separate Shower,Separate Tub
PrimaryBedroom 
Dimensions - 23x14Description - Ceiling Fan,Ceiling Light,Custom Closet,Walk-In Closet(s)
Save
Ask
Tour
Hide
Share
Exterior Features
Construction Details 
FrameStucco
Exterior 
Built-in BarbecueBarbecuePrivate YardRV Hookup
Fencing 
BlockBack Yard
Lot Features 
Sprinklers In RearSprinklers In FrontLandscaped
Other Structures 
Shed(s)Outbuilding
Patio And Porch 
PatioCovered
Pool Features 
Above GroundPool/Spa Combo
Private Pool 
Yes
Roof 
Tile
Spa 
Yes
Spa Features 
Above Ground
Windows/Doors 
Window CoveringsDouble Pane WindowsPlantation ShuttersWindow Treatments
Community Features
Association Amenities 
None
Horse Property 
None
Financing Terms Available 
CashConventionalFHAVA Loan
Schools
School District
Unknown
Elementary School
Newton, Ulis,Newton, Ulis
Middle School
Mannion Jack & Terry
High School
Foothill
Listing courtesy of Century 21 Americana Property (702) 325-2568

logo

Listing information is provided by Participants of the Greater Las Vegas Association of Realtors. IDX information is provided exclusively for personal, non-commercial use, and may not be used for any purpose other than to identify prospective properties consumers may be interested in purchasing. Information is deemed reliable but not guaranteed. Copyright 2026, Greater Las Vegas Association of Realtors.
Last checked: 2026-10-25 02:06 AM UTC

Neighborhood & Commute
Source: Walkscore
Save
Ask
Tour
Hide
Share