Save
Ask
Tour
Hide
Share
$335,000
New Listing

79 N Christy Lane
Las Vegas, NV 89110

For Sale|Single Family Residence|Active
3
Beds
2
Total Baths
1
Full Bath
1
Partial Bath
1,226
SqFt
$273
/SqFt
1981
Built
Subdivision:
Diamond Head 2 Phase 1
County:
Clark
Listing courtesy of Radio Real Estate of Nevada (702) 205-9385
Call Now: 702-688-3508
Is this the listing for you? We can help make it yours.
702-688-3508
Upcoming Open Houses
Sun, Oct 25, 12:00 PM - 5:00 PM
79 N Christy Lane79 N Christy Lane79 N Christy Lane79 N Christy Lane
Save
Ask
Tour
Hide
Share

Mortgage Calculator

Monthly Payment (Est.)

Enter an interest rate to see your estimated monthly payment.
Calculator powered by Showcase IDX, a Constellation1 Company. Copyright ©2026 Information is deemed reliable but not guaranteed.

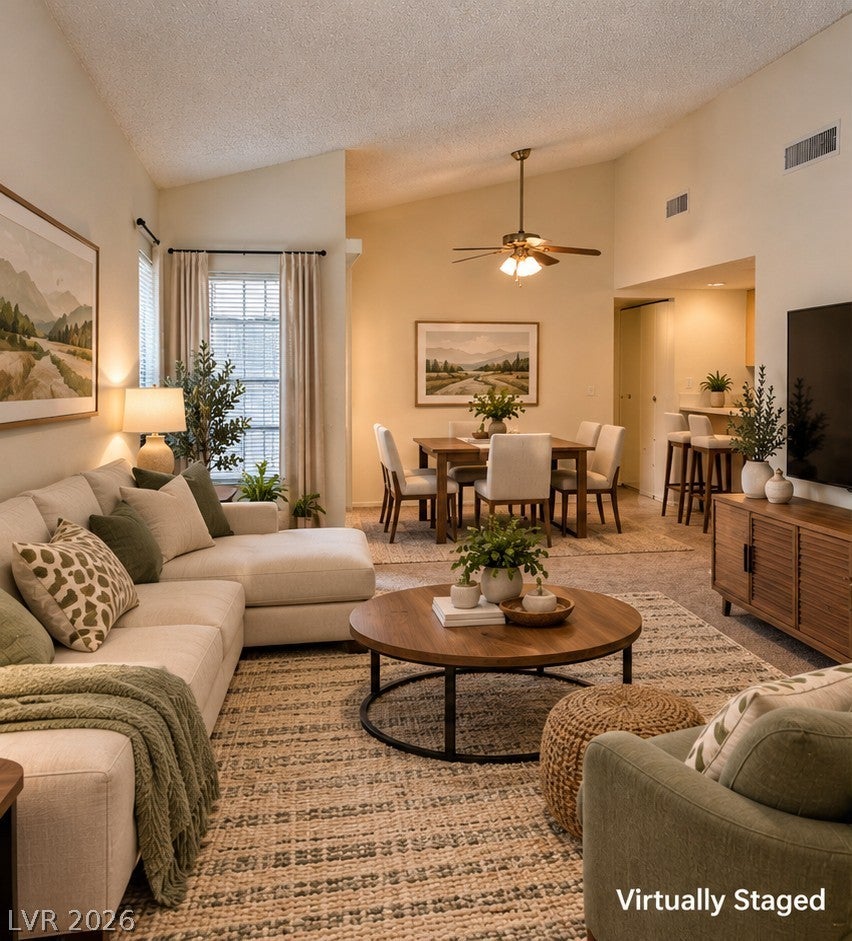
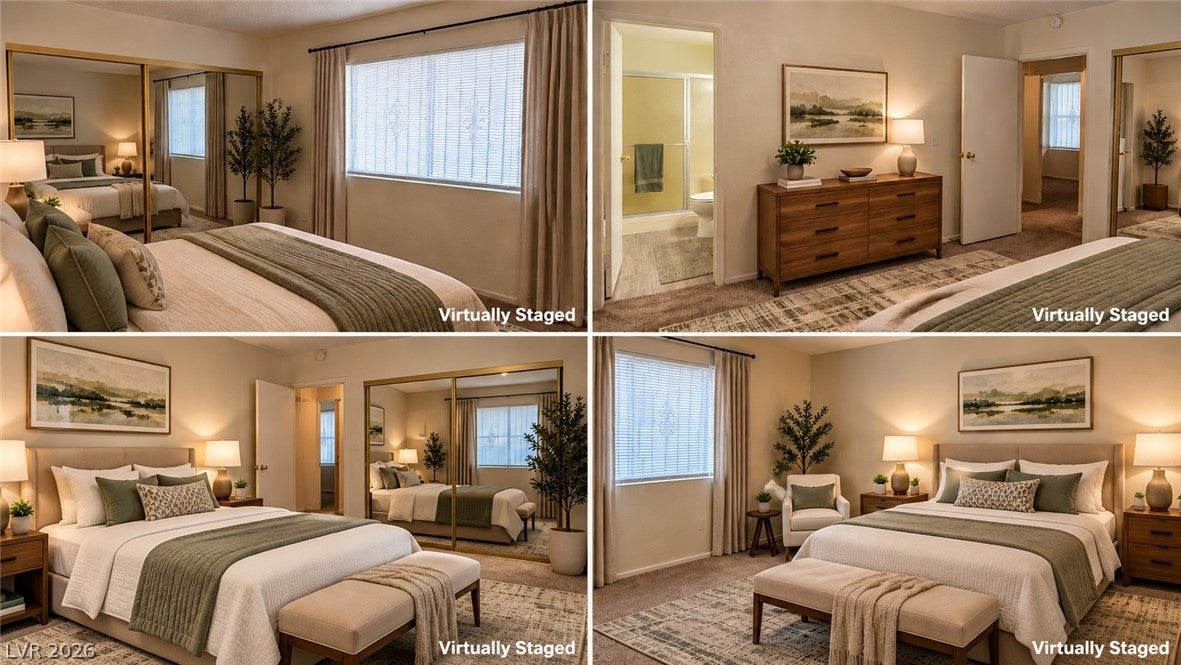
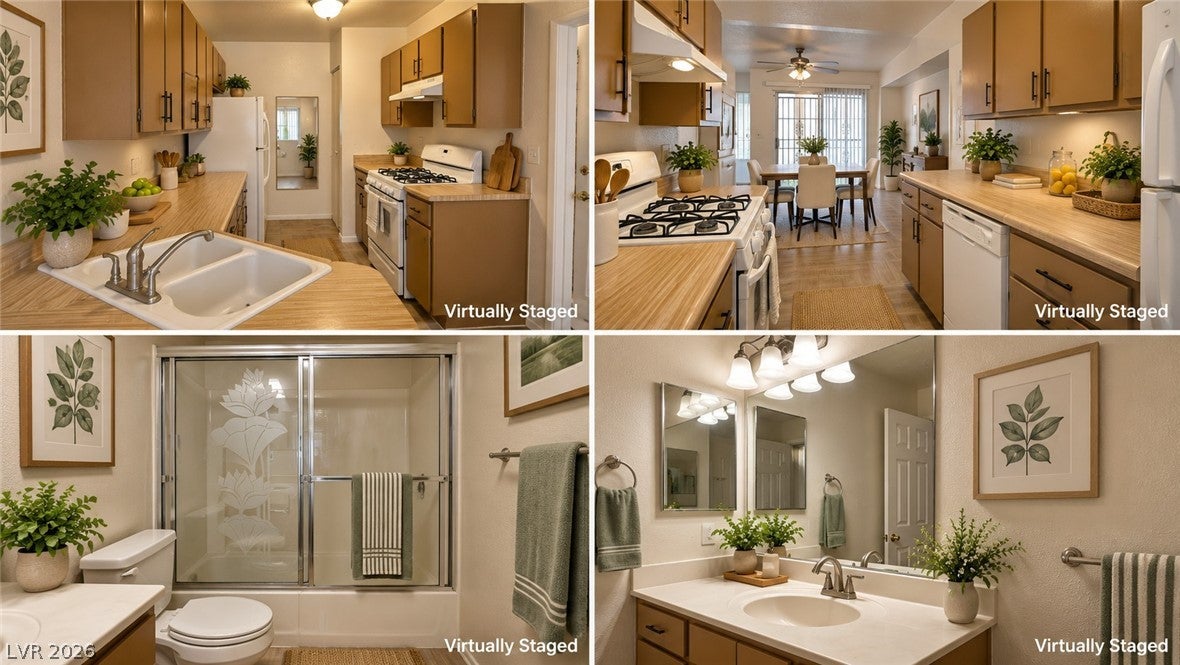
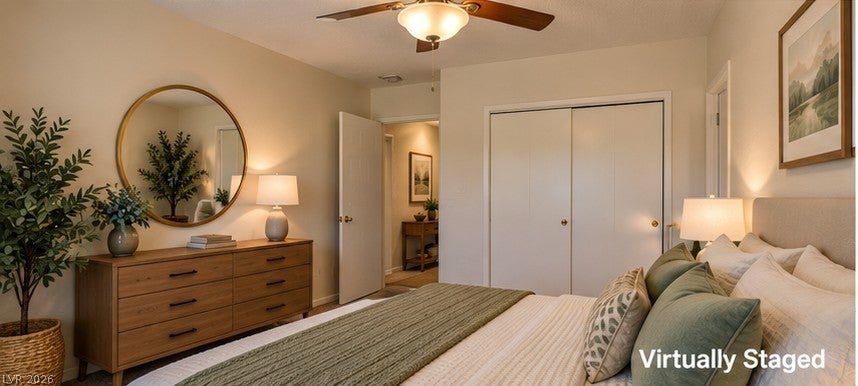
Welcome Home to 79 N. Christy Lane! Discover this charming, recently remodeled single-story home nestled in a wonderful, established Las Vegas neighborhood near East Charleston Boulevard. With 3 bedrooms, 2 bathrooms, and approximately 1,226 square feet of living space, this inviting home offers comfort, convenience, and a fresh new look. Step inside to find freshly updated interiors, attractive flooring, a bright and welcoming living area, and a practical kitchen with plenty of cabinet and counter space. The comfortable floor plan offers just the right combination of openness and privacy, making it easy to relax, entertain, or simply enjoy being home. ¡Bienvenidos a su nuevo hogar en 79 N. Christy Lane! Descubra esta encantadora casa de una sola planta, recientemente remodelada, ubicada en un maravilloso y consolidado vecindario de Las Vegas, cerca de East Charleston Boulevard. Con 3 recámaras, 2 baños y aproximadamente 1,226 pies cuadrados de espacio habitable, esta acogedora propiedad ofrece comodidad, conveniencia y una apariencia renovada. Al entrar, encontrará interiores recientemente renovados, pisos atractivos, una sala luminosa y acogedora, y una cocina funcional con abundante espacio en gabinetes y superficies de trabajo. La cómoda distribución de la casa ofrece el equilibrio perfecto entre espacios abiertos y privacidad, ideal para relajarse, recibir visitas o simplemente disfrutar de la tranquilidad de su hogar.

Save
Ask
Tour
Hide
Share
Listing Snapshot
Price 
$335,000
Days On Site 
0 Days
Bedrooms 
3
Inside Area (SqFt) 
1,226 sqft
Total Baths 
2
Full Baths 
1
Partial Baths 
1
Lot Size 
0.1 Acres
Year Built 
1981
MLS Number 
2829433
Status 
Active
Property Tax 
$857
HOA/Condo/Coop Fees 
N/A
Sq Ft Source 
N/A
Friends & Family
Recent Activity
15 hours agoListing first seen on site
15 hours agoListing updated with changes from the MLS
General Features
Acres 
0.1
Attached Garage 
Yes
Direction Faces 
East
Garage 
Yes
Garage Spaces 
2
Parking 
AttachedGarageGarage Door OpenerInside EntrancePrivate
Property Sub Type 
Single Family Residence
Security 
Window Bars
Sewer 
Public Sewer
Special Circumstances 
Probate Listing
SqFt Total 
1226
Style 
OneStory
Utilities 
Cable Available
Water Source 
Public
Zoning 
Single Family
Interior Features
Appliances 
Built-In Gas OvenDryerDishwasherGas CooktopDisposalRefrigeratorWasher
Cooling 
Ceiling Fan(s)Central AirElectric
Flooring 
CarpetLinoleumVinyl
Furnished 
Unfurnished
Heating 
Natural GasCentral
Interior 
Ceiling Fan(s)Master Downstairs
Laundry Features 
Electric Dryer HookupMain Level
Window Features 
Window CoveringsBlindsWindow TreatmentsShutters
Bedroom 2 
Dimensions - 10x10Description - Closet,Downstairs,Mirrored Door
Bedroom 3 
Dimensions - 10x10Description - Closet,Downstairs
Dining Room 
Dimensions - 8x8Description - Dining Area
Kitchen 
Dimensions - 10x6Description - Breakfast Bar/Counter,Laminate Countertops,Linoleum/Vinyl Flooring,Other,Pantry
Living Room 
Dimensions - 18x14Description - Built-In Entertainment Center,Ceiling Fan,Ceiling Light,Entry Foyer,Front
PrimaryBedroom 
Dimensions - 14x12Description - Bedroom With Bath Downstairs,Closet,Downstairs,Mirrored Door
Save
Ask
Tour
Hide
Share
Exterior Features
Exterior 
Private Yard
Fencing 
BlockBack Yard
Lot Features 
Landscaped
Roof 
CompositionShingle
View 
None
Waterview 
None
Windows/Doors 
Window CoveringsBlindsWindow TreatmentsShutters
Community Features
Association Amenities 
None
Horse Property 
None
Financing Terms Available 
CashConventionalFHAVA Loan
Schools
School District
Unknown
Elementary School
Adams, Kirk,Adams, Kirk
Middle School
Keller
High School
Eldorado
Listing courtesy of Radio Real Estate of Nevada (702) 205-9385

logo

Listing information is provided by Participants of the Greater Las Vegas Association of Realtors. IDX information is provided exclusively for personal, non-commercial use, and may not be used for any purpose other than to identify prospective properties consumers may be interested in purchasing. Information is deemed reliable but not guaranteed. Copyright 2026, Greater Las Vegas Association of Realtors.
Last checked: 2026-10-25 07:55 AM UTC

Neighborhood & Commute
Source: Walkscore
Save
Ask
Tour
Hide
Share