Save
Ask
Tour
Hide
Share
$5,200
29 Days On Site

2845 QUEENS COURTYARD Dale
Las Vegas, NV 89109

For Rent|Single Family Residence|Active
4
Beds
5
Total Baths
4
Full Baths
1
Partial Bath
2,820
SqFt
$2
/SqFt
1988
Built
Subdivision:
LASWVEGASCOUNTRYCLUB FAIRWAY ESTATES
County:
Clark
Listing courtesy of American Realty Properties LLC (702) 610-7604
Call Now: 702-688-3508
Is this the listing for you? We can help make it yours.
702-688-3508
2845 QUEENS COURTYARD Dale2845 QUEENS COURTYARD Dale2845 QUEENS COURTYARD Dale2845 QUEENS COURTYARD Dale
Save
Ask
Tour
Hide
Share

Mortgage Calculator

Monthly Payment (Est.)

Enter an interest rate to see your estimated monthly payment.
Calculator powered by Showcase IDX, a Constellation1 Company. Copyright ©2026 Information is deemed reliable but not guaranteed.

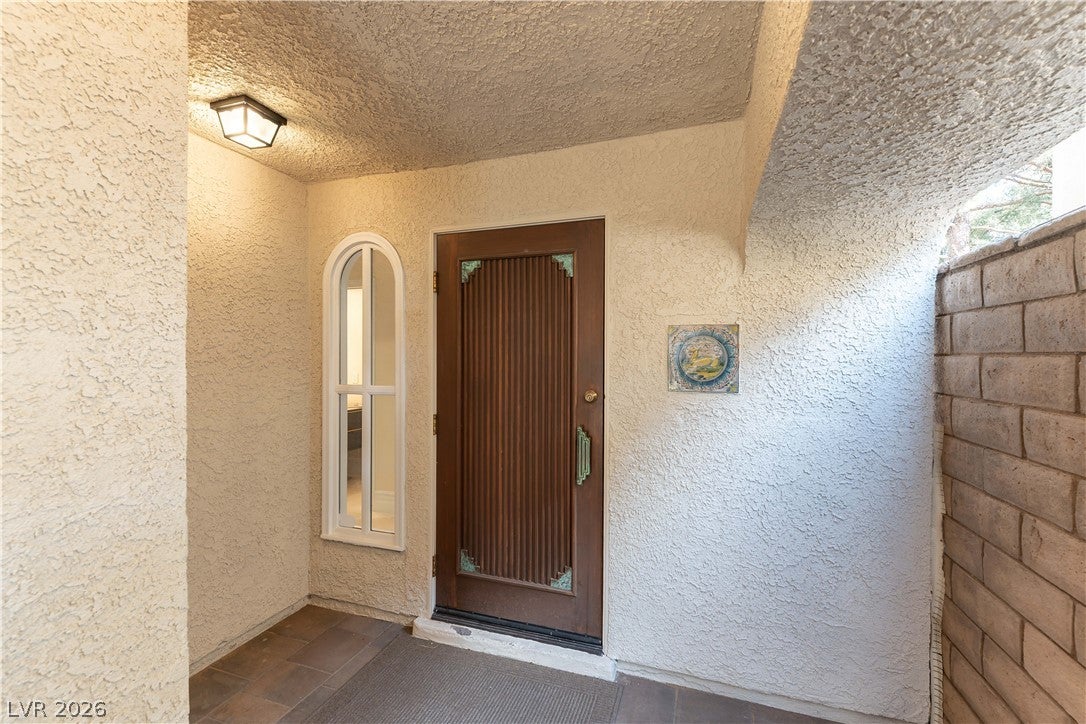
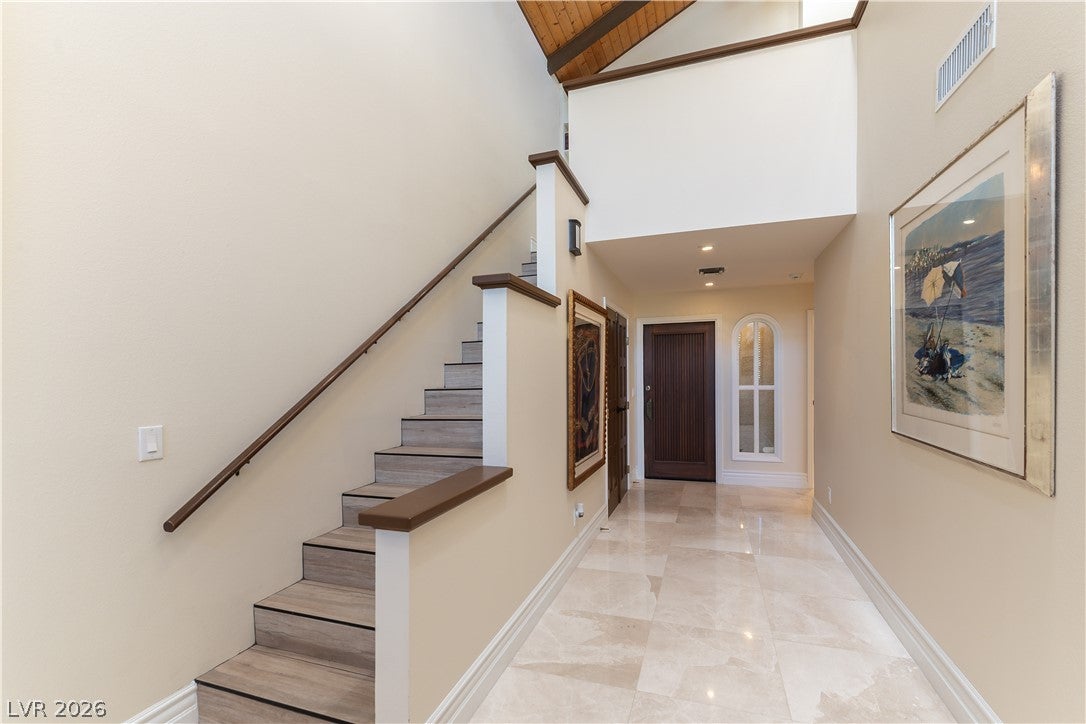
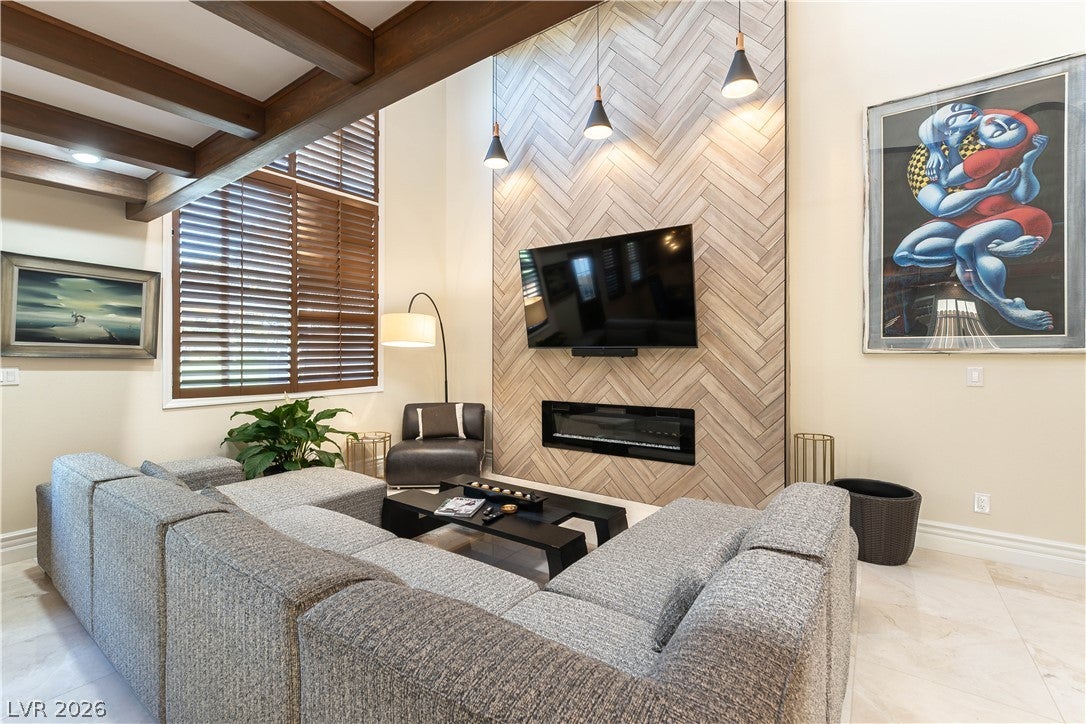
LEASE OT LEASE W OPTION TO BUY* 3 MINUTES FROM *VEGAS STRIP*(WYNN* RESORTS WORLD*SPHERE)*7 MINS FROM AIRPORT* COUNTRY SETTING* RIGHT ON CELEBRITY-FAMOUS LAS VEGAS COUNTRY CLUB'S LUSH GREEN GOLF COURSE* HOME TO MANY VEGAS SUPER-STARS(ELVIS*GUNS N ROSES*TOM JONES) & CASINO BOSSES*YOUR OWN PRIV GOLF-CART-GATE ONTO THE GOLF COURSE *ELITE ENCLAVE OF 24 UPSCALE CUSTOM HOMES* THIS OPULENT REMODELED STUNNER IS **MOVE IN READY LIKE NEW** WITH (PHENOMENAL FURNISHINGS*STUNNING ART & DECOR*30' HIGH SOARING CEILINGS & SKY LIGHTS*INCREDIBLE PRIMARY 1000 SQ FT BEDROOM SUITE *MASSIVE WALK IN CLOSET & BATHROOM)*3 MORE KING SIZE BEDROOMS(1 DOWN) ALL W SPLENDID BATHROOMS & WALK-INS)*SPARKLING WHITE MARBLE FLOORS THROUGHOUT*SUPERB KITCHEN OPENS TO FAMILY & FIRE PLACED GREAT ROOM WHICH OPEN TO GOLF COURSE *.SECLUDED SERENE BACKYARD (W BAR-B-Q & SPA.) *CAN LEASE FOR 1 YEAR OR MORE* TENANT MAY HAVE A LEASE WITH OPTION TO BUY (*ALSO FOR SALE $95O K EXCLNT TERMS $300 K DOWN OWNER CARRIES BALANCE AT 6%)

Save
Ask
Tour
Hide
Share
Listing Snapshot
Price 
$5,200
Days On Site 
29 Days
Bedrooms 
4
Inside Area (SqFt) 
2,820 sqft
Total Baths 
5
Full Baths 
4
Partial Baths 
1
Lot Size 
0.135 Acres
Year Built 
1988
MLS Number 
2829456
Status 
Active
Property Tax 
N/A
HOA/Condo/Coop Fees 
N/A
Sq Ft Source 
N/A
Friends & Family
Recent Activity
4 weeks agoStatus changed to Active
4 weeks agoListing updated with changes from the MLS
4 weeks agoListing first seen on site
General Features
Acres 
0.135
Attached Garage 
Yes
Available on 
2026-11-01
Carport 
2
Direction Faces 
South
Disclosures 
Covenants Restrictions Disclosure
Garage 
Yes
Garage Spaces 
2
Parking 
AttachedGarageGolf Cart GarageGarage Door OpenerInside EntrancePrivateGuest
Parking Spaces 
2
Pets 
No
Property Sub Type 
Single Family Residence
Security 
Security System
SqFt Total 
2820
Style 
TwoStoryCustom
Utilities 
Cable Available
Zoning 
Single Family
Interior Features
Appliances 
Built-In Electric OvenDouble OvenDryerDishwasherENERGY STAR Qualified AppliancesElectric OvenElectric RangeDisposalMicrowaveRefrigeratorWasher/DryerWine RefrigeratorWasher
Cooling 
Central AirElectric
Fireplace 
Yes
Fireplace Features 
ElectricGasGlass DoorsGreat Room
Fireplaces 
1
Flooring 
MarbleTile
Heating 
Natural GasCentralWood
Interior 
Smart Thermostat
Laundry Features 
Gas Dryer HookupMain LevelLaundry RoomSink
Spa 
Yes
Window Features 
Skylight(s)Window CoveringsBlindsPlantation ShuttersWindow Treatments
Bedroom 2 
Dimensions - 16x15Description - Ceiling Fan,Ceiling Light,Custom Closet,TV/ Cable,Upstairs,Walk-In Closet(s),With Bath
Bedroom 3 
Dimensions - 16x15Description - Ceiling Fan,Ceiling Light,Closet,TV/ Cable,Upstairs
Dining Room 
Dimensions - 26X15Description - Formal Dining Room,Vaulted Ceiling
Great Room 
Dimensions - 34X15Description - Both Up & Down,Vaulted Ceiling
Kitchen 
Dimensions - 15x14Description - Breakfast Bar/Counter,Brick Flooring,Butler Pantry,Garden Window,Granite Countertops,Lighting Recessed
PrimaryBathroom 
Dimensions - 15X10Description - Double Sink,Make Up Table,Separate Shower,Tub/Shower Combo
PrimaryBedroom 
Dimensions - 40X30Description - Built-in Bookcases,Ceiling Fan,Ceiling Light,Custom Closet,Pbr Separate From Other,Sitting Room,Upstairs,Walk-In Closet(s)
Save
Ask
Tour
Hide
Share
Exterior Features
Construction Details 
FrameStucco
Exterior 
Built-in BarbecueBalconyBarbecuePrivate Yard
Fencing 
FencedBack Yard
Patio And Porch 
PatioPorchCovered
Pool Features 
AssociationCommunity
Roof 
Tile
Spa 
Yes
Spa Features 
Above GroundFiberglass
View 
CityGolf CourseLake
Waterview 
CityGolf CourseLake
Windows/Doors 
Skylight(s)Window CoveringsBlindsPlantation ShuttersWindow Treatments
Community Features
Accessibility Features 
Accessible EntranceAccessible ClosetsAccessible DoorsAccessible Hallway(s)
Association Amenities 
Dog ParkGolf CourseGatedJogging PathParkPoolSecurity
Community Features 
Pool
Schools
School District
Unknown
Elementary School
Park, John S.,Park, John S.
Middle School
Fremont John C.
High School
Valley
Listing courtesy of American Realty Properties LLC (702) 610-7604

logo

Listing information is provided by Participants of the Greater Las Vegas Association of Realtors. IDX information is provided exclusively for personal, non-commercial use, and may not be used for any purpose other than to identify prospective properties consumers may be interested in purchasing. Information is deemed reliable but not guaranteed. Copyright 2026, Greater Las Vegas Association of Realtors.
Last checked: 2026-11-22 09:22 AM UTC

Neighborhood & Commute
Source: Walkscore
Save
Ask
Tour
Hide
Share