Save
Ask
Tour
Hide
Share
$2,350,000
New Listing

1833 Corta Bella Drive
Las Vegas, NV 89134

For Sale|Single Family Residence|Active
5
Beds
5
Total Baths
2
Full Baths
3
Partial Baths
3,946
SqFt
$596
/SqFt
1995
Built
Subdivision:
Corta Bella At Summerlin By Coleman Homes Phase 2
County:
Clark
Listing courtesy of IS Luxury (702) 523-0916
Call Now: 702-688-3508
Is this the listing for you? We can help make it yours.
702-688-3508
Upcoming Open Houses
Sat, Oct 31, 12:00 PM - 4:00 PM
Sat, Nov 7, 12:00 PM - 4:00 PM
1833 Corta Bella Drive1833 Corta Bella Drive1833 Corta Bella Drive1833 Corta Bella Drive
Save
Ask
Tour
Hide
Share

Mortgage Calculator

Monthly Payment (Est.)

Enter an interest rate to see your estimated monthly payment.
Calculator powered by Showcase IDX, a Constellation1 Company. Copyright ©2026 Information is deemed reliable but not guaranteed.

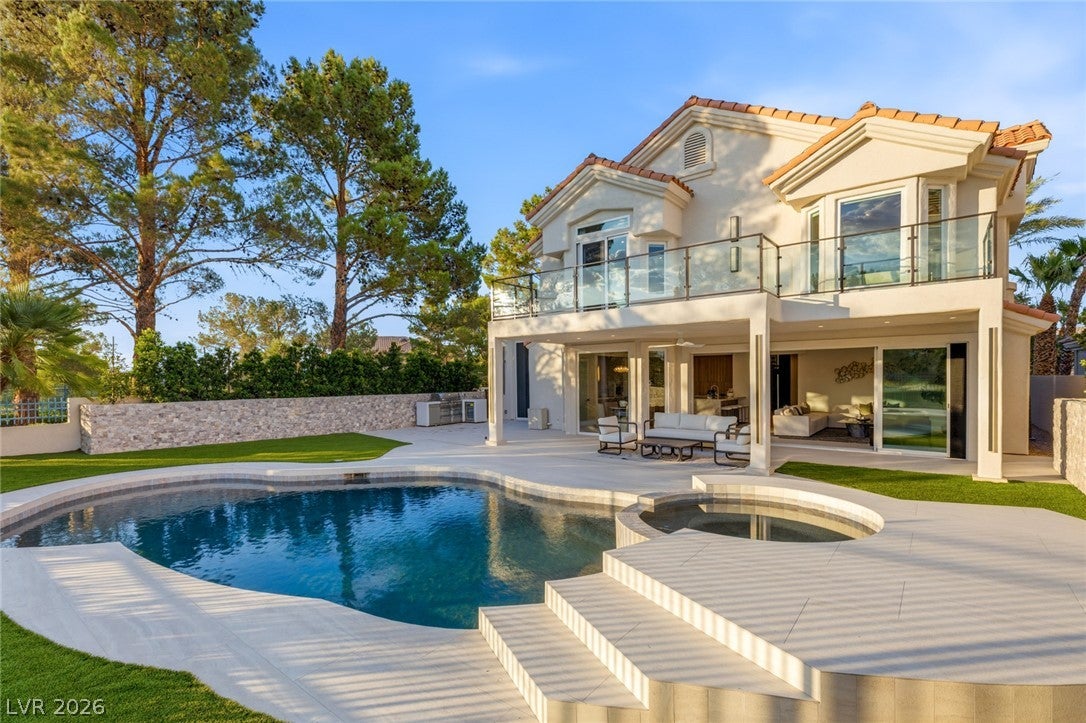
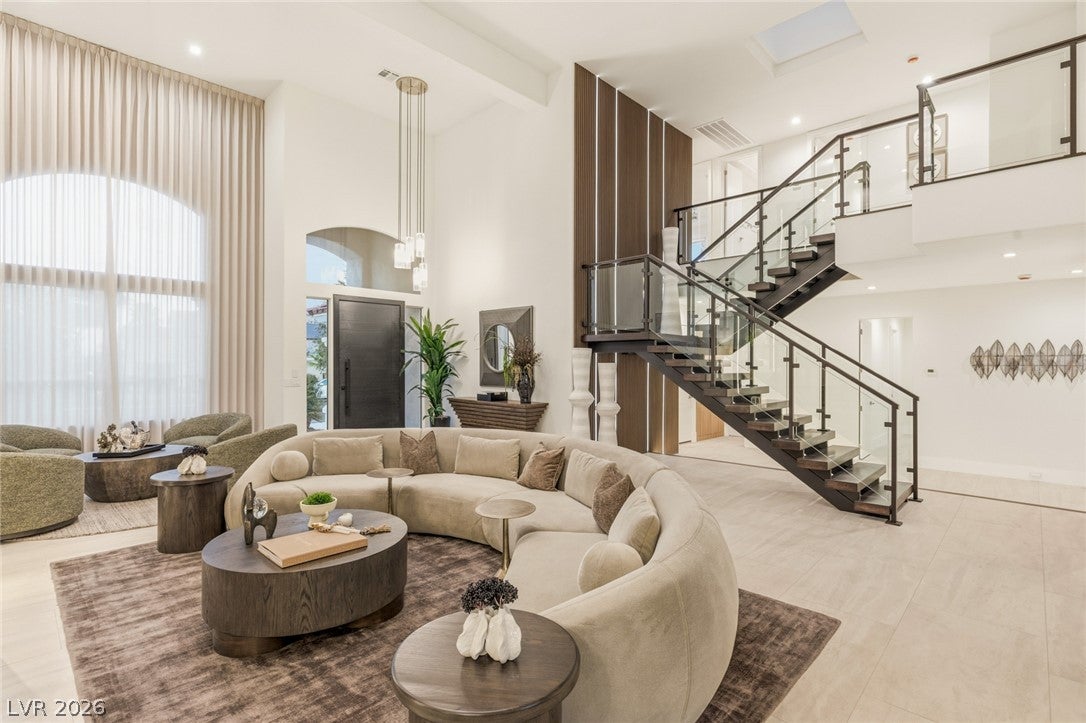
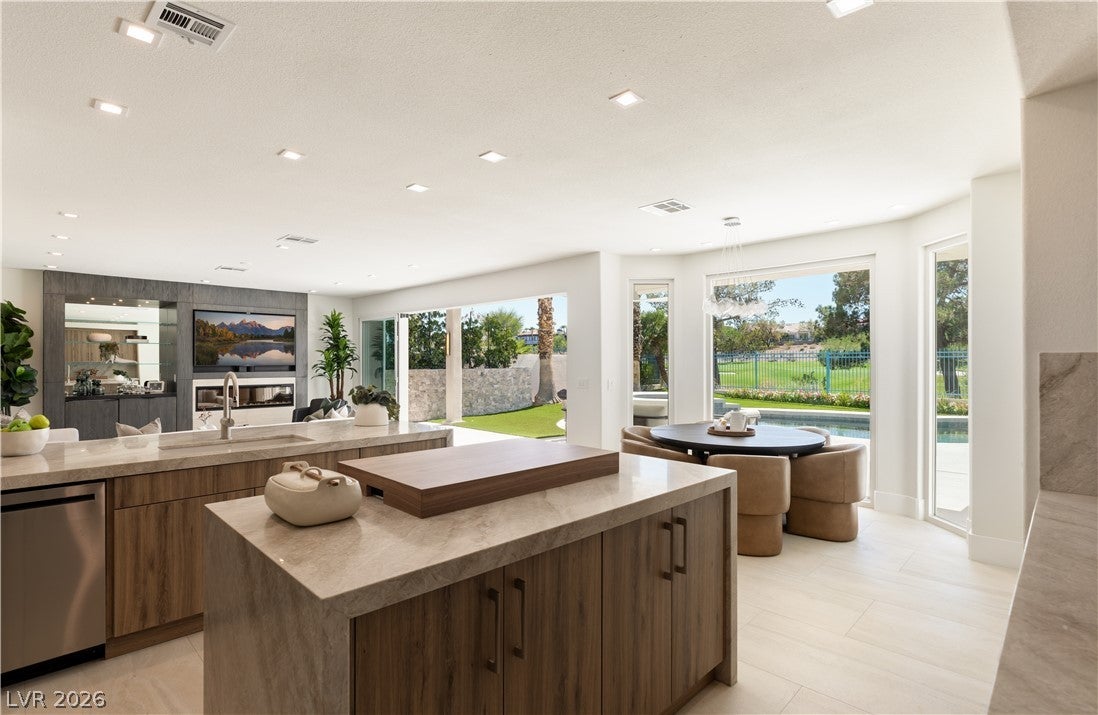
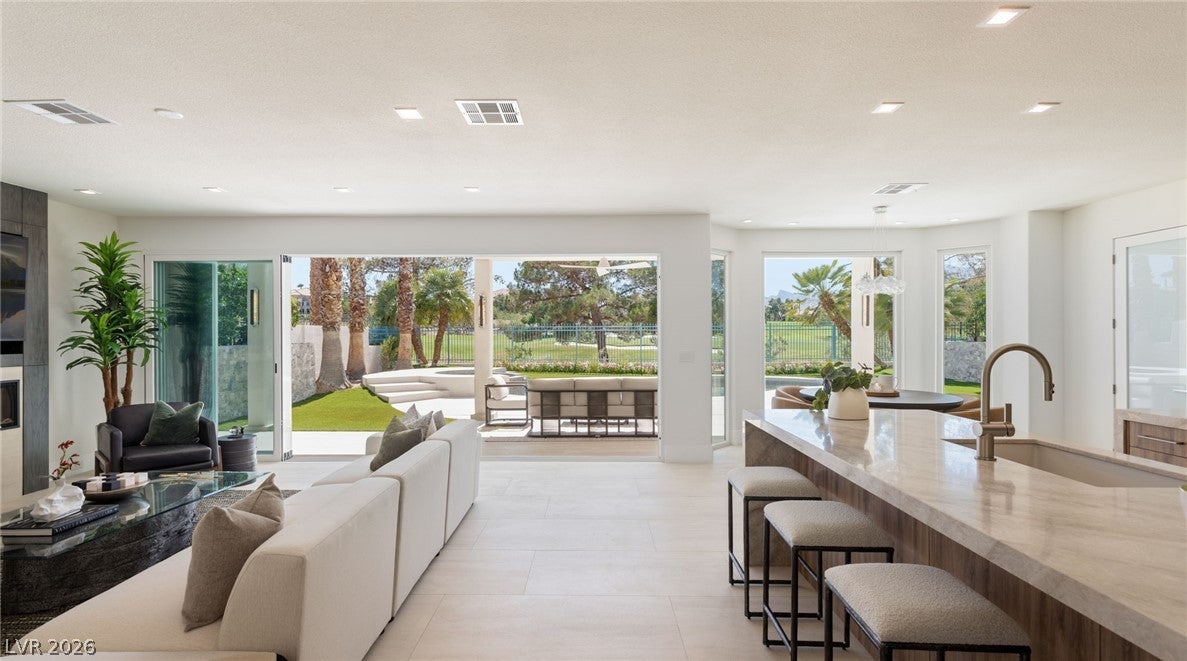
HOME FOR THE HOLIDAYS | EXCEPTIONAL GOLF COURSE LIVING AT TPC SUMMERLIN. A beautifully reimagined luxury residence overlooking the prestigious 13th fairway of TPC Summerlin. Within the exclusive guard-gated enclave of Corta Bella, 1833 Corta Bella Drive offers exceptional privacy with only one neighboring residence, breathtaking golf course and mountain views, and sophisticated contemporary living. Meticulously renovated, this residence has undergone a comprehensive transformation extending far beyond aesthetics. Major improvements include updated electrical, interior and exterior doors, windows, HVAC within the past three years, and pool equipment within the past year. From the moment you step inside, 18-foot ceilings at the entry set an open, light-filled tone. Continuous flooring flows throughout both levels and extends to the balconies and pool deck, creating a seamless indoor-outdoor experience. The chef-inspired kitchen showcases custom cabinetry, a dramatic waterfall-edge island, premium appliances, a breakfast nook, and a walk-in pantry with custom built-ins. A 20 foot sliding glass door, opening from either side, connects the kitchen and family room to the resort-inspired backyard. Designer finishes include two contemporary linear fireplaces, a striking custom staircase, illuminated built-ins, and three ensuite bedrooms, including a main-level suite. The primary retreat features soaring vaulted ceilings, dual walk-in closets, a spa-inspired bath with a soaking tub overlooking the fairway, and a private balcony with sweeping golf course and mountain vistas. Outdoors, enjoy a sparkling pool, spa, covered entertaining patio, and magnificent fairway and mountain views. Minutes from Downtown Summerlin’s shopping and dining and the natural beauty of Red Rock Canyon, this residence combines privacy, contemporary sophistication, and an enviable golf course location.

Save
Ask
Tour
Hide
Share
Listing Snapshot
Price 
$2,350,000
Days On Site 
0 Days
Bedrooms 
5
Inside Area (SqFt) 
3,946 sqft
Total Baths 
5
Full Baths 
2
Partial Baths 
3
Lot Size 
0.19 Acres
Year Built 
1995
MLS Number 
2829532
Status 
Active
Property Tax 
$7,448
HOA/Condo/Coop Fees 
$393 monthly
Sq Ft Source 
N/A
Friends & Family
Recent Activity
20 hours agoListing first seen on site
20 hours agoListing updated with changes from the MLS
General Features
Acres 
0.19
Attached Garage 
Yes
Direction Faces 
East
Disclosures 
Covenants Restrictions Disclosure
Garage 
Yes
Garage Spaces 
3
Green Energy Efficient 
Windows
Parking 
AttachedGarageGarage Door OpenerInside EntrancePrivate
Property Sub Type 
Single Family Residence
Security 
Gated Community
Sewer 
Public Sewer
SqFt Total 
3946
Style 
TwoStory
Utilities 
Underground Utilities
Water Source 
Public
Zoning 
Single Family
Interior Features
Appliances 
Built-In Electric OvenDishwasherGas CooktopDisposal
Cooling 
Ceiling Fan(s)Central AirElectric
Fireplace 
Yes
Fireplace Features 
ElectricFamily RoomLiving Room
Fireplaces 
2
Flooring 
Tile
Furnished 
Unfurnished
Heating 
Natural GasCentral
Interior 
Ceiling Fan(s)
Laundry Features 
Gas Dryer HookupMain LevelLaundry RoomSink
Spa 
Yes
Window Features 
Window CoveringsBlindsDouble Pane WindowsDrapes
Bedroom 2 
Dimensions - 12x11Description - Ceiling Fan,Ceiling Light,Closet
Bedroom 3 
Dimensions - 12x12Description - Ceiling Fan,Ceiling Light,Closet
Bedroom 4 
Dimensions - 14x13Description - Ceiling Fan,Ceiling Light,Closet
Bedroom 5 
Dimensions - 13x12Description - Ceiling Fan,Ceiling Light,Closet
Den 
Dimensions - 11x11Description - Downstairs
Dining Room 
Dimensions - 12x11Description - Dining Area,Formal Dining Room
Kitchen 
Description - Breakfast Bar/Counter,Breakfast Nook/Eating Area,Custom Cabinets,Island,Lighting Recessed,Stainless Steel Appliances,Walk-in Pantry
Living Room 
Dimensions - 20x14Description - Front
PrimaryBathroom 
Description - Double Sink,Make Up Table,Separate Shower,Separate Tub
PrimaryBedroom 
Dimensions - 22x17Description - Ceiling Fan,Ceiling Light,Custom Closet,Pbr Separate From Other,Upstairs,Walk-In Closet(s)
Save
Ask
Tour
Hide
Share
Exterior Features
Exterior 
BalconyPrivate Yard
Fencing 
Back YardWrought Iron
Frontage 
Golf Course
Lot Features 
Corner LotLandscapedOn Golf Course
Patio And Porch 
PatioCovered
Pool Features 
Gas HeatIn GroundPrivatePool/Spa Combo
Private Pool 
Yes
Roof 
Tile
Spa 
Yes
View 
Golf Course
Waterview 
Golf Course
Windows/Doors 
Window CoveringsBlindsDouble Pane WindowsDrapes
Community Features
Association Amenities 
GatedParkSecurity
Association Fee 
$74.0
Association Fee Frequency 
Monthly
Additional Association Fee 
$319.0
Additional Association Fee Frequency 
Monthly
Community Features 
Gated
Horse Property 
None
Financing Terms Available 
CashConventionalVA Loan
Schools
School District
Unknown
Elementary School
Lummis, William,Lummis, William
Middle School
Becker
High School
Palo Verde
Listing courtesy of IS Luxury (702) 523-0916

logo

Listing information is provided by Participants of the Greater Las Vegas Association of Realtors. IDX information is provided exclusively for personal, non-commercial use, and may not be used for any purpose other than to identify prospective properties consumers may be interested in purchasing. Information is deemed reliable but not guaranteed. Copyright 2026, Greater Las Vegas Association of Realtors.
Last checked: 2026-10-29 07:17 AM UTC

Neighborhood & Commute
Source: Walkscore
Save
Ask
Tour
Hide
Share