Save
Ask
Tour
Hide
Share
$3,150
25 Days On Site

2738 Cherrydale Falls Drive
Henderson, NV 89052

For Rent|Single Family Residence|Active
2
Beds
3
Total Baths
2
Full Baths
1
Partial Bath
2,592
SqFt
$1
/SqFt
2002
Built
Subdivision:
Sun City Anthem Amd
County:
Clark
Listing courtesy of Realty ONE Group, Inc (702) 858-3917
Call Now: 702-688-3508
Is this the listing for you? We can help make it yours.
702-688-3508
2738 Cherrydale Falls Drive2738 Cherrydale Falls Drive2738 Cherrydale Falls Drive2738 Cherrydale Falls Drive
Save
Ask
Tour
Hide
Share

Mortgage Calculator

Monthly Payment (Est.)

Enter an interest rate to see your estimated monthly payment.
Calculator powered by Showcase IDX, a Constellation1 Company. Copyright ©2026 Information is deemed reliable but not guaranteed.

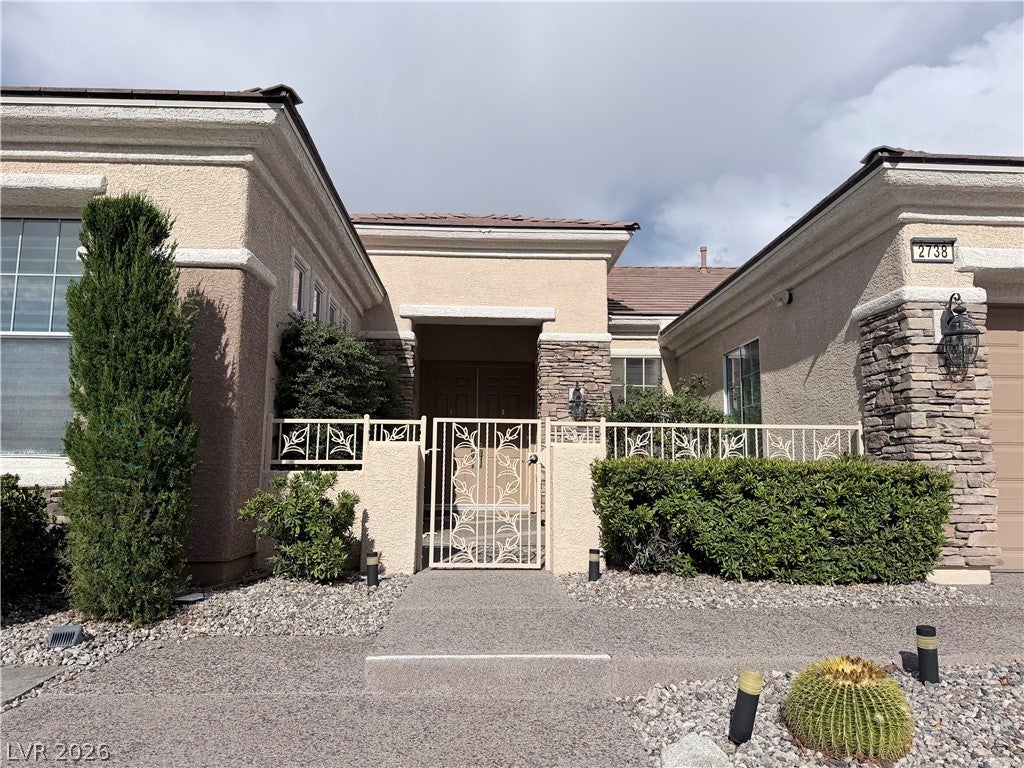
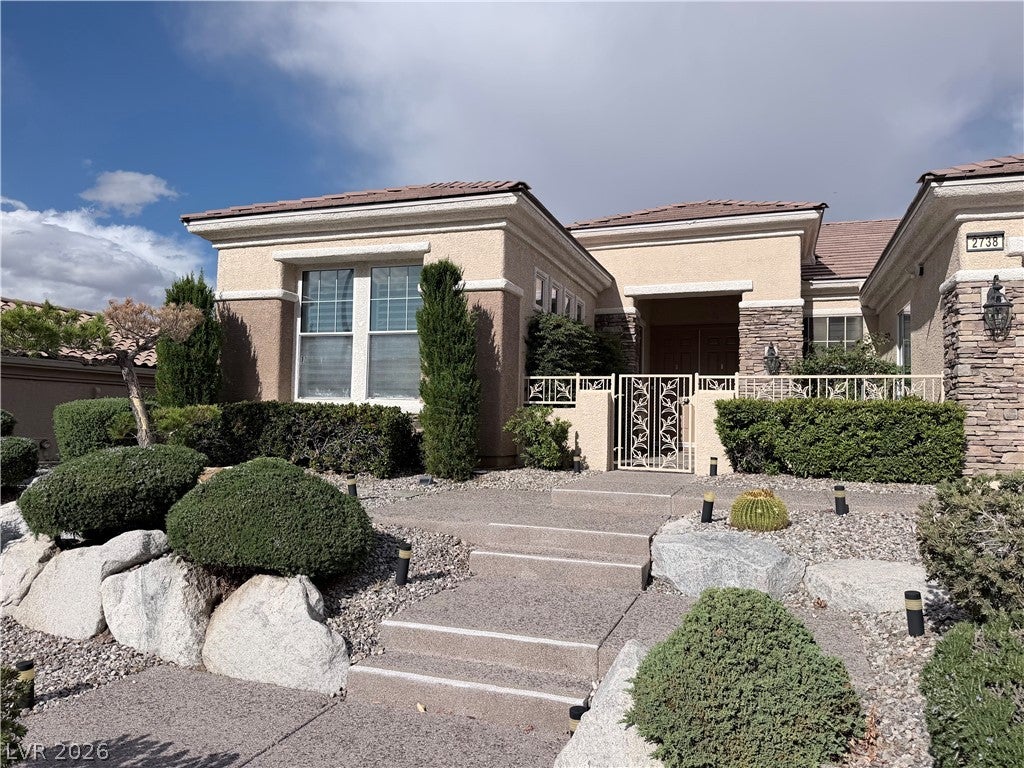
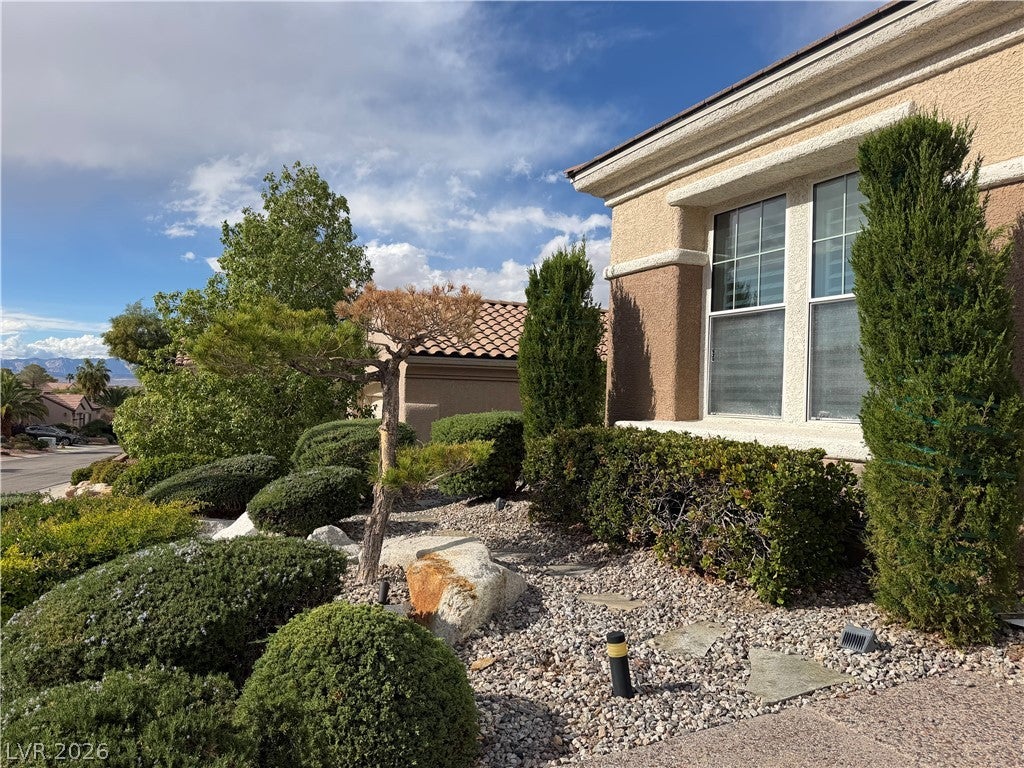
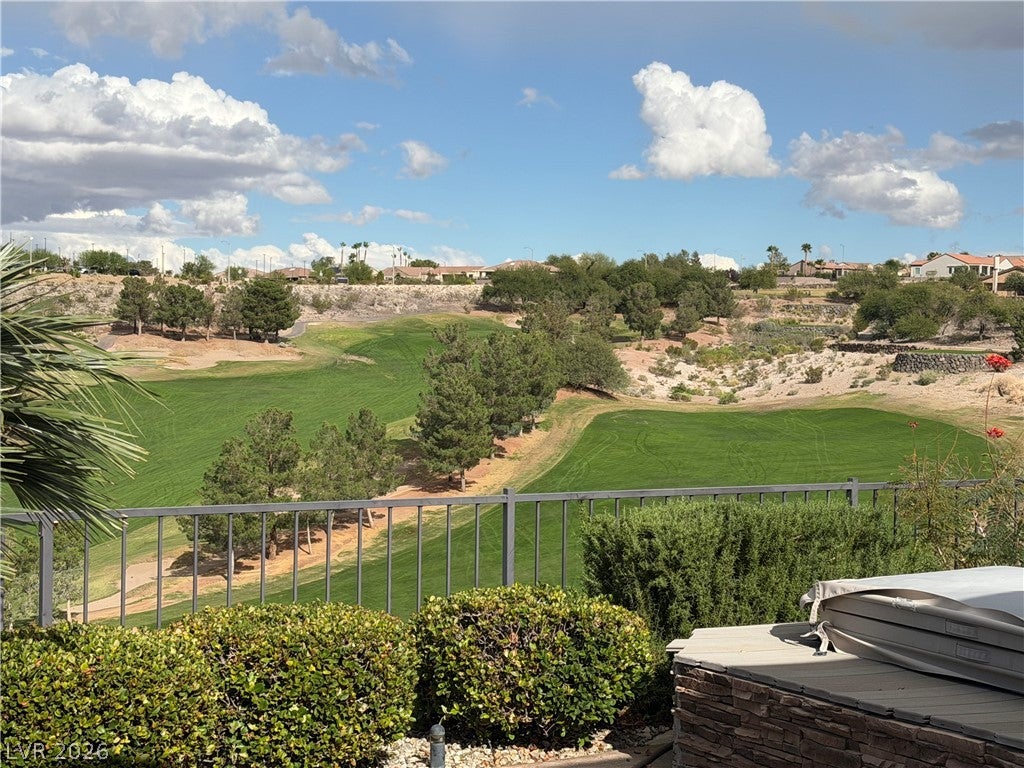
55+ SUN CITY ANTHEM COMMUNITY! Beautiful home nestled in a desirable location, offering spectacular golf course and Las Vegas city views! Featuring 2 bedrooms plus a versatile den, perfect for a home office or guest space. Enjoy breathtaking scenery, peaceful surroundings, and the exceptional lifestyle of Sun City Anthem. A wonderful opportunity to enjoy resort-style living with stunning views! Rental Requirements: Income must be at least 3 times the monthly rent. Minimum credit score:690+.No eviction history. Landlord will conduct a background and credit check through SmartMove.Submit a GLVAR application, a copy of your driver's license,3 months of pay stubs, and 3 months ofbankstatements.Submit to LA's e mail address. Application fee to be paid via the SmartMovewebsite.Agents or tenants are responsible for verifying all the information.Please contact me via TEXTif youhave any questions

Save
Ask
Tour
Hide
Share
Listing Snapshot
Price 
$3,150
Days On Site 
25 Days
Bedrooms 
2
Inside Area (SqFt) 
2,592 sqft
Total Baths 
3
Full Baths 
2
Partial Baths 
1
Lot Size 
0.21 Acres
Year Built 
2002
MLS Number 
2829610
Status 
Active
Property Tax 
N/A
HOA/Condo/Coop Fees 
N/A
Sq Ft Source 
N/A
Friends & Family
Recent Activity
4 weeks agoListing first seen on site
4 weeks agoListing updated with changes from the MLS
General Features
Acres 
0.21
Attached Garage 
Yes
Available on 
2026-10-26
Direction Faces 
South
Garage 
Yes
Garage Spaces 
3
Parking 
AttachedGarageGolf Cart GarageGarage Door OpenerPrivateStorage
Pets 
No
Property Sub Type 
Single Family Residence
Security 
Fire Sprinkler System
SqFt Total 
2592
Style 
OneStory
Utilities 
Cable Available
Zoning 
Single Family
Interior Features
Appliances 
DryerDishwasherDisposalGas RangeMicrowaveRefrigeratorWasher/DryerWater PurifierWine RefrigeratorWasher
Cooling 
Ceiling Fan(s)Central AirElectric
Flooring 
Tile
Furnished 
Partially
Heating 
Natural GasCentral
Interior 
Ceiling Fan(s)Master Downstairs
Laundry Features 
Gas Dryer HookupLaundry Room
Spa 
Yes
Window Features 
Skylight(s)Window CoveringsBlindsWindow Treatments
Bedroom 2 
Dimensions - 13X13Description - Ceiling Fan,Ceiling Light
Den 
Dimensions - 14X13Description - Built-Ins,Ceiling Fan,Ceiling Light
Dining Room 
Dimensions - 15X14Description - Breakfast Nook/Eating Area,Dining Area
Kitchen 
Description - Breakfast Bar/Counter,Custom Cabinets,Granite Countertops,Lighting Recessed,Pantry,Stainless Steel Appliances,Tile Flooring
Living Room 
Dimensions - 19X26Description - Ceiling Fan,Ceiling Light,Entry Foyer,Front,Wet Bar
PrimaryBathroom 
Description - Double Sink,Make Up Table,Separate Shower,Separate Tub
PrimaryBedroom 
Dimensions - 19X14Description - Ceiling Fan,Ceiling Light
Save
Ask
Tour
Hide
Share
Exterior Features
Construction Details 
BlockStucco
Fencing 
Back YardWrought Iron
Lot Features 
Landscaped
Pool Features 
AssociationCommunity
Roof 
Tile
Spa 
Yes
Spa Features 
Above GroundFiberglass
View 
CityGolf Course
Waterview 
CityGolf Course
Windows/Doors 
Skylight(s)Window CoveringsBlindsWindow Treatments
Community Features
Association Amenities 
PoolClubhouseFitness CenterGolf CourseIndoor PoolRecreation RoomSpa/Hot TubTennis Court(s)
Community Features 
Pool
Senior Community 
Yes
Schools
School District
Unknown
Elementary School
Wallin, Shirley & Bill,Wallin, Shirley & Bill
Middle School
Webb, Del E.
High School
Liberty
Listing courtesy of Realty ONE Group, Inc (702) 858-3917

logo

Listing information is provided by Participants of the Greater Las Vegas Association of Realtors. IDX information is provided exclusively for personal, non-commercial use, and may not be used for any purpose other than to identify prospective properties consumers may be interested in purchasing. Information is deemed reliable but not guaranteed. Copyright 2026, Greater Las Vegas Association of Realtors.
Last checked: 2026-11-20 09:15 PM UTC

Neighborhood & Commute
Source: Walkscore
Save
Ask
Tour
Hide
Share