Save
Ask
Tour
Hide
Share
$715,000
2 Days On Site

405 Middlestone Avenue
Henderson, NV 89011

For Sale|Single Family Residence|Active
2
Beds
2
Total Baths
2
Full Baths
2,516
SqFt
$284
/SqFt
2019
Built
Subdivision:
Cadence Village Parcel E
County:
Clark
Listing courtesy of Keller Williams MarketPlace (702) 768-5536
Call Now: 702-688-3508
Is this the listing for you? We can help make it yours.
702-688-3508
405 Middlestone Avenue405 Middlestone Avenue405 Middlestone Avenue405 Middlestone Avenue
Save
Ask
Tour
Hide
Share

Mortgage Calculator

Monthly Payment (Est.)

Enter an interest rate to see your estimated monthly payment.
Calculator powered by Showcase IDX, a Constellation1 Company. Copyright ©2026 Information is deemed reliable but not guaranteed.

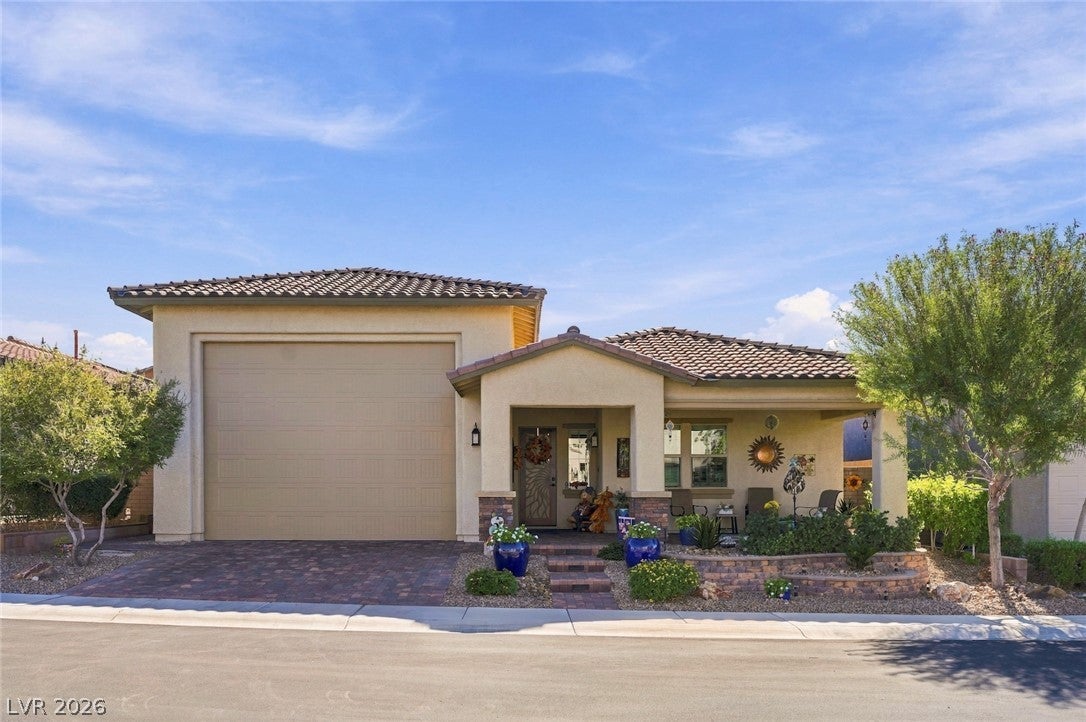
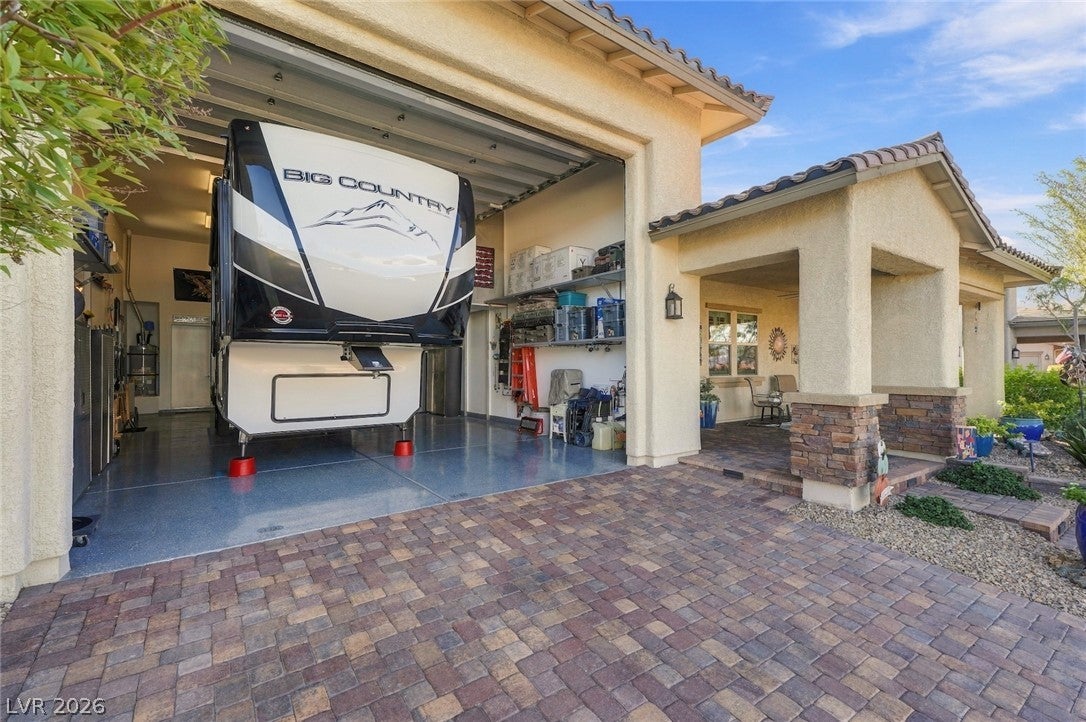
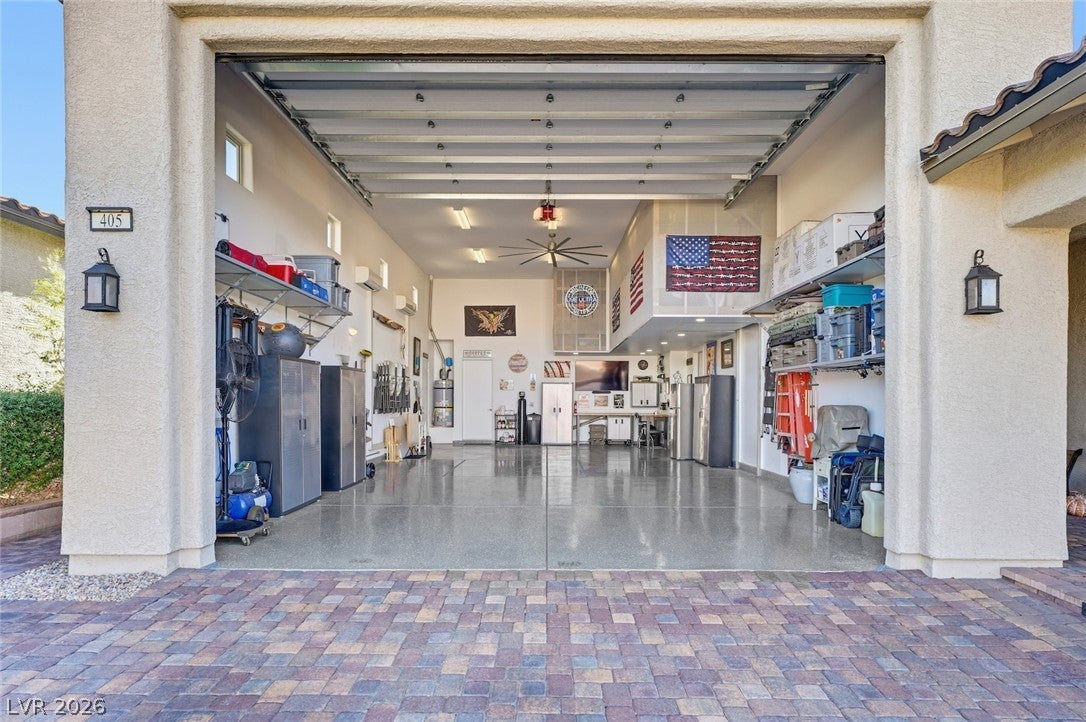
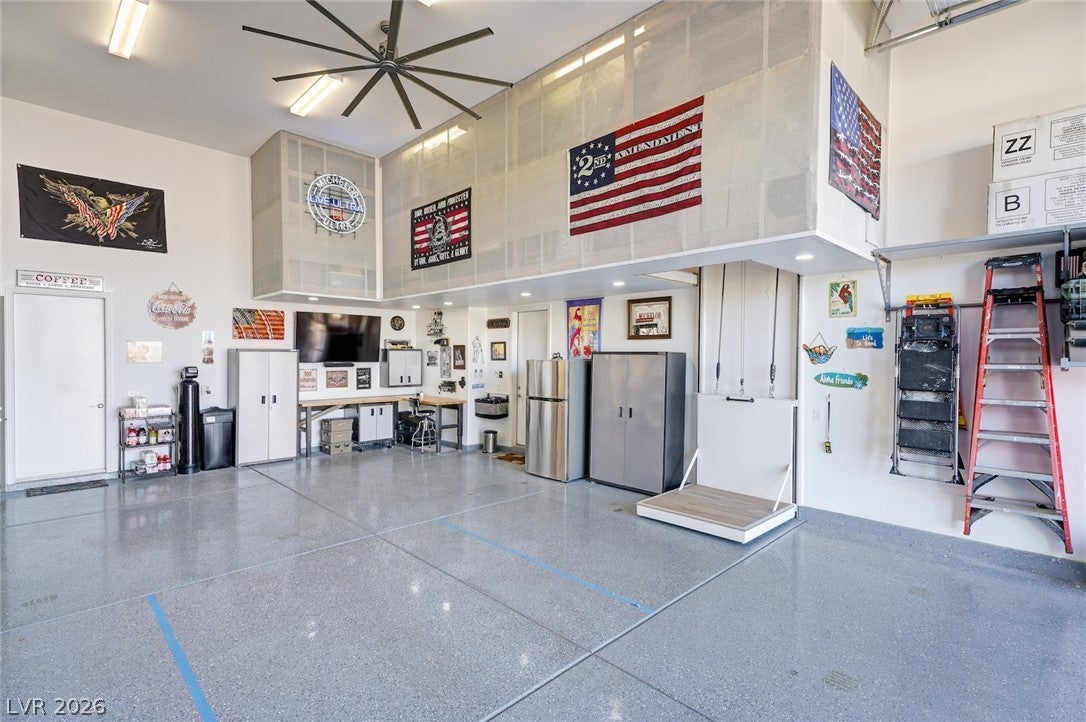
A dream RV garage is just the beginning in Heritage at Cadence, a 55+ community in Henderson! Epoxy flooring, mini-split A/C and a custom loft with lift make this garage a standout. This 2-bedroom, 3-bath home offers a double-door den, plantation shutters and upgraded security gates on all exterior doors. Entertain in the open-concept great room with a full wet bar!! The kitchen shines with granite counters, stainless steel appliances, island seating, backsplash, under-cabinet lighting and a pantry. Shiplap accents add character at the entry, half bath, and wet bar, while the upgraded laundry includes extra cabinets, a sink and garage access. The primary suite features backyard access, dual sinks, a makeup vanity, a spacious multi-head shower and a walk-in closet. Guests even enjoy an en suite bath and walk-in closet. Unwind on the covered patio with bistro lighting and a gas fireplace, or relax on the spacious front patio. Enjoy Heritage's indoor/outdoor pools, spa, fitness center, clubhouse, tennis, pickleball, dog park and social calendar. Schedule your private tour today!

Save
Ask
Tour
Hide
Share
Listing Snapshot
Price 
$715,000
Days On Site 
2 Days
Bedrooms 
2
Inside Area (SqFt) 
2,516 sqft
Total Baths 
2
Full Baths 
2
Partial Baths 
N/A
Lot Size 
0.16 Acres
Year Built 
2019
MLS Number 
2829638
Status 
Active
Property Tax 
$5,021
HOA/Condo/Coop Fees 
$280 monthly
Sq Ft Source 
N/A
Friends & Family
Recent Activity
2 days agoListing first seen on site
2 days agoListing updated with changes from the MLS
General Features
Acres 
0.16
Attached Garage 
Yes
Direction Faces 
North
Disclosures 
Covenants Restrictions Disclosure
Energy Features 
Solar
Garage 
Yes
Garage Spaces 
4
Parking 
AttachedGarageGarage Door OpenerInside EntrancePrivateRV GarageRV Access/ParkingStorage
Property Sub Type 
Single Family Residence
Security 
Gated Community
Sewer 
Public Sewer
SqFt Total 
2516
Style 
OneStory
Utilities 
Underground Utilities
Water Source 
Public
Zoning 
Single Family
Interior Features
Appliances 
DryerDishwasherDisposalGas RangeMicrowaveRefrigeratorWine RefrigeratorWasher
Cooling 
Ceiling Fan(s)Central AirElectric
Electric 
220 Volts in Garage
Fireplace 
Yes
Fireplace Features 
GasOutside
Fireplaces 
1
Flooring 
CarpetLaminateTile
Furnished 
Partially
Heating 
Natural GasCentral
Interior 
Ceiling Fan(s)Master Downstairs
Laundry Features 
Gas Dryer HookupMain LevelLaundry RoomSink
Window Features 
Window CoveringsBlindsPlantation ShuttersWindow Treatments
Bedroom 2 
Dimensions - 12x12Description - Ceiling Fan,Closet,Downstairs,Walk-In Closet(s)
Den 
Dimensions - 12x12Description - Ceiling Fan,Downstairs
Dining Room 
Dimensions - 10x10Description - Dining Area,Kitchen/Dining Room Combo
Great Room 
Dimensions - 20x16Description - Downstairs,Wet Bar
Kitchen 
Description - Breakfast Bar/Counter,Island,Lighting Recessed,Pantry,Quartz Countertops,Stainless Steel Appliances,Tile Flooring
PrimaryBathroom 
Description - Double Sink,Make Up Table,Shower Only
PrimaryBedroom 
Dimensions - 16x19Description - Ceiling Fan,Downstairs,Pbr Separate From Other,Walk-In Closet(s)
Save
Ask
Tour
Hide
Share
Exterior Features
Construction Details 
FrameStucco
Exterior 
BarbecuePrivate Yard
Fencing 
BlockBack Yard
Lot Features 
Landscaped
Patio And Porch 
PatioCovered
Pool Features 
Community
Roof 
Tile
Windows/Doors 
Window CoveringsBlindsPlantation ShuttersWindow Treatments
Community Features
Association Amenities 
ClubhouseDog ParkFitness CenterGatedPoolRecreation RoomSpa/Hot TubTennis Court(s)Security
Association Fee 
$205.0
Association Fee Frequency 
Monthly
Additional Association Fee 
$225.0
Additional Association Fee Frequency 
Quarterly
Community Features 
PoolGated
Senior Community 
Yes
Horse Property 
None
Financing Terms Available 
CashConventionalFHAVA Loan
Schools
School District
Unknown
Elementary School
Sewell, C.T.,Sewell, C.T.
Middle School
Brown B. Mahlon
High School
Basic Academy
Listing courtesy of Keller Williams MarketPlace (702) 768-5536

logo

Listing information is provided by Participants of the Greater Las Vegas Association of Realtors. IDX information is provided exclusively for personal, non-commercial use, and may not be used for any purpose other than to identify prospective properties consumers may be interested in purchasing. Information is deemed reliable but not guaranteed. Copyright 2026, Greater Las Vegas Association of Realtors.
Last checked: 2026-10-30 12:24 PM UTC

Neighborhood & Commute
Source: Walkscore
Save
Ask
Tour
Hide
Share