Save
Ask
Tour
Hide
Share
$8,000
18 Days On Site

ONE QUEENSRIDGE PLACE
9103 Alta Drive 807
Las Vegas, NV 89145

For Rent|Condominium|Active
2
Beds
3
Total Baths
2
Full Baths
1
Partial Bath
2,271
SqFt
$4
/SqFt
2006
Built
Subdivision:
One Queensridge Place Phase 1 Amd
County:
Clark
Listing courtesy of Las Vegas Sotheby's Int'l (702) 588-1886
Call Now: 702-688-3508
Is this the listing for you? We can help make it yours.
702-688-3508
9103 Alta Drive 8079103 Alta Drive 8079103 Alta Drive 8079103 Alta Drive 807
Save
Ask
Tour
Hide
Share

Mortgage Calculator

Monthly Payment (Est.)

Enter an interest rate to see your estimated monthly payment.
Calculator powered by Showcase IDX, a Constellation1 Company. Copyright ©2026 Information is deemed reliable but not guaranteed.

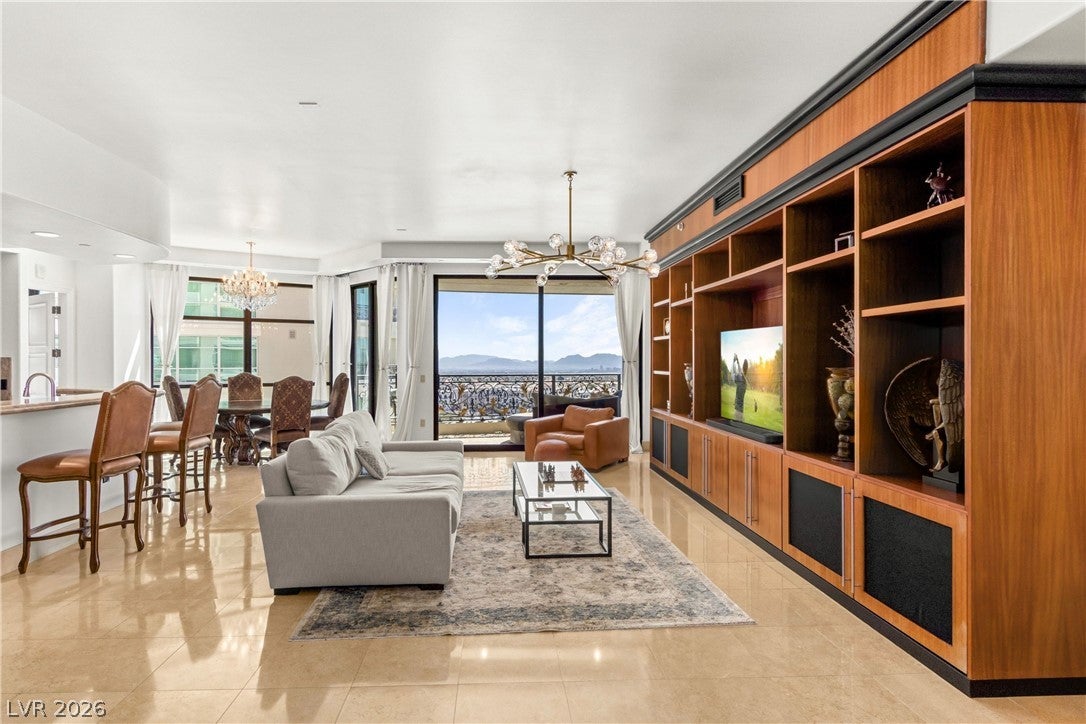
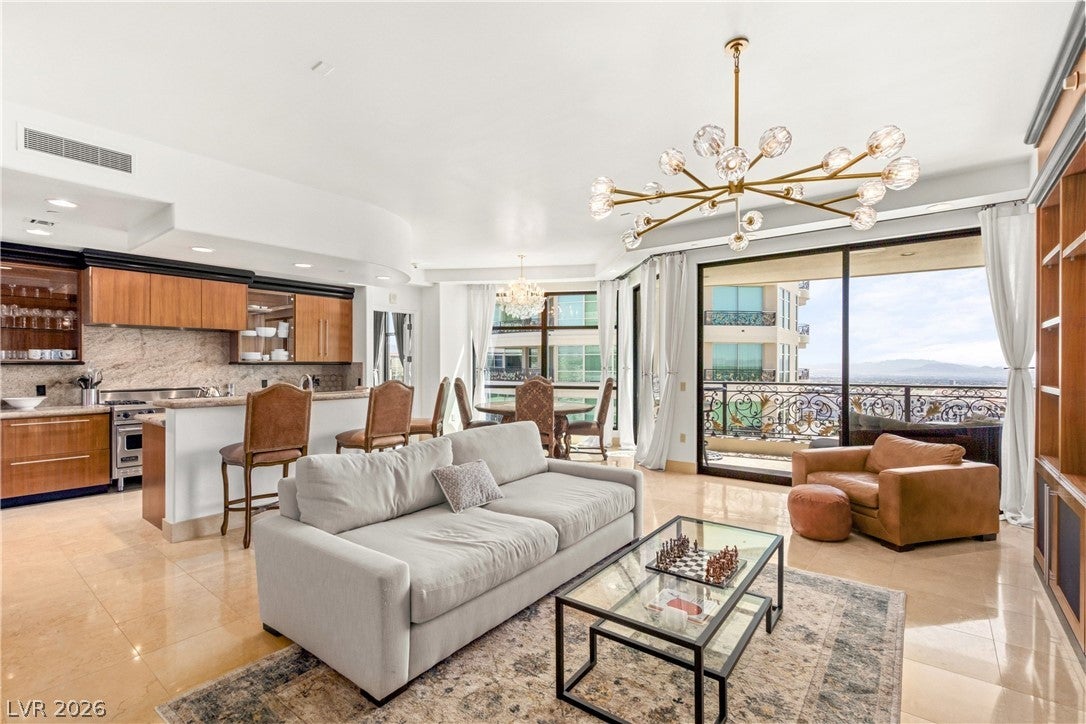
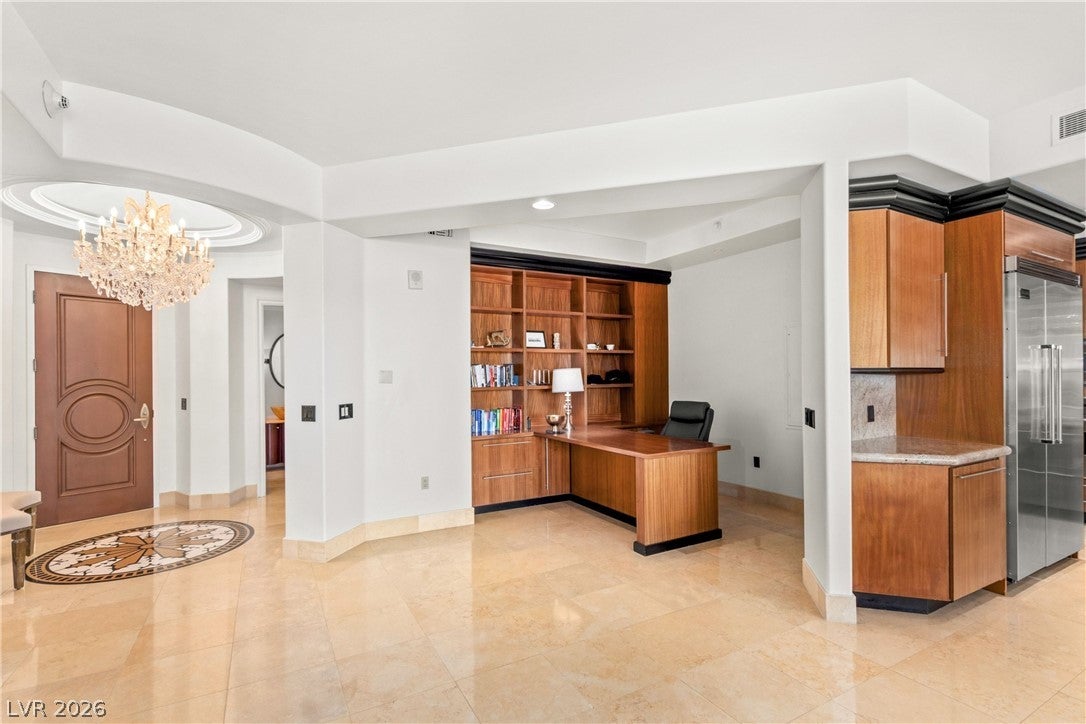
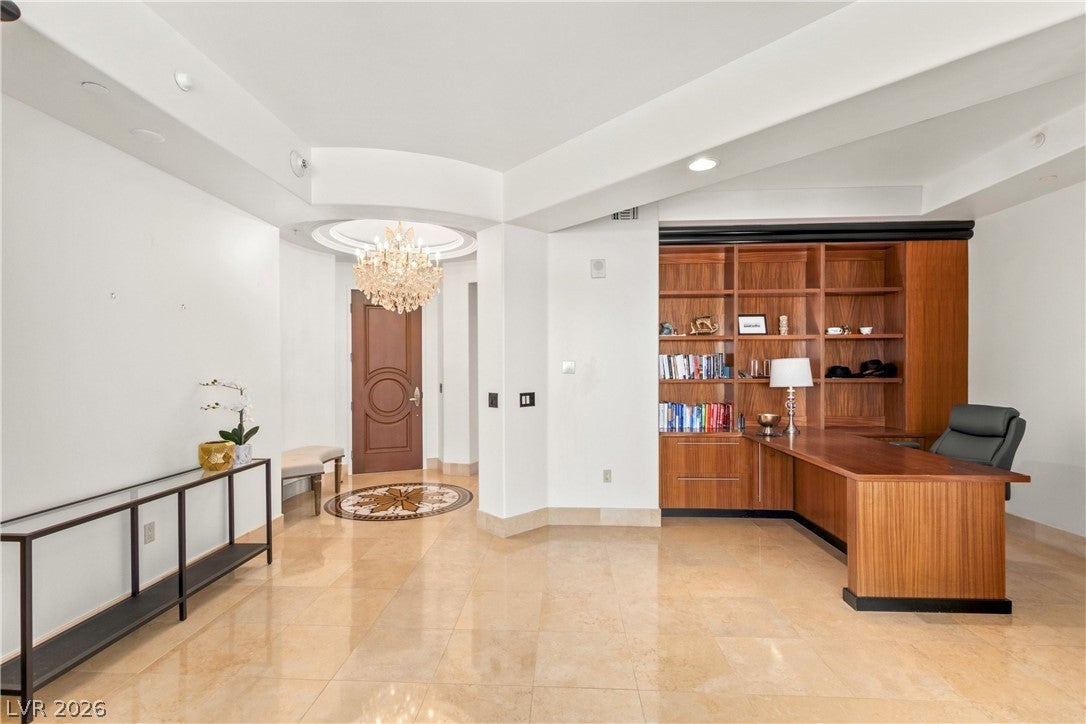
Experience an exceptional lifestyle at One Queensridge Place in this beautifully appointed 2-bedroom residence, offering a highly desirable floorplan and ideal floor height with spectacular panoramic views. The spacious main living areas capture sweeping, unobstructed views of the Las Vegas Strip, creating a stunning backdrop both day and night, while the bedroom enjoys beautiful mountain views. Thoughtfully designed, the residence features modern cabinetry, updated lighting, and an inviting contemporary aesthetic complemented by expansive windows that fill the home with natural light. The sought-after layout offers comfortable living and entertaining spaces, with an ideal separation between the living areas and bedrooms. Beyond the residence, One Queensridge Place offers one of Las Vegas' most distinguished luxury high-rise lifestyles, with an impressive collection of five-star amenities and services. Residents enjoy 24-hour guard-gated security, concierge and valet services, a complimentary barista café, and a private underground parking garage. Resort-inspired amenities include a heated outdoor swimming pool and spa, indoor lap pool, fully equipped fitness center, Pilates studio, and an elegant Roman-inspired spa featuring sauna and massage facilities. Additional amenities include a private wine cellar, gourmet catering kitchen and dining room, billiards and card rooms, poker lounge, private theater, library, conference room, and a dedicated dog park. Ideally situated in the heart of the Summerlin area, One Queensridge Place is moments from Tivoli Village, Boca Park, Downtown Summerlin, premier golf courses, fine dining, shopping, and entertainment, with convenient access to Red Rock Canyon. Combining breathtaking views, a desirable floorplan, exceptional resident services, and an unparalleled amenity collection, this residence offers a truly elevated approach to Las Vegas luxury living.

Save
Ask
Tour
Hide
Share
Listing Snapshot
Price 
$8,000
Days On Site 
18 Days
Bedrooms 
2
Inside Area (SqFt) 
2,271 sqft
Total Baths 
3
Full Baths 
2
Partial Baths 
1
Lot Size 
0.658 Acres
Year Built 
2006
MLS Number 
2829703
Status 
Active
Property Tax 
N/A
HOA/Condo/Coop Fees 
N/A
Sq Ft Source 
N/A
Friends & Family
Recent Activity
3 weeks agoListing first seen on site
3 weeks agoListing updated with changes from the MLS
General Features
Acres 
0.658
Available on 
2026-12-01
Direction Faces 
East
Disclosures 
Covenants Restrictions Disclosure
Garage 
Yes
Garage Spaces 
2
Parking 
AssignedGuest
Parking Spaces 
2
Pets 
Call
Property Sub Type 
Condominium
SqFt Total 
2271
Style 
HighRise
Utilities 
Cable Available
Zoning 
Multi-Family,Single Family
Interior Features
Appliances 
Built-In Electric OvenBuilt-In Gas OvenConvection OvenDouble OvenDryerDishwasherDisposalMicrowaveRefrigeratorWasher/DryerWine RefrigeratorWasherOven
Cooling 
Electric
Flooring 
CarpetMarble
Furnished 
Unfurnished
Heating 
Electric
Interior 
Smart ThermostatMaster Downstairs
Laundry Features 
Electric Dryer HookupLaundry Room
Window Features 
Window CoveringsDrapes
Bedroom 2 
Dimensions - 13x13Description - Ceiling Fan,Walk-In Closet(s),With Bath
Dining Room 
Dimensions - 8x8Description - Breakfast Nook/Eating Area,Dining Area,Kitchen/Dining Room Combo
Great Room 
Dimensions - 21x15Description - Built-In Entertainment Center,Media Center
Kitchen 
Description - Granite Countertops,Stainless Steel Appliances,Walk-in Pantry
PrimaryBathroom 
Description - Double Sink,Separate Tub,Shower Only,Tub With Jets
PrimaryBedroom 
Dimensions - 16x17Description - Ceiling Light,Custom Closet,Walk-In Closet(s)
Save
Ask
Tour
Hide
Share
Exterior Features
Construction Details 
Block
Fencing 
None
Pool Features 
Community
Roof 
Flat
Windows/Doors 
Window CoveringsDrapes
Community Features
Association Amenities 
PoolDog ParkFitness CenterGatedIndoor PoolBarbecueSpa/Hot TubSecurity
Community Features 
Pool
Schools
School District
Unknown
Elementary School
Bonner, John W.,Bonner, John W.
Middle School
Rogich Sig
High School
Palo Verde
Listing courtesy of Las Vegas Sotheby's Int'l (702) 588-1886

logo

Listing information is provided by Participants of the Greater Las Vegas Association of Realtors. IDX information is provided exclusively for personal, non-commercial use, and may not be used for any purpose other than to identify prospective properties consumers may be interested in purchasing. Information is deemed reliable but not guaranteed. Copyright 2026, Greater Las Vegas Association of Realtors.
Last checked: 2026-11-22 09:02 AM UTC

Neighborhood & Commute
Source: Walkscore
Save
Ask
Tour
Hide
Share