Save
Ask
Tour
Hide
Share
$2,100
25 Days On Site

8649 Caribbean Court
Las Vegas, NV 89117

For Rent|Single Family Residence|Active
3
Beds
3
Total Baths
2
Full Baths
1
Partial Bath
1,536
SqFt
$1
/SqFt
1986
Built
Subdivision:
Bayside
County:
Clark
Listing courtesy of eNational Realty Group (702) 241-9636
Call Now: 702-688-3508
Is this the listing for you? We can help make it yours.
702-688-3508
8649 Caribbean Court8649 Caribbean Court8649 Caribbean Court8649 Caribbean Court
Save
Ask
Tour
Hide
Share

Mortgage Calculator

Monthly Payment (Est.)

Enter an interest rate to see your estimated monthly payment.
Calculator powered by Showcase IDX, a Constellation1 Company. Copyright ©2026 Information is deemed reliable but not guaranteed.

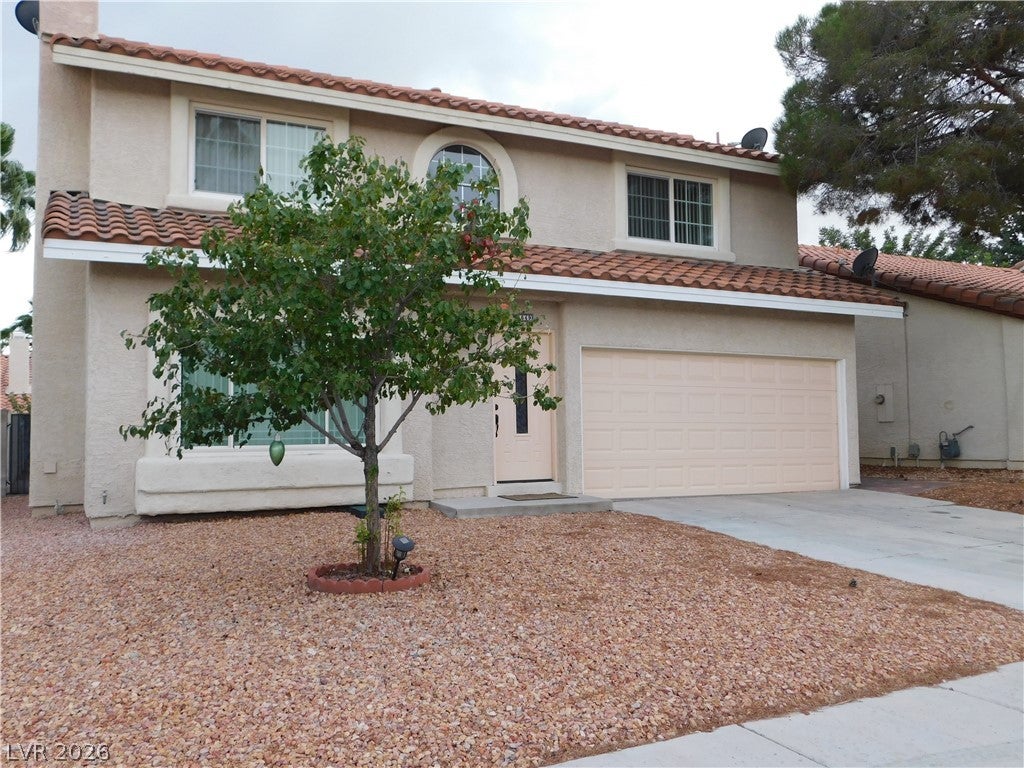
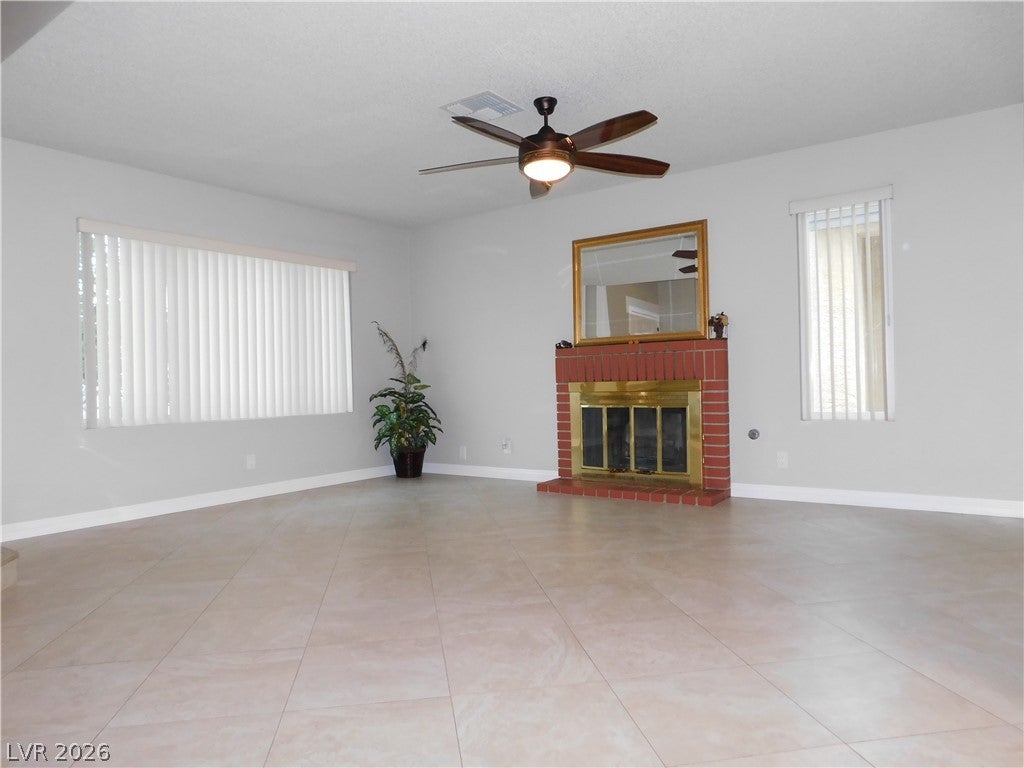
Location, Location, Location! You are just minutes away from the very best of Las Vegas. Enjoy quick access to Downtown Summerlin, Tivoli Village, major freeways, premium shopping, and top-tier dining. Welcome home to luxury living in the prestigious Lakes community! Tucked away on a quiet, peaceful cul-de-sac, this beautifully upgraded, move-in-ready home blends modern elegance with everyday comfort. Packed with premium upgrades, starting with fresh neutral interior paint throughout and brand-new energy-efficient windows designed to keep your electric bills low during the Vegas summer. The highly functional layout allows you to relax downstairs in the open, light-filled living room featuring a cozy fireplace perfect for chilly evenings, or cook and entertain in a chef's kitchen complete with sleek granite countertops, crisp white cabinetry, and durable ceramic tile flooring. Upstairs showcases stylish vinyl plank flooring and a completely separate, private primary suite that serves as your own personal retreat. Every detail has been considered, including a full custom remodel of all three bathrooms with gorgeous modern quartz countertops and high-end tile finishes, as well as a spotless updated epoxy garage floor. Finally, step outside into your low-maintenance oasis—a beautifully designed backyard complete with premium pavers and a charming pergola that is absolutely ideal for weekend BBQs, relaxing, and outdoor entertaining.

Save
Ask
Tour
Hide
Share
Listing Snapshot
Price 
$2,100
Days On Site 
25 Days
Bedrooms 
3
Inside Area (SqFt) 
1,536 sqft
Total Baths 
3
Full Baths 
2
Partial Baths 
1
Lot Size 
0.1 Acres
Year Built 
1986
MLS Number 
2829722
Status 
Active
Property Tax 
N/A
HOA/Condo/Coop Fees 
N/A
Sq Ft Source 
N/A
Friends & Family
Recent Activity
yesterdayPrice changed to $2,100
yesterdayListing updated with changes from the MLS
4 weeks agoListing first seen on site
General Features
Acres 
0.1
Available on 
2026-10-26
Direction Faces 
North
Disclosures 
Covenants Restrictions Disclosure
Garage 
Yes
Garage Spaces 
2
Parking 
GaragePrivate
Pets 
Call
Property Sub Type 
Single Family Residence
SqFt Total 
1536
Style 
TwoStory
Utilities 
Cable Available
Zoning 
Single Family
Interior Features
Appliances 
DryerDishwasherDisposalGas RangeMicrowaveRefrigeratorWasher/DryerWasher
Cooling 
Ceiling Fan(s)Central AirElectric
Fireplace 
Yes
Fireplace Features 
Living Room
Fireplaces 
1
Flooring 
Vinyl
Heating 
Natural GasCentral
Interior 
Ceiling Fan(s)
Laundry Features 
Gas Dryer HookupMain LevelLaundry Room
Window Features 
Window CoveringsBlinds
Bedroom 2 
Dimensions - 10x12Description - Ceiling Fan,Ceiling Light,Closet,Upstairs
Bedroom 3 
Dimensions - 11x10Description - Ceiling Fan,Ceiling Light,Closet,Mirrored Door
Dining Room 
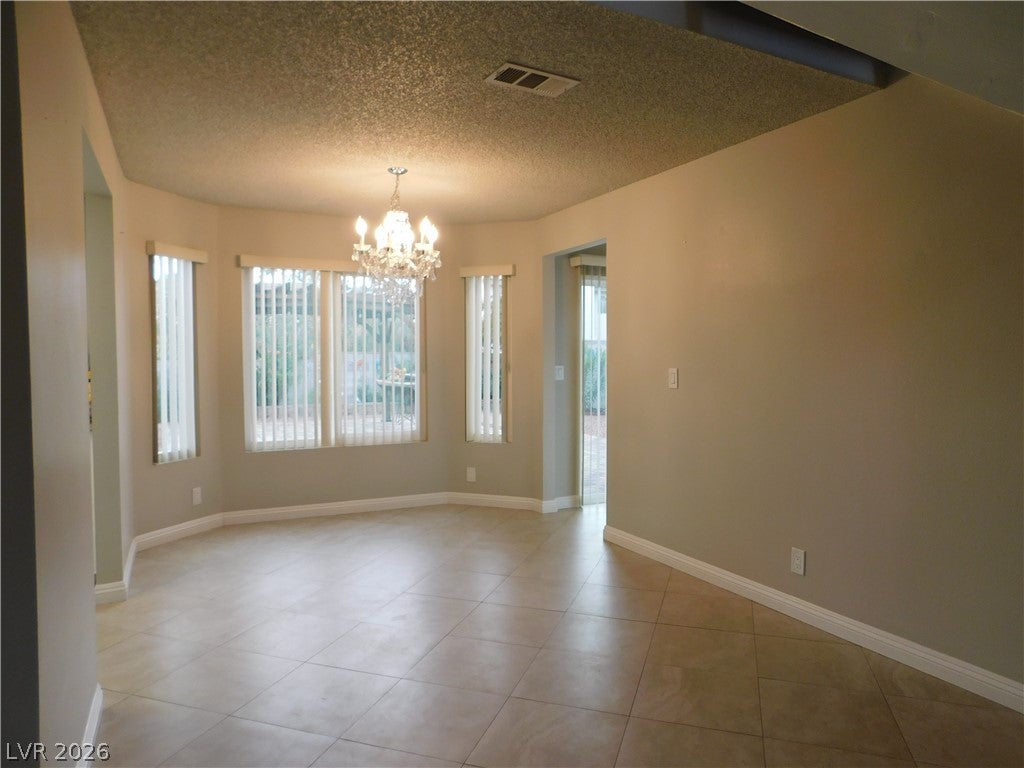
Dimensions - 8x9Description - Dining Area
Kitchen 
Dimensions - 10x8Description - Garden Window,Quartz Countertops,Tile Flooring
Living Room 
Dimensions - 20x25Description - Front,Sunken
PrimaryBathroom 
Description - Double Sink,Shower Only
PrimaryBedroom 
Dimensions - 16x14Description - Ceiling Fan,Ceiling Light,Closet
Save
Ask
Tour
Hide
Share
Exterior Features
Construction Details 
FrameStucco
Fencing 
BrickBack Yard
Roof 
Tile
Windows/Doors 
Window CoveringsBlinds
Community Features
Association Amenities 
Jogging PathPark
Schools
School District
Unknown
Elementary School
Christensen, MJ,Christensen, MJ
Middle School
Lawrence
High School
Spring Valley HS
Listing courtesy of eNational Realty Group (702) 241-9636

logo

Listing information is provided by Participants of the Greater Las Vegas Association of Realtors. IDX information is provided exclusively for personal, non-commercial use, and may not be used for any purpose other than to identify prospective properties consumers may be interested in purchasing. Information is deemed reliable but not guaranteed. Copyright 2026, Greater Las Vegas Association of Realtors.
Last checked: 2026-11-20 09:10 PM UTC

Neighborhood & Commute
Source: Walkscore
Save
Ask
Tour
Hide
Share