Save
Ask
Tour
Hide
Share
$729,000
1 Day On Site

7829 Harbour Towne Avenue
Las Vegas, NV 89113

For Sale|Townhouse|Active
3
Beds
3
Total Baths
2
Full Baths
1
Partial Bath
2,163
SqFt
$337
/SqFt
1988
Built
Subdivision:
Gardens At Spanish Trail #1 2nd Amd
County:
Clark
Listing courtesy of Rossum Realty Unlimited (702) 245-4469
Call Now: 702-688-3508
Is this the listing for you? We can help make it yours.
702-688-3508
7829 Harbour Towne Avenue7829 Harbour Towne Avenue7829 Harbour Towne Avenue7829 Harbour Towne Avenue
Save
Ask
Tour
Hide
Share

Mortgage Calculator

Monthly Payment (Est.)

Enter an interest rate to see your estimated monthly payment.
Calculator powered by Showcase IDX, a Constellation1 Company. Copyright ©2026 Information is deemed reliable but not guaranteed.

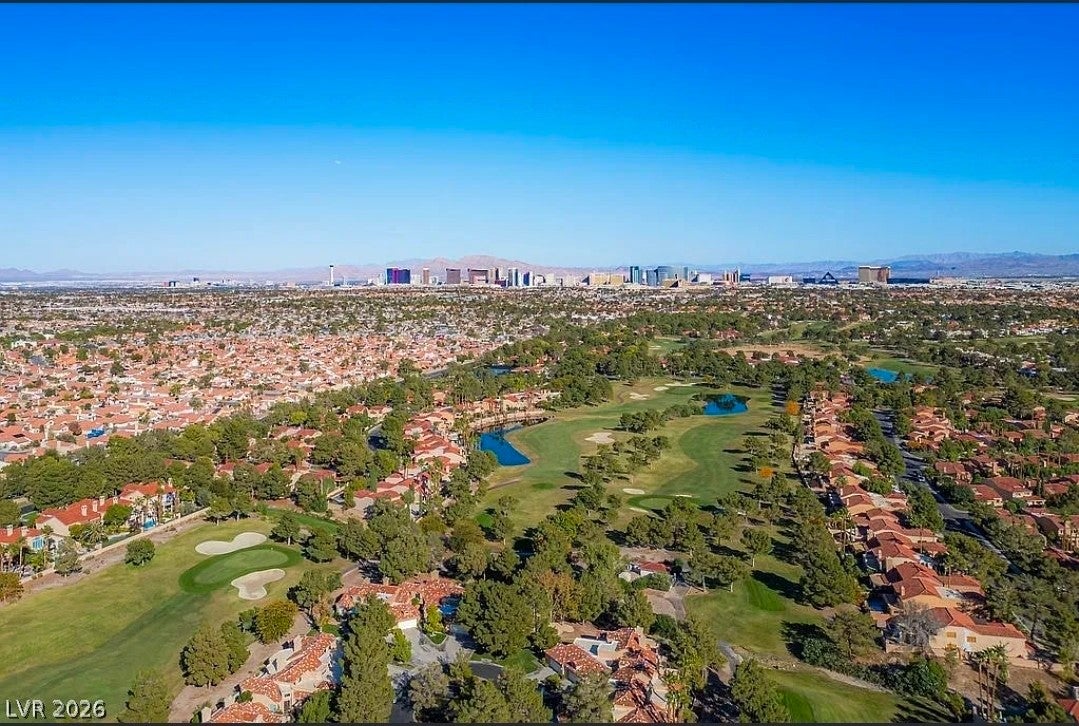
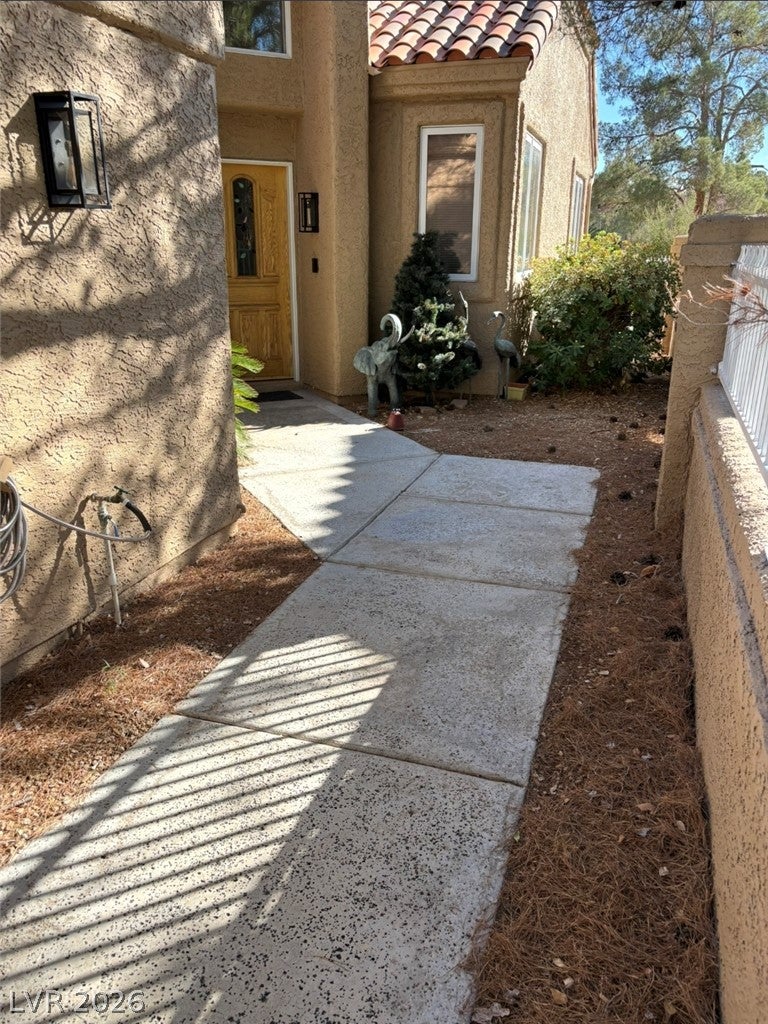
INCREDIBLE OPPORTUNITY IN PRESTIGIOUS SPANISH TRAIL! Nestled within the guard-gated Gardens Community, this spacious single-story townhome offers beautiful golf course and lake views from its south-facing courtyard and expansive wraparound patio. Soaring vaulted ceilings, abundant natural light, and an open floor plan showcase stunning views from the dining room, family room, and primary suite. Features include travertine and wood flooring, plantation shutters, granite countertops, built-in cabinetry, and a unique hidden den or office accessed through a custom bookcase. A secondary bedroom enjoys its own private courtyard. The original third garage bay was converted into an approximately 220 sq. ft. unpermitted fourth bedroom. PRICED TO REFLECT UPDATES NEEDED! Everything is functional, allowing buyers to modernize and choose their own finishes rather than pay for someone else's upgrades. An exceptional opportunity to create your dream home in one of Las Vegas' most desirable communities! Sold as-is. Buyer/Agent to verify all information, including permits and square footage.

Save
Ask
Tour
Hide
Share
Listing Snapshot
Price 
$729,000
Days On Site 
1 Day
Bedrooms 
3
Inside Area (SqFt) 
2,163 sqft
Total Baths 
3
Full Baths 
2
Partial Baths 
1
Lot Size 
0.1 Acres
Year Built 
1988
MLS Number 
2829726
Status 
Active
Property Tax 
$3,519
HOA/Condo/Coop Fees 
$797 monthly
Sq Ft Source 
N/A
Friends & Family
Recent Activity
yesterdayListing first seen on site
yesterdayListing updated with changes from the MLS
General Features
Acres 
0.1
Attached Garage 
Yes
Direction Faces 
South
Disclosures 
Principal Is Real Estate Licensed, Covenants Restrictions Disclosure
Garage 
Yes
Garage Spaces 
3
Green Energy Efficient 
Windows
Parking 
AttachedGarageInside EntrancePrivate
Property Sub Type 
Townhouse
Security 
Gated Community
Sewer 
Public Sewer
SqFt Total 
2163
Style 
OneStory
Utilities 
Cable Available
Water Source 
Public
Zoning 
Single Family
Interior Features
Appliances 
Built-In Electric OvenDouble OvenDryerDishwasherGas CooktopDisposalMicrowaveRefrigeratorWasher
Cooling 
Ceiling Fan(s)Central AirElectric
Flooring 
Ceramic TileLinoleumTileVinyl
Furnished 
Unfurnished
Heating 
Natural GasCentral
Interior 
Ceiling Fan(s)Master Downstairs
Laundry Features 
Gas Dryer HookupMain LevelLaundry Room
Window Features 
Double Pane Windows
Bedroom 2 
Dimensions - 14x14Description - Closet,Downstairs,With Bath
Bedroom 3 
Dimensions - 10x13Description - Downstairs,No Closet
Dining Room 
Dimensions - 15x15Description - Formal Dining Room,Vaulted Ceiling
Kitchen 
Description - Breakfast Bar/Counter
Living Room 
Dimensions - 15x15Description - Sunken,Vaulted Ceiling
PrimaryBathroom 
Description - Double Sink,Separate Shower,Separate Tub
PrimaryBedroom 
Dimensions - 19x15Description - Ceiling Fan,Ceiling Light,Closet,Downstairs,Walk-In Closet(s)
Save
Ask
Tour
Hide
Share
Exterior Features
Exterior 
Private Yard
Fencing 
Partial
Frontage 
Golf Course
Lot Features 
Cul-De-SacLandscapedOn Golf Course
Patio And Porch 
Patio
Pool Features 
AssociationCommunity
Roof 
Tile
View 
Golf CourseMountain(s)
Waterview 
Golf CourseMountain(s)
Windows/Doors 
Double Pane Windows
Community Features
Association Amenities 
ClubhouseFitness CenterGolf CourseGatedPoolSpa/Hot TubSecurityTennis Court(s)
Association Fee 
$432.0
Association Fee Frequency 
Monthly
Additional Association Fee 
$365.0
Additional Association Fee Frequency 
Monthly
Community Features 
PoolGated
Horse Property 
None
Financing Terms Available 
CashConventional
Schools
School District
Unknown
Elementary School
Rogers, Lucille S.,Rogers, Lucille S.
Middle School
Sawyer Grant
High School
Durango
Listing courtesy of Rossum Realty Unlimited (702) 245-4469

logo

Listing information is provided by Participants of the Greater Las Vegas Association of Realtors. IDX information is provided exclusively for personal, non-commercial use, and may not be used for any purpose other than to identify prospective properties consumers may be interested in purchasing. Information is deemed reliable but not guaranteed. Copyright 2026, Greater Las Vegas Association of Realtors.
Last checked: 2026-10-27 10:20 PM UTC

Neighborhood & Commute
Source: Walkscore
Save
Ask
Tour
Hide
Share