Save
Ask
Tour
Hide
Share
$25,500
2 Days On Site

11118 Rossa Peak Avenue
Las Vegas, NV 89135

For Rent|Single Family Residence|Active
4
Beds
5
Total Baths
4
Full Baths
1
Partial Bath
3,951
SqFt
$6
/SqFt
2025
Built
Subdivision:
Summerlin Village 17A Parcel E
County:
Clark
Listing courtesy of BHHS Nevada Properties (702) 355-1838
Call Now: 702-688-3508
Is this the listing for you? We can help make it yours.
702-688-3508
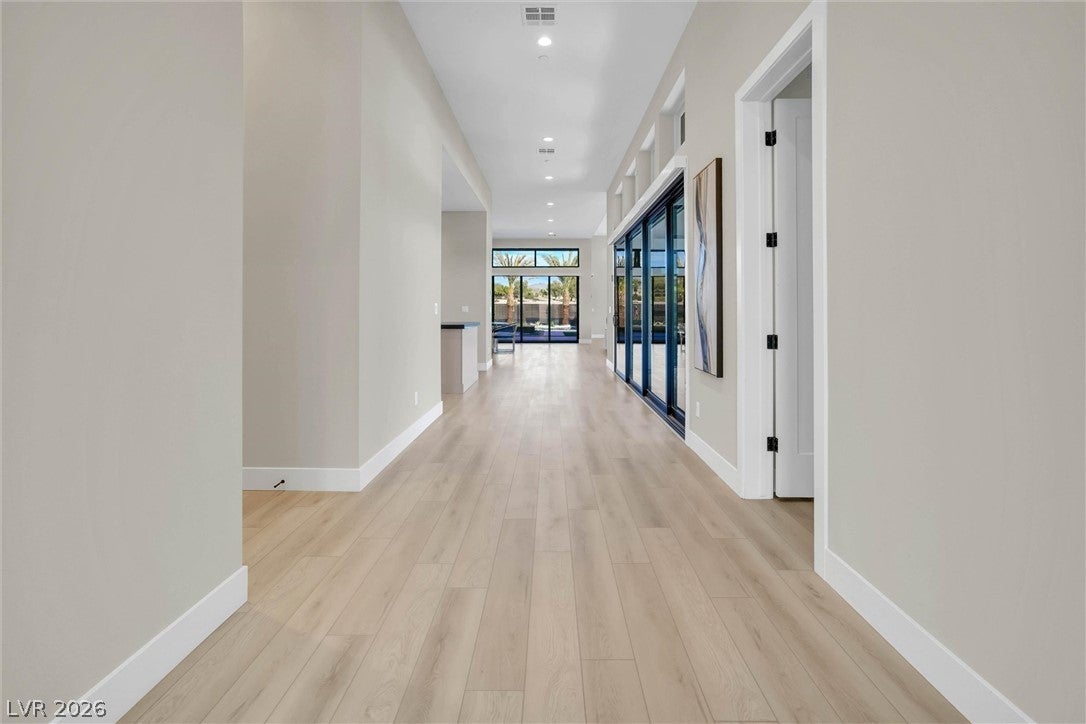
11118 Rossa Peak Avenue11118 Rossa Peak Avenue11118 Rossa Peak Avenue11118 Rossa Peak Avenue
Save
Ask
Tour
Hide
Share

Mortgage Calculator

Monthly Payment (Est.)

Enter an interest rate to see your estimated monthly payment.
Calculator powered by Showcase IDX, a Constellation1 Company. Copyright ©2026 Information is deemed reliable but not guaranteed.

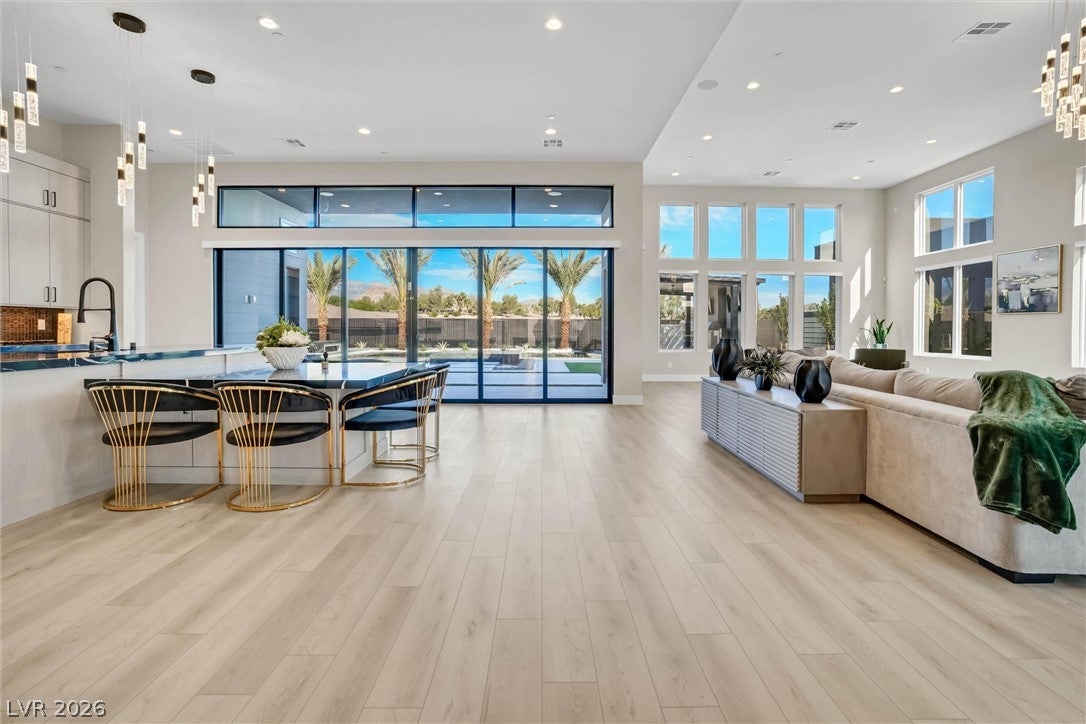
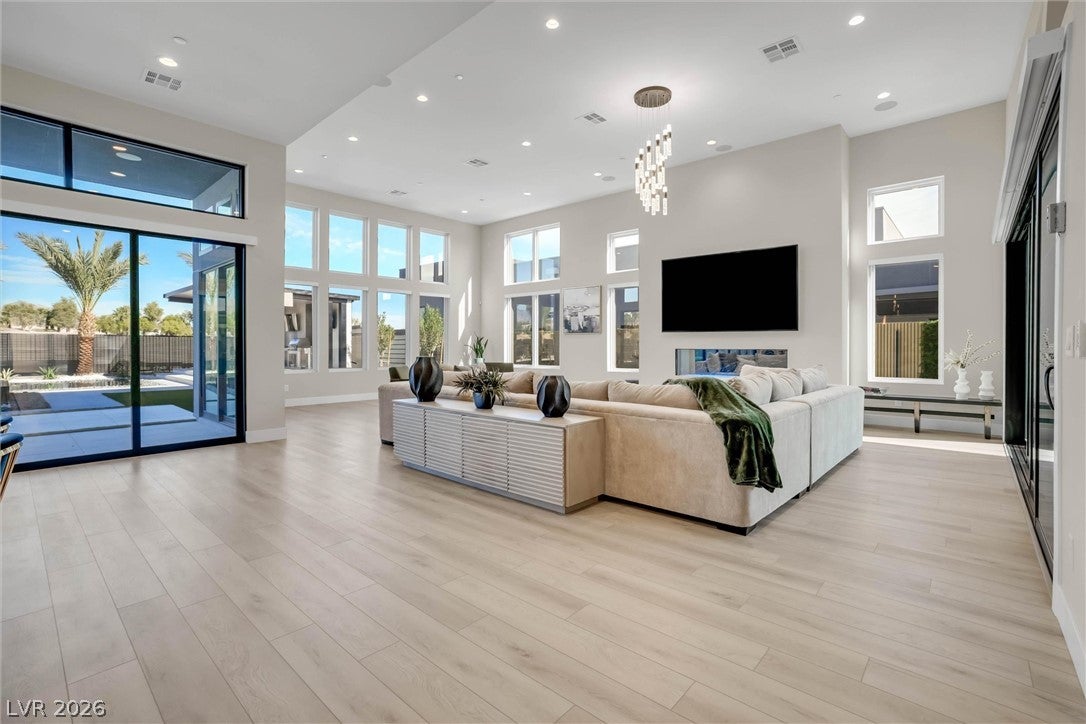
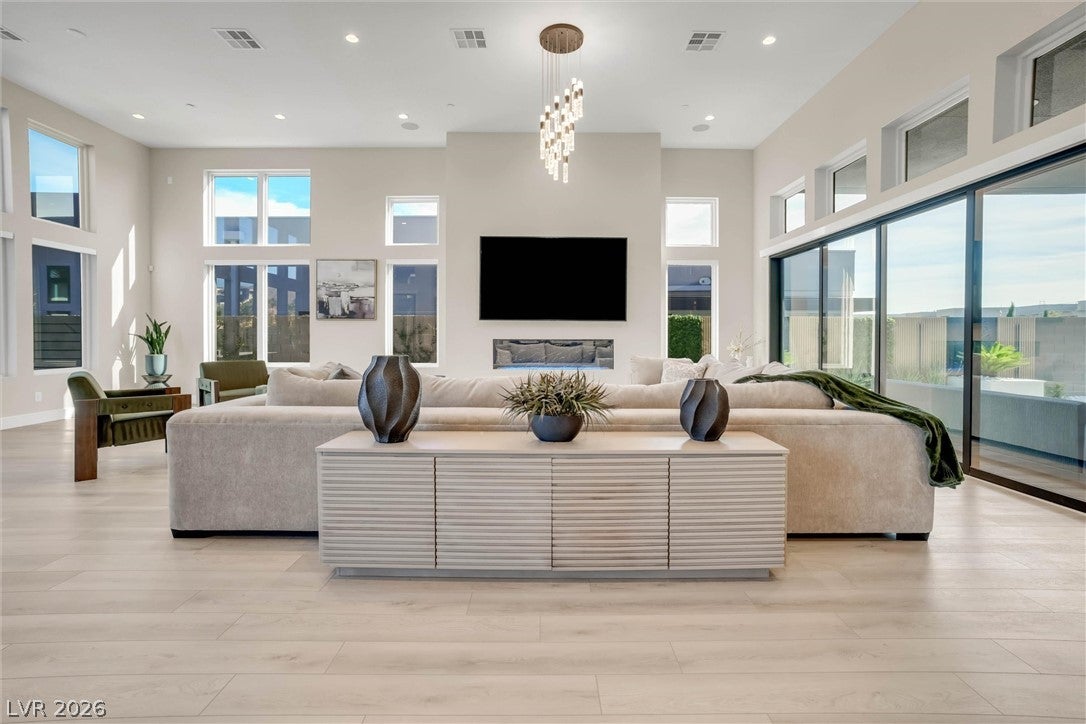
Experience the pinnacle of modern sophistication in this fully furnished, turn-key luxury estate situated on an expansive 0.35-acre lot within a premier guard-gated Summerlin enclave. This meticulously designed 3,951-square-foot, single-story sanctuary features 4 en-suite bedrooms, 4.5 bathrooms, and seamlessly blends ultra-high-end contemporary interiors with a resort-style outdoor oasis. Pocketing glass doors vanish to reveal a spectacular north-facing backyard retreat anchored by a breathtaking zero-edge pool and spa, an outdoor kitchen, and immaculate desert landscaping—all perfectly shielded from the afternoon sun. Ready for immediate move-in, this masterfully curated property offers an unparalleled, turnkey lifestyle just minutes from world-class dining, elite golf courses, and luxury shopping. Schedule a private tour today to experience this contemporary desert home in Las Vegas

Save
Ask
Tour
Hide
Share
Listing Snapshot
Price 
$25,500
Days On Site 
2 Days
Bedrooms 
4
Inside Area (SqFt) 
3,951 sqft
Total Baths 
5
Full Baths 
4
Partial Baths 
1
Lot Size 
0.35 Acres
Year Built 
2025
MLS Number 
2829739
Status 
Active
Property Tax 
N/A
HOA/Condo/Coop Fees 
N/A
Sq Ft Source 
N/A
Friends & Family
Recent Activity
3 days agoListing first seen on site
3 days agoListing updated with changes from the MLS
General Features
Acres 
0.35
Attached Garage 
Yes
Available on 
2026-10-30
Direction Faces 
South
Disclosures 
Covenants Restrictions Disclosure
Garage 
Yes
Garage Spaces 
3
Parking 
AttachedGarageGarage Door OpenerGuestInside EntrancePrivateStorage
Pets 
Yes
Property Sub Type 
Single Family Residence
Security 
PrewiredFire Sprinkler System
SqFt Total 
3951
Style 
OneStory
Utilities 
Cable Available
Zoning 
Single Family
Interior Features
Appliances 
DryerDishwasherENERGY STAR Qualified AppliancesDisposalGas OvenGas RangeGas Water HeaterMicrowaveRefrigeratorWasher/DryerWasherWater Heater
Cooling 
Ceiling Fan(s)Central AirElectric
Fireplace 
Yes
Fireplace Features 
Great RoomLiving Room
Fireplaces 
1
Flooring 
TileVinyl
Furnished 
Furnished
Heating 
Natural GasCentral
Interior 
Ceiling Fan(s)Master Downstairs
Laundry Features 
Gas Dryer HookupLaundry ClosetMain LevelLaundry RoomSink
Spa 
Yes
Window Features 
Window CoveringsBlindsPlantation ShuttersWindow Treatments
Bedroom 2 
Dimensions - 12x12Description - Ceiling Fan,Ceiling Light,Downstairs,Walk-In Closet(s),With Bath
Bedroom 3 
Dimensions - 12x12Description - Ceiling Fan,Ceiling Light,Downstairs,Walk-In Closet(s),With Bath
Dining Room 
Dimensions - 20x12Description - Dining Area
Great Room 
Dimensions - 22x20Description - Surround Sound,Vaulted Ceiling
Kitchen 
Dimensions - 25x22Description - Breakfast Bar/Counter,Breakfast Nook/Eating Area,Butler Pantry,Custom Cabinets,Island,Lighting Recessed,Luxury Vinyl Plank,Marble/Stone Countertops,Stainless Steel Appliances,Vaulted Ceiling,Vented Outside,Walk-in Pantry
PrimaryBathroom 
Description - Double Sink,Dual Flush Toilet,Separate Shower,Separate Tub
PrimaryBedroom 
Dimensions - 15x11Description - 2 Pbr's,Bedroom With Bath Downstairs,Ceiling Fan,Ceiling Light,Downstairs,Pbr Separate From Other,Walk-In Closet(s)
Save
Ask
Tour
Hide
Share
Exterior Features
Construction Details 
FrameStucco
Exterior 
Built-in BarbecueBarbecueCourtyardPrivate YardRV HookupFire Pit
Fencing 
BlockFullWrought Iron
Lot Features 
Corner LotCul-De-Sac
Patio And Porch 
PatioCovered
Pool Features 
HeatedIn GroundPrivateWaterfallCommunityInfinity
Private Pool 
Yes
Roof 
Tile
Spa 
Yes
Spa Features 
In Ground
View 
Mountain(s)
Waterview 
Mountain(s)
Windows/Doors 
Window CoveringsBlindsPlantation ShuttersWindow Treatments
Community Features
Association Amenities 
Basketball CourtClubhouseFitness CenterGatedPlaygroundParkPoolSpa/Hot TubSecurityTennis Court(s)
Community Features 
Pool
Schools
School District
Unknown
Elementary School
Abston, Sandra B,Abston, Sandra B
Middle School
Fertitta Frank & Victoria
High School
Durango
Listing courtesy of BHHS Nevada Properties (702) 355-1838

logo

Listing information is provided by Participants of the Greater Las Vegas Association of Realtors. IDX information is provided exclusively for personal, non-commercial use, and may not be used for any purpose other than to identify prospective properties consumers may be interested in purchasing. Information is deemed reliable but not guaranteed. Copyright 2026, Greater Las Vegas Association of Realtors.
Last checked: 2026-11-01 09:16 AM UTC

Neighborhood & Commute
Source: Walkscore
Save
Ask
Tour
Hide
Share