Save
Ask
Tour
Hide
Share
$499,995
1 Day On Site

10321 Eagle Vale Avenue
Las Vegas, NV 89134

For Sale|Single Family Residence|Active
2
Beds
2
Total Baths
1
Full Bath
1
Partial Bath
1,360
SqFt
$368
/SqFt
1997
Built
Subdivision:
Sun City Summerlin
County:
Clark
Listing courtesy of Real Simple Real Estate (702) 292-6788
Call Now: 702-688-3508
Is this the listing for you? We can help make it yours.
702-688-3508
10321 Eagle Vale Avenue10321 Eagle Vale Avenue10321 Eagle Vale Avenue10321 Eagle Vale Avenue
Save
Ask
Tour
Hide
Share

Mortgage Calculator

Monthly Payment (Est.)

Enter an interest rate to see your estimated monthly payment.
Calculator powered by Showcase IDX, a Constellation1 Company. Copyright ©2026 Information is deemed reliable but not guaranteed.

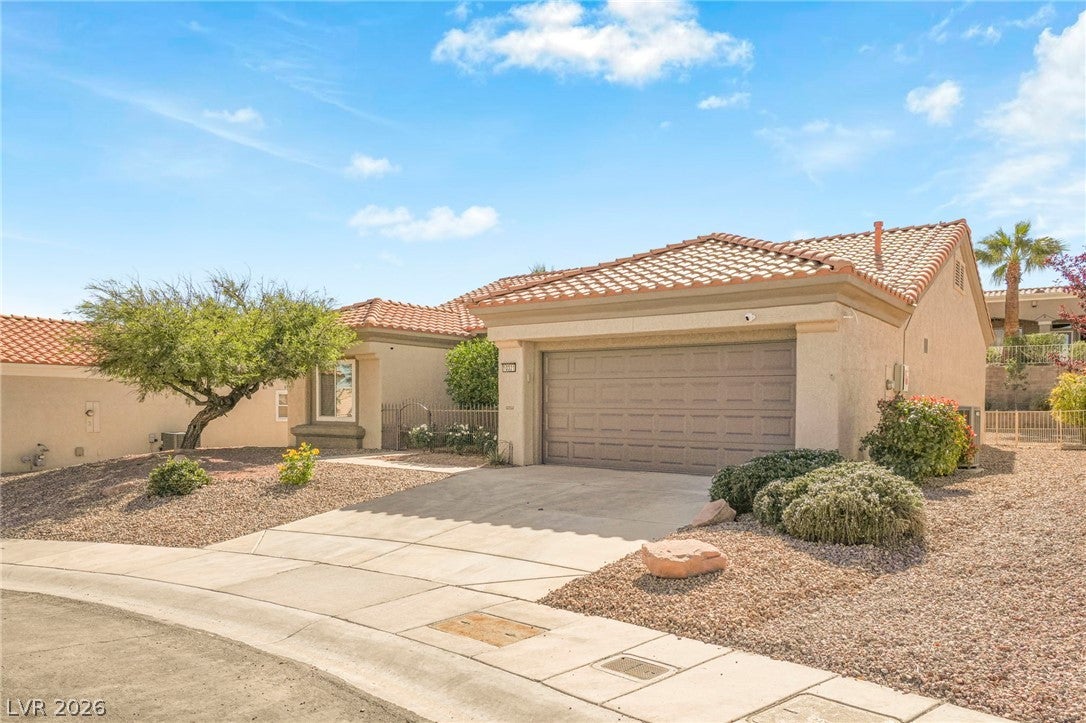
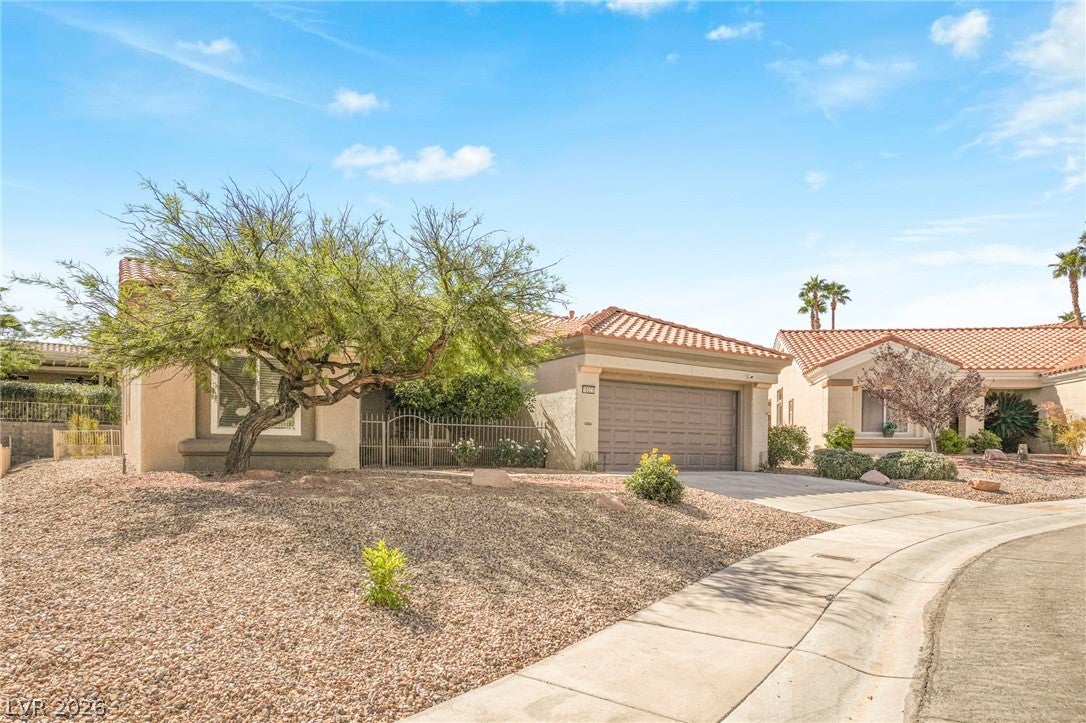
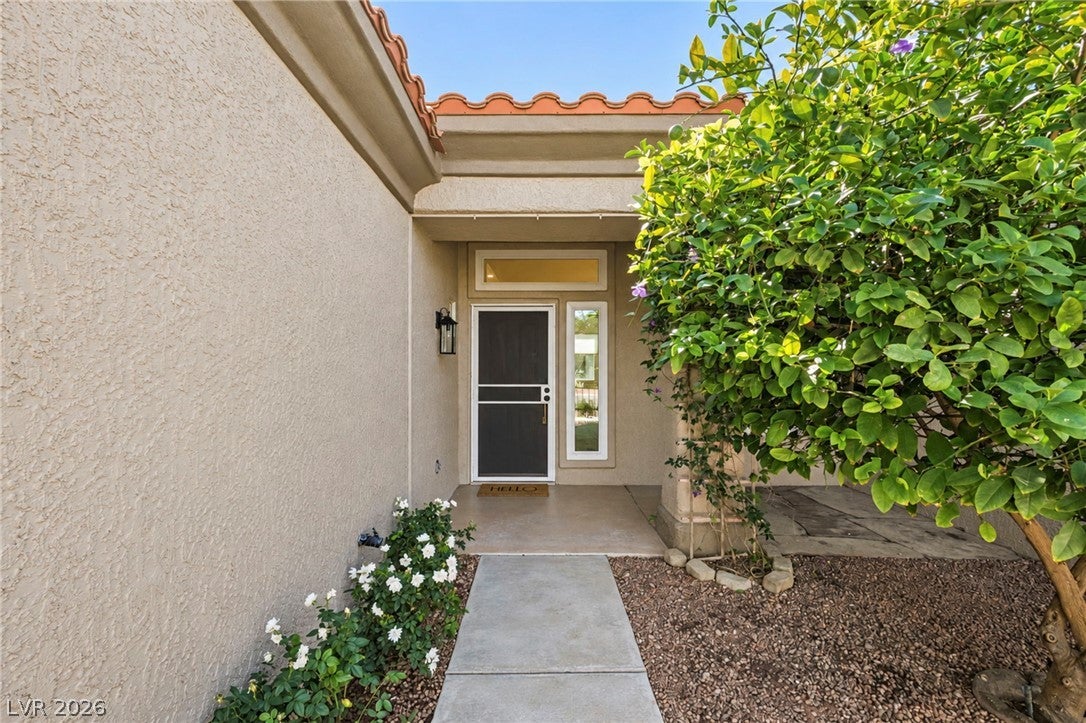
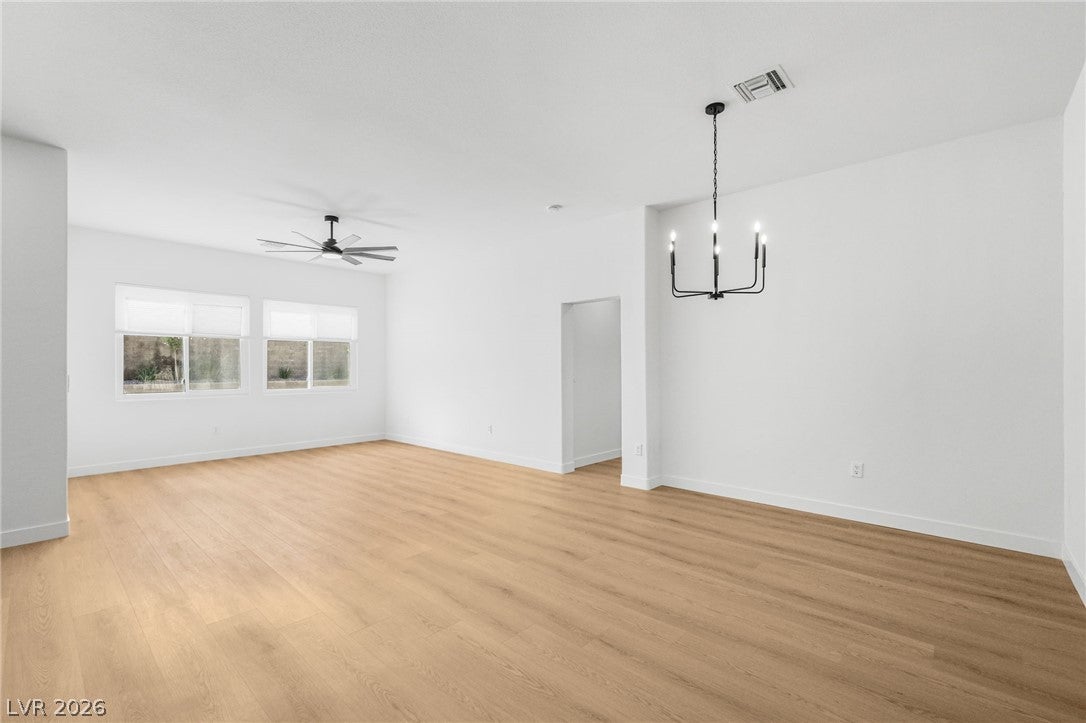
This fully remodeled 2-bedroom, 2-bathroom single-story home with a 2-car garage stands out as one of the finest offerings in Sun City Summerlin at this price point. Nestled on a larger-than-typical lot, the property offers convenient access to freeways, shopping, and excellent dining—all just minutes away. The home has undergone a complete transformation, with nearly every detail updated to like-new condition. Highlights include fresh interior paint, durable luxury vinyl plank flooring throughout, custom shaker cabinetry in the kitchen, bathrooms, and laundry room, elegant quartz countertops, updated lighting and plumbing fixtures, and a suite of newer GE Monogram professional-grade stainless steel kitchen appliances. Both bathrooms have been fully redesigned with high-end finishes that rival those of a model home. Additional recent improvements include newer windows and a top-of-the-line HVAC system for enhanced comfort and efficiency. The open floor plan provides an inviting flow, with bedrooms thoughtfully separated on opposite sides of the home for added privacy. The primary suite features a generous walk-in closet and a spa-inspired bathroom. A spacious two-car garage includes extra room for golf cart parking—ideal for the active Sun City lifestyle. Outside, the expansive yard has been completely refreshed with new rock landscaping, fresh plants, a paver patio, and a comfortable seating area. To top it all off enjoy a paid off Solar System that will help keep those electric bills low. This move-in-ready home is an exceptional opportunity—Do not miss this opportunity. Come and see this home before it is too late. Sun City Summerlin has again won best Premier 55+ community in the state of Nevada and #3 in the US with 3 golf courses, 2 restaurants,4 club houses, many amenities including 4 indoor/outdoor pools, gyms, tennis and pickle ball courts, racquetball court, baseball park, miniature golf, roaming security patrols, social clubs and activities galore!!

Save
Ask
Tour
Hide
Share
Listing Snapshot
Price 
$499,995
Days On Site 
1 Day
Bedrooms 
2
Inside Area (SqFt) 
1,360 sqft
Total Baths 
2
Full Baths 
1
Partial Baths 
1
Lot Size 
0.2 Acres
Year Built 
1997
MLS Number 
2829789
Status 
Active
Property Tax 
$2,462
HOA/Condo/Coop Fees 
$231 monthly
Sq Ft Source 
N/A
Friends & Family
Recent Activity
yesterdayListing first seen on site
yesterdayListing updated with changes from the MLS
General Features
Acres 
0.2
Attached Garage 
Yes
Direction Faces 
North
Disclosures 
Principal Is Real Estate Licensed, Covenants Restrictions Disclosure
Energy Features 
Solar
Garage 
Yes
Garage Spaces 
2
Green Energy Efficient 
Windows
Parking 
AttachedGarageGolf Cart GarageGarage Door OpenerInside EntrancePrivate
Property Sub Type 
Single Family Residence
Security 
Security System Owned
Sewer 
Public Sewer
SqFt Total 
1360
Style 
OneStory
Utilities 
Underground Utilities
Water Source 
Public
Zoning 
Single Family
Interior Features
Appliances 
DryerDishwasherDisposalGas RangeMicrowaveRefrigeratorWater Softener OwnedWasher
Cooling 
Ceiling Fan(s)Central AirElectric
Electric 
Photovoltaics Seller Owned
Flooring 
Vinyl
Furnished 
Unfurnished
Heating 
Natural GasCentral
Interior 
Ceiling Fan(s)Master Downstairs
Laundry Features 
Electric Dryer HookupGas Dryer HookupLaundry Room
Window Features 
Window CoveringsBlindsDouble Pane Windows
Bedroom 2 
Dimensions - 12x11Description - Ceiling Fan,Closet,Downstairs
Dining Room 
Dimensions - 10x9Description - Living Room/Dining Combo
Kitchen 
Description - Custom Cabinets,Island,Lighting Recessed,Luxury Vinyl Plank,Quartz Countertops,Stainless Steel Appliances
Living Room 
Dimensions - 16x14Description - Ceiling Fan,Rear
PrimaryBedroom 
Dimensions - 15x13Description - Ceiling Fan,Downstairs,Pbr Separate From Other,Walk-In Closet(s)
Save
Ask
Tour
Hide
Share
Exterior Features
Exterior 
BarbecueCourtyardPrivate Yard
Fencing 
BlockBack YardWrought Iron
Lot Features 
Landscaped
Patio And Porch 
PatioCovered
Pool Features 
Community
Roof 
Tile
Windows/Doors 
Window CoveringsBlindsDouble Pane Windows
Community Features
Association Amenities 
PoolClubhouseFitness CenterGolf CourseIndoor PoolRecreation RoomSpa/Hot Tub
Association Fee 
$231.0
Association Fee Frequency 
Monthly
Community Features 
Pool
Senior Community 
Yes
Horse Property 
None
Financing Terms Available 
CashConventionalFHAVA Loan
Schools
School District
Unknown
Elementary School
Staton, Ethel W.,Staton, Ethel W.
Middle School
Becker
High School
Palo Verde
Listing courtesy of Real Simple Real Estate (702) 292-6788

logo

Listing information is provided by Participants of the Greater Las Vegas Association of Realtors. IDX information is provided exclusively for personal, non-commercial use, and may not be used for any purpose other than to identify prospective properties consumers may be interested in purchasing. Information is deemed reliable but not guaranteed. Copyright 2026, Greater Las Vegas Association of Realtors.
Last checked: 2026-10-29 07:17 AM UTC

Neighborhood & Commute
Source: Walkscore
Save
Ask
Tour
Hide
Share