Save
Ask
Tour
Hide
Share
$1,475,000
New Listing

7085 N Jensen Street
Las Vegas, NV 89149

For Sale|Single Family Residence|Active
5
Beds
5
Total Baths
5
Full Baths
4,559
SqFt
$324
/SqFt
1995
Built
Subdivision:
none
County:
Clark
Listing courtesy of Luxury Estates International (702) 686-6638
Call Now: 702-688-3508
Is this the listing for you? We can help make it yours.
702-688-3508
7085 N Jensen Street7085 N Jensen Street7085 N Jensen Street7085 N Jensen Street
Save
Ask
Tour
Hide
Share

Mortgage Calculator

Monthly Payment (Est.)

Enter an interest rate to see your estimated monthly payment.
Calculator powered by Showcase IDX, a Constellation1 Company. Copyright ©2026 Information is deemed reliable but not guaranteed.

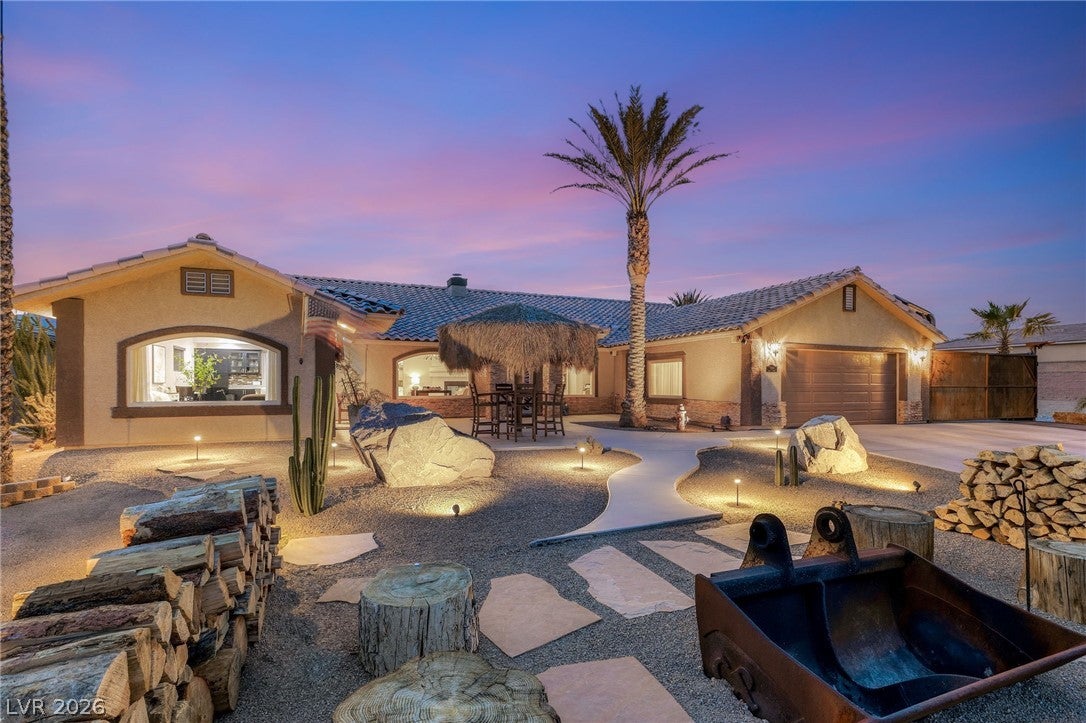
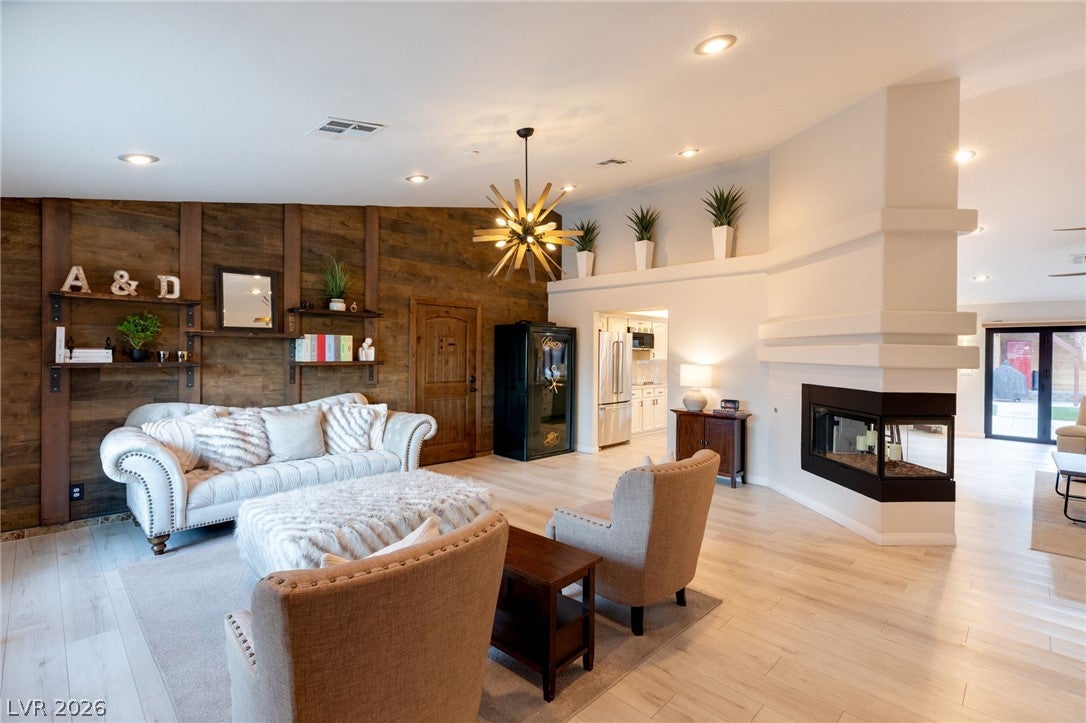
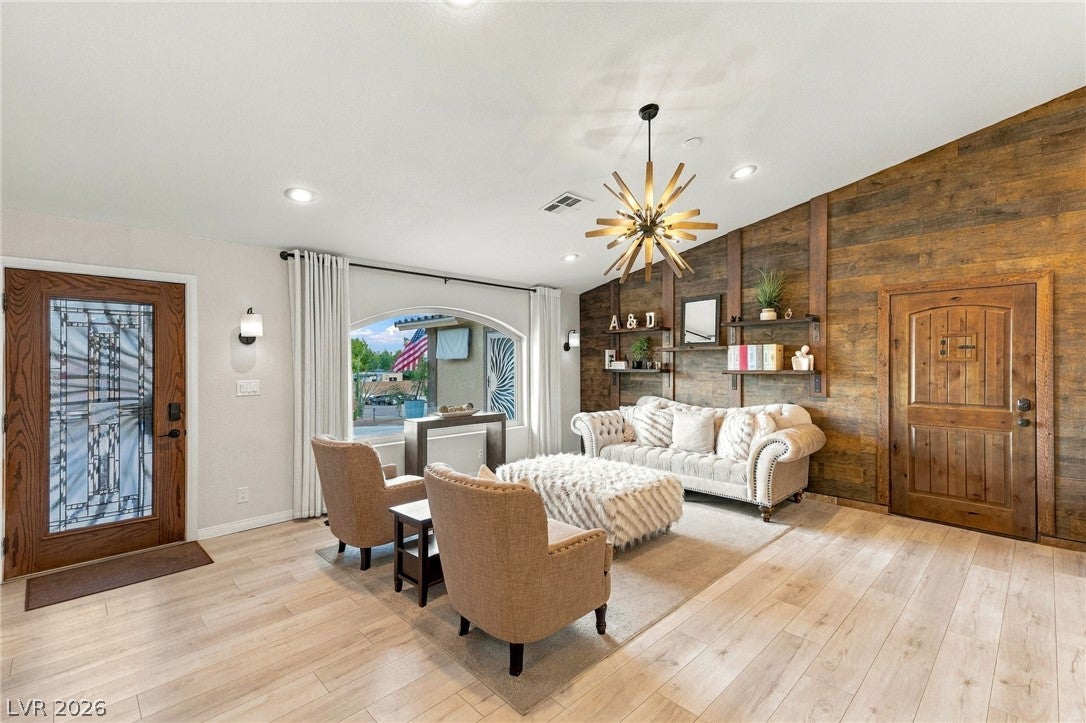
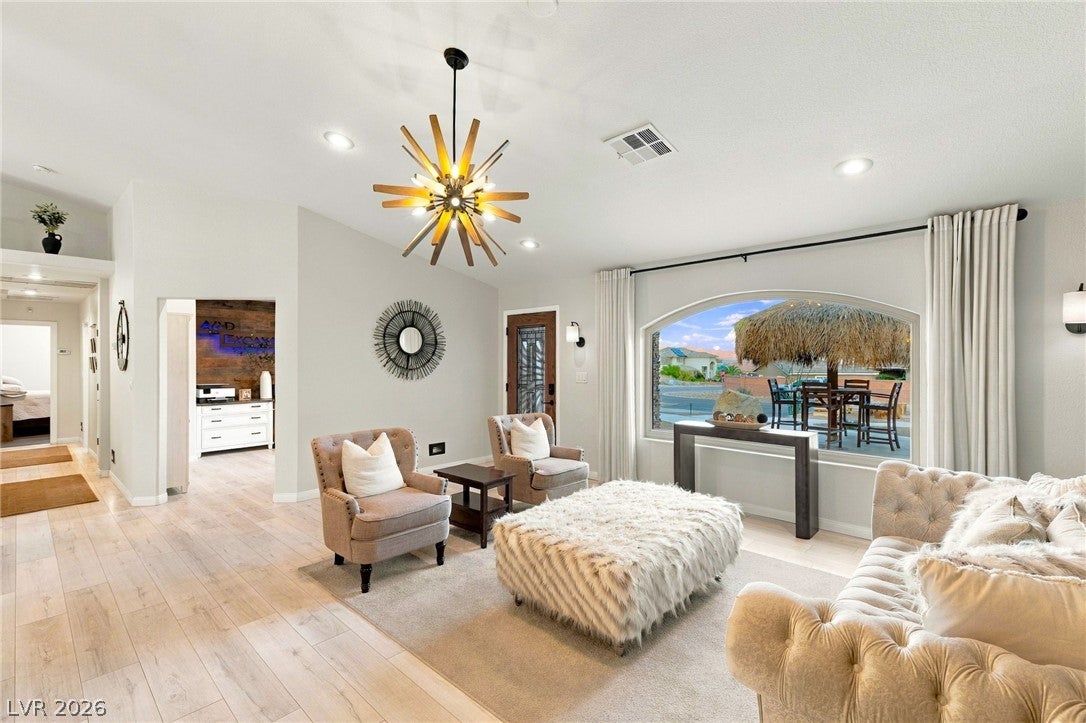
Discover this one-of-a-kind property offering 3,559 sq. ft. of living space with 5 bedrooms, 5 bathrooms, a den, and approximately 1,000 additional sq. ft. of permitted space. Situated on a fully fenced, horse-zoned property, this home offers exceptional privacy, versatility, and space. Featuring three separate kitchens located in the main residence, pool house, and guest quarters, the property provides incredible flexibility for multigenerational living, extended stays, or entertaining guests. The recently upgraded main kitchen features granite countertops, an upgraded double oven and cooktop, complemented by LVP flooring, fireplaces, new windows throughout, and fresh interior paint. The spacious paved backyard features a propane-ready pool reaching 7 feet deep, a pool house, three 20-foot light poles, and ample space for outdoor entertaining. Additional highlights include RV parking with electric hookups and an on-site dump station, a commercial-grade electric gate, multiple climate-control systems, and an expansive detached workshop with loft space. Complete with community well access, a maintained septic system, and numerous recent improvements, this property presents a rare opportunity with endless possibilities!

Save
Ask
Tour
Hide
Share
Listing Snapshot
Price 
$1,475,000
Days On Site 
0 Days
Bedrooms 
5
Inside Area (SqFt) 
4,559 sqft
Total Baths 
5
Full Baths 
5
Partial Baths 
N/A
Lot Size 
0.48 Acres
Year Built 
1995
MLS Number 
2829861
Status 
Active
Property Tax 
$5,581
HOA/Condo/Coop Fees 
N/A
Sq Ft Source 
N/A
Friends & Family
Recent Activity
12 hours agoListing first seen on site
18 hours agoListing updated with changes from the MLS
General Features
Acres 
0.48
Carport 
2
Direction Faces 
East
Green Energy Efficient 
WindowsHVAC
Parking 
Detached CarportGarageInside EntrancePrivateRV Access/Parking
Property Sub Type 
Single Family Residence
Sewer 
Septic Tank
SqFt Total 
3559
Style 
OneStoryCustom
Utilities 
Underground Utilities
Water Source 
Shared Well
Zoning 
Horses Permitted,Single Family
Interior Features
Appliances 
Built-In Gas OvenDouble OvenDryerDishwasherElectric CooktopDisposalMicrowaveRefrigeratorWater PurifierWasher
Cooling 
Central AirElectric
Fireplace 
Yes
Fireplace Features 
ElectricFamily RoomGasMaster Bedroom
Fireplaces 
2
Flooring 
CarpetTileVinyl
Furnished 
Unfurnished
Heating 
CentralElectric
Interior 
Smart ThermostatMaster Downstairs
Laundry Features 
Electric Dryer HookupLaundry Room
Window Features 
Window CoveringsLow Emissivity WindowsWindow Treatments
Kitchen 
Dimensions - 18x14Description - Carpet Flooring,Granite Countertops,Stainless Steel Appliances
Living Room 
Dimensions - 19x20Description - Built-in Bookcases,Entry Foyer,Formal
Save
Ask
Tour
Hide
Share
Exterior Features
Construction Details 
FrameStucco
Exterior 
BarbecuePrivate YardRV Hookup
Fencing 
BlockBack Yard
Lot Features 
Landscaped
Other Structures 
Workshop
Patio And Porch 
PatioCovered
Pool Features 
HeatedIn GroundPrivate
Private Pool 
Yes
Roof 
Tile
Windows/Doors 
Window CoveringsLow Emissivity WindowsWindow Treatments
Community Features
Association Amenities 
None
Horse Property 
None
Financing Terms Available 
CashConventionalVA Loan
Schools
School District
Unknown
Elementary School
Thorpe, Jim,Thorpe, Jim
Middle School
Escobedo Edmundo
High School
Centennial
Listing courtesy of Luxury Estates International (702) 686-6638

logo

Listing information is provided by Participants of the Greater Las Vegas Association of Realtors. IDX information is provided exclusively for personal, non-commercial use, and may not be used for any purpose other than to identify prospective properties consumers may be interested in purchasing. Information is deemed reliable but not guaranteed. Copyright 2026, Greater Las Vegas Association of Realtors.
Last checked: 2026-11-03 11:37 AM UTC

Neighborhood & Commute
Source: Walkscore
Save
Ask
Tour
Hide
Share