Save
Ask
Tour
Hide
Share
$5,000
25 Days On Site

2834 Queens Courtyard Drive
Las Vegas, NV 89109

For Rent|Single Family Residence|Active
2
Beds
5
Total Baths
3
Full Baths
2
Partial Baths
4,022
SqFt
$1
/SqFt
1984
Built
Subdivision:
Las Vegas Country Club Fairway Estates
County:
Clark
Listing courtesy of American Realty Properties LLC (702) 610-7604
Call Now: 702-688-3508
Is this the listing for you? We can help make it yours.
702-688-3508
2834 Queens Courtyard Drive2834 Queens Courtyard Drive2834 Queens Courtyard Drive2834 Queens Courtyard Drive
Save
Ask
Tour
Hide
Share

Mortgage Calculator

Monthly Payment (Est.)

Enter an interest rate to see your estimated monthly payment.
Calculator powered by Showcase IDX, a Constellation1 Company. Copyright ©2026 Information is deemed reliable but not guaranteed.

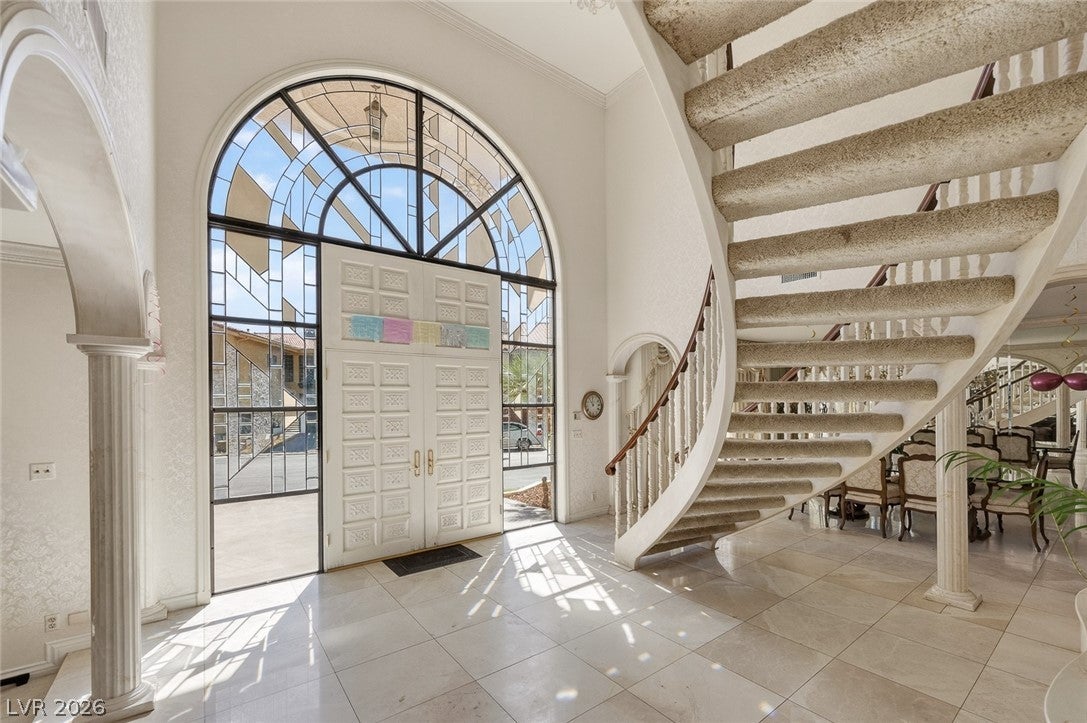
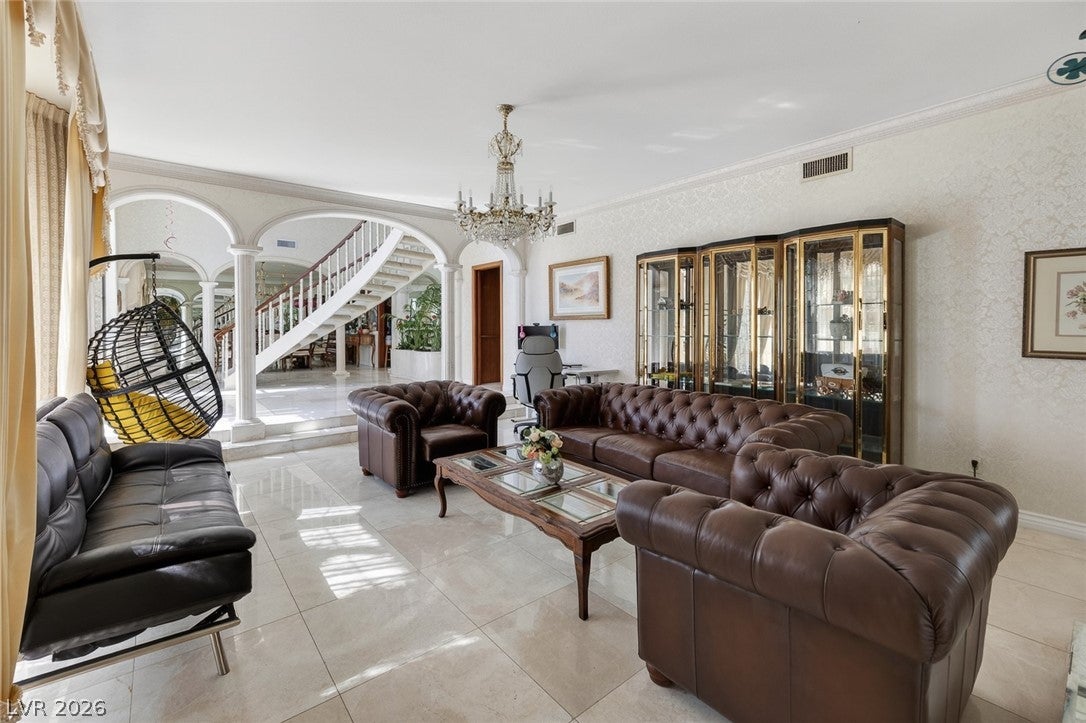
3 MINUTES TO LAS VEGAS STRIP (WYNN ENCORE)IN THE CELEBRITY-FAMOUS RESIDENTIAL PREFERENCE OF MANY VEGAS SUPER-STARS. AND CASIMNO HEADS*PAST AND PRESENT* THIS LAVISH SOLID BRICK *PIECE OF ARCHITECURE * WITH A METICULOUSLY CUSTOM-CRAFTED * SUPERBLY DESIGNED INTERIORR*SPORTING 18 GENUINE CUT GLASS CHANDELIERS * & GOLD FAUCETS** A *SWEEPING GONE WOTH THE WIND STAIRCASE *ALL AT MASSIVE EXPEMSE FOR AMUCH ADMIRED CELEBRITY PERSOMALITY IN LAS VEGAS * THIS WONERFUL HOME SITS ON A DOUBLE LOT AND IS ALSO FOR SALE AT $940,000 (MLS#2828582) SURROUNDED BY 11 BEVERLY NILS TALL SKINNY PALM TREES WITH ROOM FOR A SWIMMING POOL* IT HAS 2 ENORMOUSE PRIMARY SUITES WOOH HUGE LUXURIOUS BATHROOMS ON SEPARATE WINGS OF THE HOUSE. EASILY CAN TRANSFORM A LARGE DEN INTO A 3RD BEDROOM ADJACENT TO AN EXISTUNG FULL BATHROOM DOWNSTAIRS IF NEEDED.*THE HOME HAS AN ELEVATOR,* ALSO THERE IS MASSWIVE SEMI OPEN SUN ROOOOAPPX 900 SQ FT WITH ROLLADEN SHUTTER ALL ROUND WHICH COULKD SEASILY BE EASLY TURNED INTO LUXURY CASITA.. FOR THE FUTURE BUYER. *LEASE PRICE IS $5000 PER MORTHF * TERNANT MAY NEGOTIALE ,. A* LEASE WITH OPYION TO BUY* TO GIVE THOSE FROM ANOTHER STATE TO DISPOSE OF THEIR EXISTING HOMR *CALIFORNIANS ARE MOVING HERE BIG TIME E TO GAIN NV RESIDENCY FOR TAX SAVING S SAVINGS *NO STATE TAAXES & LOW PEOPERTY TAXES (OFTEN $4000 PER YEAR IN NV ON THIS HOME COMPARED TO THEIR EQUIVIVALENT HOME IN CALIFORNIA ,PRICED AT $4MILL WITH PROPERTY TAXES AT $40,000K PER YEAR . U' FOR LEASE AT $5000 PER MONTH, OR*LEASE WITH OPTIOM TO BUY* L

Save
Ask
Tour
Hide
Share
Listing Snapshot
Price 
$5,000
Days On Site 
25 Days
Bedrooms 
2
Inside Area (SqFt) 
4,022 sqft
Total Baths 
5
Full Baths 
3
Partial Baths 
2
Lot Size 
0.19 Acres
Year Built 
1984
MLS Number 
2829896
Status 
Active
Property Tax 
N/A
HOA/Condo/Coop Fees 
N/A
Sq Ft Source 
N/A
Friends & Family
Recent Activity
4 weeks agoListing first seen on site
4 weeks agoListing updated with changes from the MLS
General Features
Acres 
0.19
Attached Garage 
Yes
Available on 
2026-11-01
Direction Faces 
South
Disclosures 
Covenants Restrictions Disclosure
Garage 
Yes
Garage Spaces 
2
Parking 
AssignedAttachedGarageGarage Door OpenerInside EntrancePrivateStorageGuest
Pets 
CallNo
Property Sub Type 
Single Family Residence
Security 
Security System Owned
SqFt Total 
4022
Style 
TwoStory
Utilities 
Cable Available
Zoning 
Single Family
Interior Features
Appliances 
Built-In Electric OvenConvection OvenDryerDishwasherElectric CooktopDisposalMicrowaveRefrigeratorWasher/DryerWine RefrigeratorWasherOven
Cooling 
Central AirElectricENERGY STAR Qualified Equipment
Fireplace 
Yes
Fireplace Features 
Family RoomGasGlass DoorsWood Burning
Fireplaces 
1
Flooring 
CarpetMarble
Heating 
Natural GasCentral
Interior 
Smart Thermostat
Laundry Features 
Gas Dryer HookupMain LevelLaundry Room
Window Features 
Skylight(s)Window CoveringsBlindsPlantation Shutters
Dining Room 
Dimensions - 16x12Description - Formal Dining Room,Vaulted Ceiling
Family Room 
Dimensions - 20x18Description - 2 or More Family Rooms,Built-in Bookcases,Downstairs,Vaulted Ceiling
Great Room 
Dimensions - 40x22Description - Built-in Bookcases,Downstairs,Media Center,Vaulted Ceiling
Kitchen 
Dimensions - 18x16Description - Breakfast Bar/Counter,Garden Window,Granite Countertops,Marble/Stone Countertops,Stainless Steel Appliances
PrimaryBedroom 
Dimensions - 16x18Description - 2 Pbr's,Ceiling Light,Mirrored Door,Pbr Separate From Other,Sitting Room,Upstairs,Walk-In Closet(s)
Save
Ask
Tour
Hide
Share
Exterior Features
Construction Details 
BrickBlock
Exterior 
Private Yard
Fencing 
FencedBrickFullWrought Iron
Patio And Porch 
Porch
Pool Features 
Association
Roof 
Tile
Windows/Doors 
Skylight(s)Window CoveringsBlindsPlantation Shutters
Community Features
Accessibility Features 
Accessible Entrance
Association Amenities 
Dog ParkGatedJogging PathPoolSecurity
Schools
School District
Unknown
Elementary School
Park, John S.,Park, John S.
Middle School
Fremont John C.
High School
Valley
Listing courtesy of American Realty Properties LLC (702) 610-7604

logo

Listing information is provided by Participants of the Greater Las Vegas Association of Realtors. IDX information is provided exclusively for personal, non-commercial use, and may not be used for any purpose other than to identify prospective properties consumers may be interested in purchasing. Information is deemed reliable but not guaranteed. Copyright 2026, Greater Las Vegas Association of Realtors.
Last checked: 2026-11-22 09:02 AM UTC

Neighborhood & Commute
Source: Walkscore
Save
Ask
Tour
Hide
Share