Save
Ask
Tour
Hide
Share
$425,000
2 Days On Site

5935 Reflection Point Court
Las Vegas, NV 89110

For Sale|Single Family Residence|Active
4
Beds
3
Total Baths
2
Full Baths
1
Partial Bath
1,882
SqFt
$226
/SqFt
2002
Built
Subdivision:
A B C Dev At Sunrise Mountain
County:
Clark
Listing courtesy of Signature Real Estate Group (702) 236-5345
Call Now: 702-688-3508
Is this the listing for you? We can help make it yours.
702-688-3508
Upcoming Open Houses
Fri, Nov 6, 11:00 AM - 1:00 PM
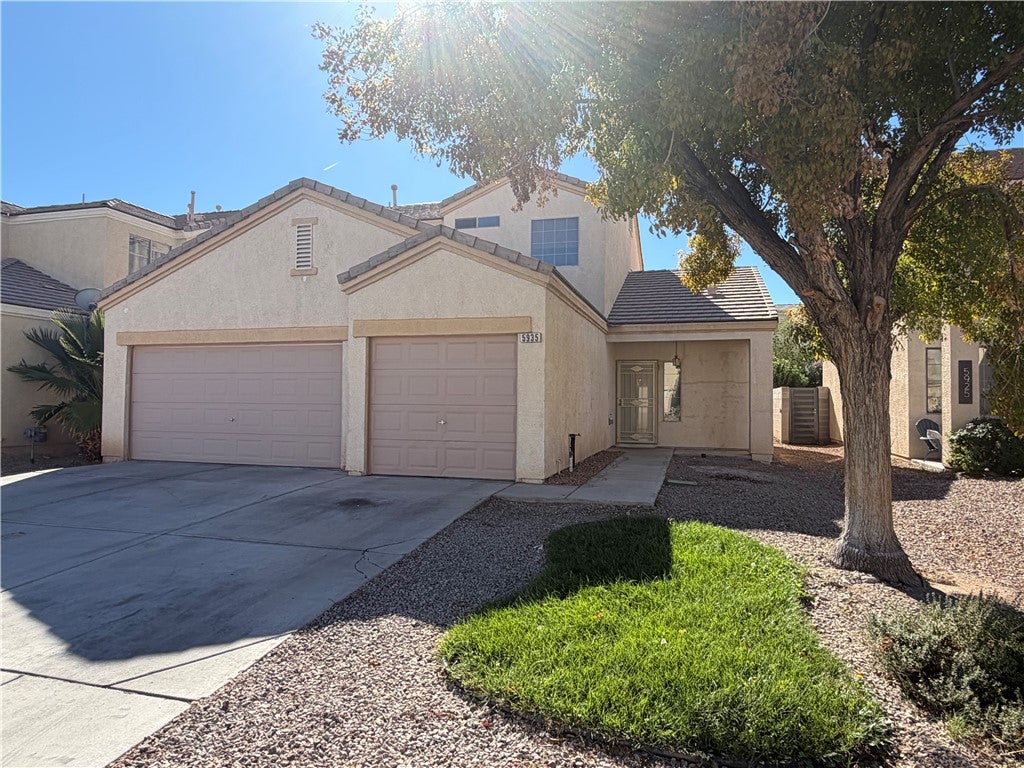
5935 Reflection Point Court5935 Reflection Point Court5935 Reflection Point Court5935 Reflection Point Court
Save
Ask
Tour
Hide
Share

Mortgage Calculator

Monthly Payment (Est.)

Enter an interest rate to see your estimated monthly payment.
Calculator powered by Showcase IDX, a Constellation1 Company. Copyright ©2026 Information is deemed reliable but not guaranteed.

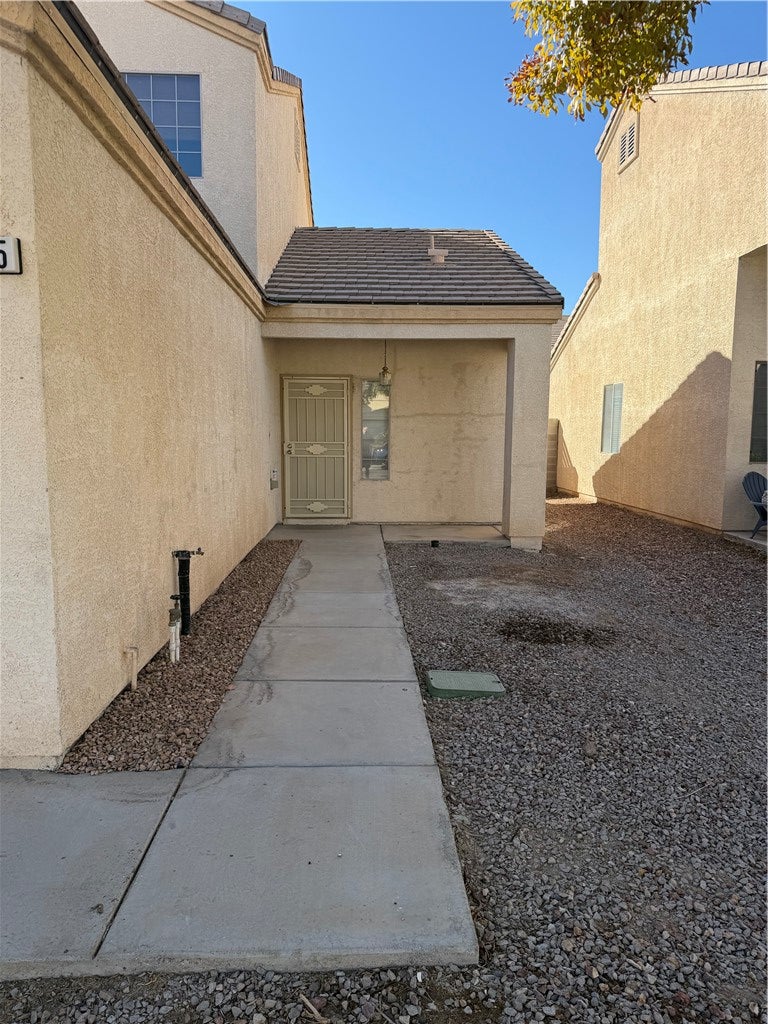
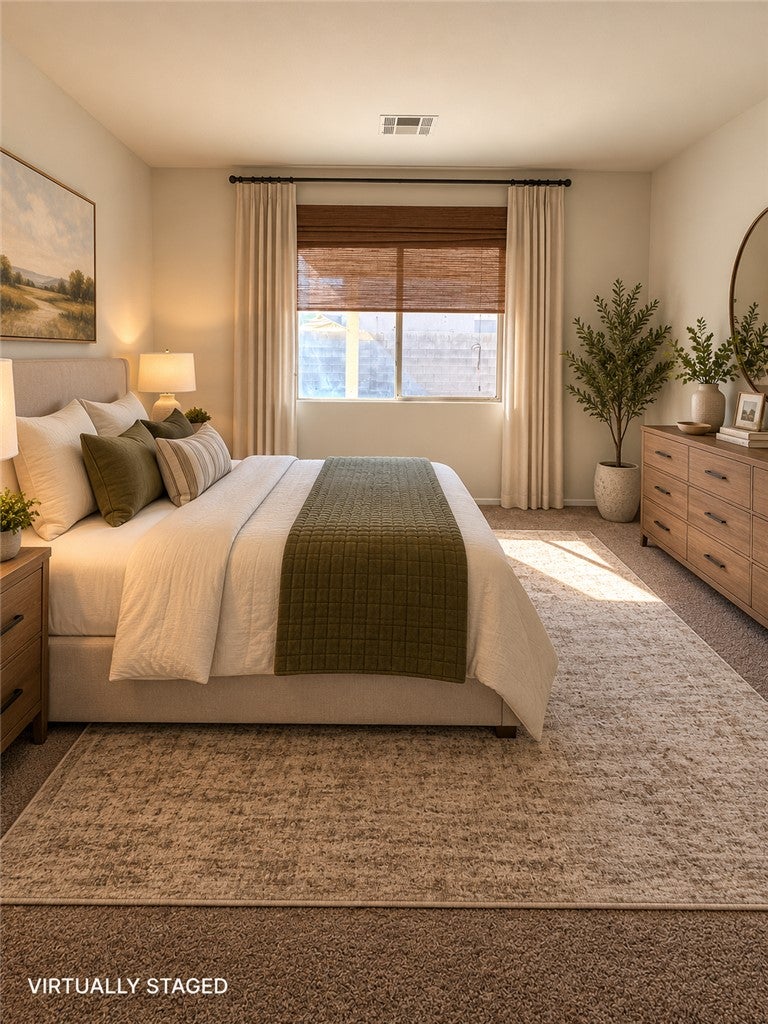
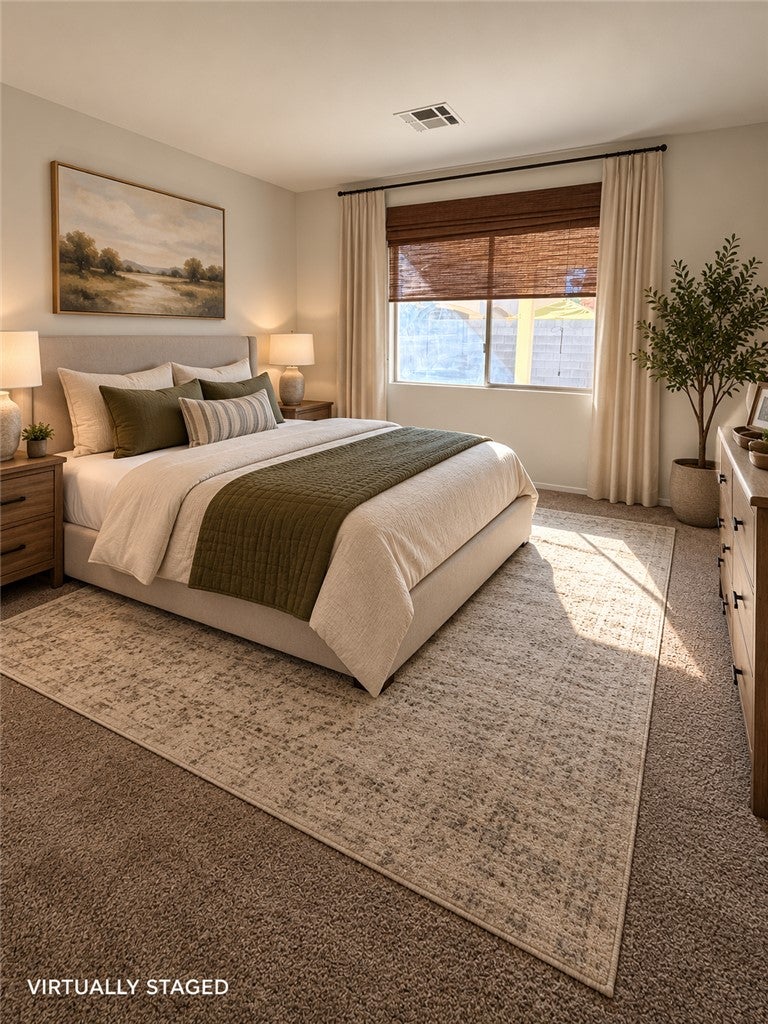
**Spacious Living, Flexible Spaces, and Room for Everyone!** Welcome to this inviting four-bedroom, three-bathroom home offering a fantastic combination of comfort, functionality, and versatility! Thoughtfully designed with a spacious floor plan, this home provides plenty of room to relax, entertain, and enjoy everyday living. One of the standout features is the **convenient downstairs primary bedroom**, offering privacy and easy accessibility without the need to navigate stairs. Whether you're looking for a comfortable personal retreat or simply appreciate the convenience of main-level living, this layout delivers. Upstairs, you'll discover an **impressive oversized loft** that truly sets this home apart! This expansive space offers endless possibilities. Create a second family room, an incredible game and entertainment area, a home theater, a home office, or even a fitness space. With so much flexibility, you can customize the loft to fit your lifestyle and changing needs. Step outside and enjoy a **generously sized backyard** with plenty of potential for outdoor living and entertaining. The covered patio provides a welcoming setting for weekend barbecues, outdoor dining, or simply relaxing and enjoying the Las Vegas evenings. An additional backyard storage shed offers convenient space for tools, equipment, and seasonal belongings while helping keep everything organized. The **three-car garage** is another outstanding feature, providing ample room for vehicles, recreational equipment, hobbies, and additional storage. With four bedrooms, three bathrooms, an expansive upstairs loft, a downstairs primary suite, and versatile indoor and outdoor living spaces, this home offers an exceptional opportunity to enjoy the space you've been looking for. **Don't miss your chance to explore everything this home has to offer. Schedule your private showing today!**

Save
Ask
Tour
Hide
Share
Listing Snapshot
Price 
$425,000
Days On Site 
2 Days
Bedrooms 
4
Inside Area (SqFt) 
1,882 sqft
Total Baths 
3
Full Baths 
2
Partial Baths 
1
Lot Size 
0.12 Acres
Year Built 
2002
MLS Number 
2829901
Status 
Active
Property Tax 
$1,447
HOA/Condo/Coop Fees 
$52 monthly
Sq Ft Source 
N/A
Friends & Family
Recent Activity
3 days agoListing first seen on site
3 days agoListing updated with changes from the MLS
General Features
Acres 
0.12
Attached Garage 
Yes
Direction Faces 
North
Disclosures 
Principal Is Real Estate Licensed, Covenants Restrictions Disclosure
Garage 
Yes
Garage Spaces 
3
Parking 
AttachedGarageInside EntrancePrivate
Property Sub Type 
Single Family Residence
Sewer 
Public Sewer
SqFt Total 
1882
Style 
TwoStory
Utilities 
Cable Available
Water Source 
Public
Zoning 
Single Family
Interior Features
Appliances 
DryerDishwasherDisposalGas RangeMicrowaveRefrigeratorWasher
Cooling 
Central AirElectric
Flooring 
CarpetTile
Furnished 
Unfurnished
Heating 
Natural GasCentral
Interior 
Master Downstairs
Laundry Features 
Gas Dryer HookupLaundry Room
Window Features 
Window CoveringsWindow Treatments
Bedroom 2 
Dimensions - 14x16Description - Ceiling Light,Closet,Upstairs
Bedroom 3 
Dimensions - 14x16Description - Ceiling Light,Closet,Upstairs
Bedroom 4 
Dimensions - 14x16Description - Ceiling Light,Closet,Upstairs
Dining Room 
Dimensions - 14x16Description - Dining Area
Family Room 
Dimensions - 18x16Description - Downstairs,Separate Family Room
Kitchen 
Description - Breakfast Bar/Counter,Lighting Recessed
Loft 
Dimensions - 22x18Description - Other
PrimaryBedroom 
Dimensions - 18x17Description - Bedroom With Bath Downstairs,Closet,Downstairs,Pbr Separate From Other,Walk-In Closet(s)
Save
Ask
Tour
Hide
Share
Exterior Features
Construction Details 
FrameStucco
Exterior 
Private Yard
Fencing 
BlockBack Yard
Lot Features 
Front YardLandscaped
Other Structures 
Shed(s)Outbuilding
Patio And Porch 
PatioCovered
Roof 
Tile
Windows/Doors 
Window CoveringsWindow Treatments
Community Features
Association Amenities 
Park
Association Fee 
$156.0
Association Fee Frequency 
Quarterly
Horse Property 
None
Financing Terms Available 
CashConventionalFHAOwner Will CarryVA Loan
Schools
School District
Unknown
Elementary School
Adams, Kirk,Adams, Kirk
Middle School
Keller
High School
Eldorado
Listing courtesy of Signature Real Estate Group (702) 236-5345

logo

Listing information is provided by Participants of the Greater Las Vegas Association of Realtors. IDX information is provided exclusively for personal, non-commercial use, and may not be used for any purpose other than to identify prospective properties consumers may be interested in purchasing. Information is deemed reliable but not guaranteed. Copyright 2026, Greater Las Vegas Association of Realtors.
Last checked: 2026-10-30 08:12 AM UTC

Neighborhood & Commute
Source: Walkscore
Save
Ask
Tour
Hide
Share