Save
Ask
Tour
Hide
Share
$560,000
New Listing

7400 Turtle Dove Court
Las Vegas, NV 89129

For Sale|Single Family Residence|Active
3
Beds
3
Total Baths
1
Full Bath
2
Partial Baths
2,188
SqFt
$256
/SqFt
1992
Built
Subdivision:
Summer Crest Estate Phase 2
County:
Clark
Listing courtesy of Real Broker LLC (702) 553-5589
Call Now: 702-688-3508
Is this the listing for you? We can help make it yours.
702-688-3508
7400 Turtle Dove Court7400 Turtle Dove Court7400 Turtle Dove Court7400 Turtle Dove Court
Save
Ask
Tour
Hide
Share

Mortgage Calculator

Monthly Payment (Est.)

Enter an interest rate to see your estimated monthly payment.
Calculator powered by Showcase IDX, a Constellation1 Company. Copyright ©2026 Information is deemed reliable but not guaranteed.

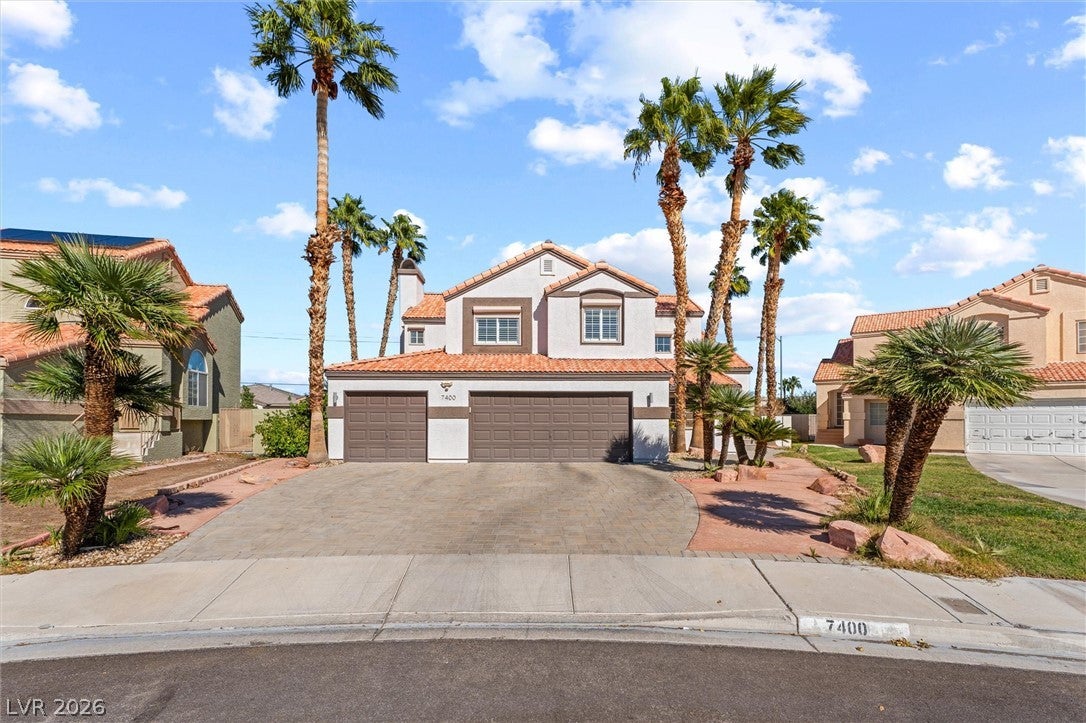
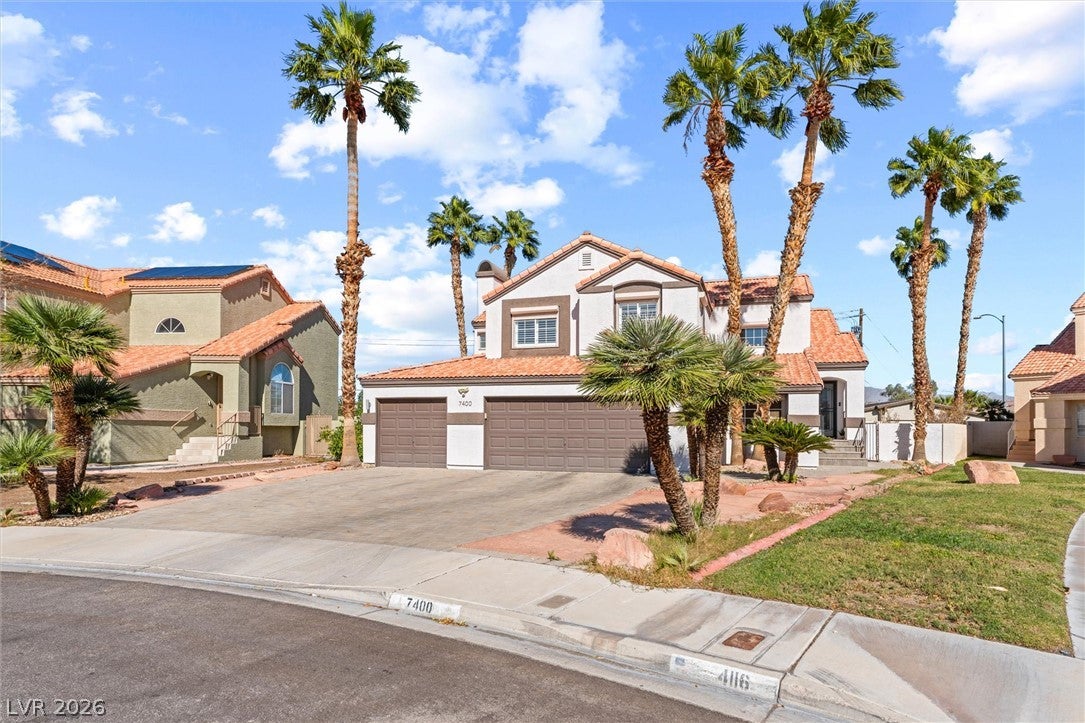
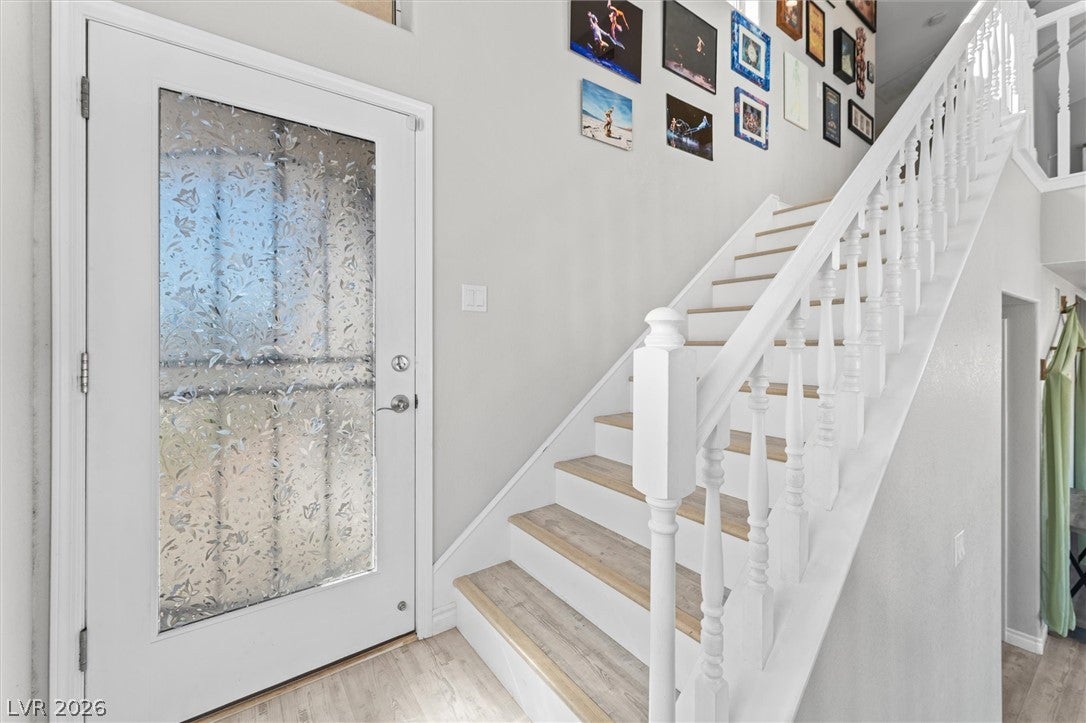
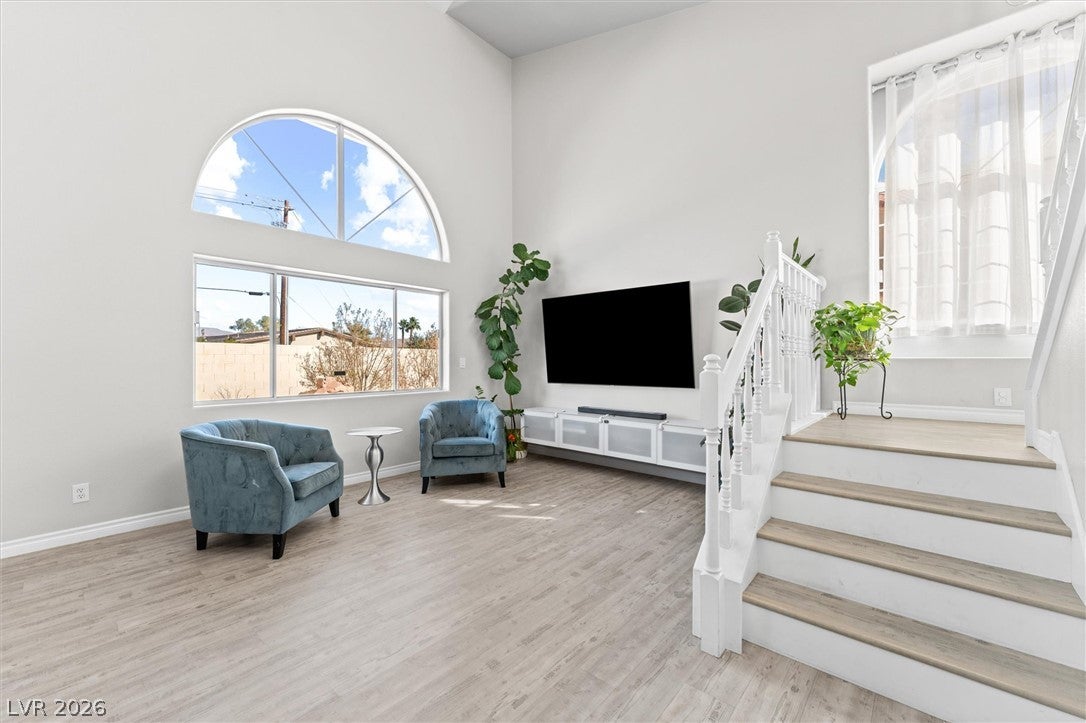
Beautifully remodeled two-story home with NO HOA, a 3-car garage, and an incredible combination of style, space, and functionality! Featuring 3 bedrooms, 2.5 bathrooms, plus a downstairs den that offers flexibility as a home office or potential 4th bedroom. The open-concept layout showcases waterproof luxury vinyl plank flooring throughout, a stunning kitchen with quartz countertops, a large center island, modern soft-close cabinetry, and a striking ledger stone fireplace. Upstairs, the spacious primary suite features a custom closet system and a beautifully designed bathroom with a freestanding soaking tub, oversized tiled shower, floating vanity, and illuminated mirror. Two additional bedrooms offer walk-in closets. Enjoy a low-maintenance backyard with an expansive covered patio, mature palm trees, and generous space along both sides of the home. Additional highlights include Rolladen security shutters on all windows, many remotely operated, a finished 3-car garage, newer water heater, and water softener/filtration system. Move-in ready with thoughtful upgrades throughout!

Save
Ask
Tour
Hide
Share
Listing Snapshot
Price 
$560,000
Days On Site 
0 Days
Bedrooms 
3
Inside Area (SqFt) 
2,188 sqft
Total Baths 
3
Full Baths 
1
Partial Baths 
2
Lot Size 
0.15 Acres
Year Built 
1992
MLS Number 
2829914
Status 
Active
Property Tax 
$2,700
HOA/Condo/Coop Fees 
N/A
Sq Ft Source 
N/A
Friends & Family
Recent Activity
15 hours agoListing updated with changes from the MLS
16 hours agoListing first seen on site
General Features
Acres 
0.15
Attached Garage 
Yes
Direction Faces 
South
Garage 
Yes
Garage Spaces 
3
Green Energy Efficient 
Windows
Parking 
AttachedGarageInside EntrancePrivate
Property Sub Type 
Single Family Residence
Security 
Window Bars
Sewer 
Public Sewer
SqFt Total 
2188
Style 
TwoStory
Utilities 
Underground Utilities
Water Source 
Public
Zoning 
Single Family
Interior Features
Appliances 
Built-In Electric OvenDryerDisposalRefrigeratorWasher
Cooling 
Central AirElectric
Fireplace 
Yes
Fireplace Features 
Family RoomGas
Fireplaces 
1
Flooring 
Vinyl
Furnished 
Unfurnished
Heating 
Natural GasCentral
Laundry Features 
Gas Dryer HookupMain LevelLaundry Room
Window Features 
Double Pane WindowsShutters
Bedroom 2 
Dimensions - 12x11Description - Ceiling Light,TV/ Cable,Upstairs,Walk-In Closet(s)
Bedroom 3 
Dimensions - 12x11Description - Ceiling Light,Closet,TV/ Cable,Upstairs
Den 
Dimensions - 12x11Description - Downstairs
Dining Room 
Dimensions - 11x9Description - Dining Area,Family Room/Dining Combo,Kitchen/Dining Room Combo
Family Room 
Dimensions - 13x11Description - Downstairs
Kitchen 
Description - Breakfast Bar/Counter,Custom Cabinets,Island,Lighting Recessed,Luxury Vinyl Plank,Pantry,Quartz Countertops,Stainless Steel Appliances
Living Room 
Dimensions - 15x12Description - Ceiling Light,Entry Foyer,Front,Vaulted Ceiling
PrimaryBathroom 
Description - Double Sink,Separate Shower,Separate Tub
PrimaryBedroom 
Dimensions - 18x15Description - Custom Closet,Upstairs,Walk-In Closet(s)
Save
Ask
Tour
Hide
Share
Exterior Features
Exterior 
BarbecuePrivate Yard
Fencing 
BlockBack Yard
Other Structures 
Shed(s)
Patio And Porch 
PatioCovered
Roof 
Tile
Windows/Doors 
Double Pane WindowsShutters
Community Features
Association Amenities 
None
Horse Property 
None
Financing Terms Available 
CashConventionalFHAVA Loan
Schools
School District
Unknown
Elementary School
Eisenberg, Dorothy,Eisenberg, Dorothy
Middle School
Leavitt Justice Myron E
High School
Centennial
Listing courtesy of Real Broker LLC (702) 553-5589

logo

Listing information is provided by Participants of the Greater Las Vegas Association of Realtors. IDX information is provided exclusively for personal, non-commercial use, and may not be used for any purpose other than to identify prospective properties consumers may be interested in purchasing. Information is deemed reliable but not guaranteed. Copyright 2026, Greater Las Vegas Association of Realtors.
Last checked: 2026-11-07 03:39 PM UTC

Neighborhood & Commute
Source: Walkscore
Save
Ask
Tour
Hide
Share