Save
Ask
Tour
Hide
Share
$595,000
New Listing

7512 OLD COMPTON Street
Las Vegas, NV 89166

For Sale|Single Family Residence|Active
4
Beds
4
Total Baths
2
Full Baths
2
Partial Baths
2,642
SqFt
$225
/SqFt
2017
Built
Subdivision:
West End Aka Farm & Shaumber
County:
Clark
Listing courtesy of Signature Real Estate Group (702) 743-2333
Call Now: 702-688-3508
Is this the listing for you? We can help make it yours.
702-688-3508
7512 OLD COMPTON Street7512 OLD COMPTON Street7512 OLD COMPTON Street7512 OLD COMPTON Street
Save
Ask
Tour
Hide
Share

Mortgage Calculator

Monthly Payment (Est.)

Enter an interest rate to see your estimated monthly payment.
Calculator powered by Showcase IDX, a Constellation1 Company. Copyright ©2026 Information is deemed reliable but not guaranteed.

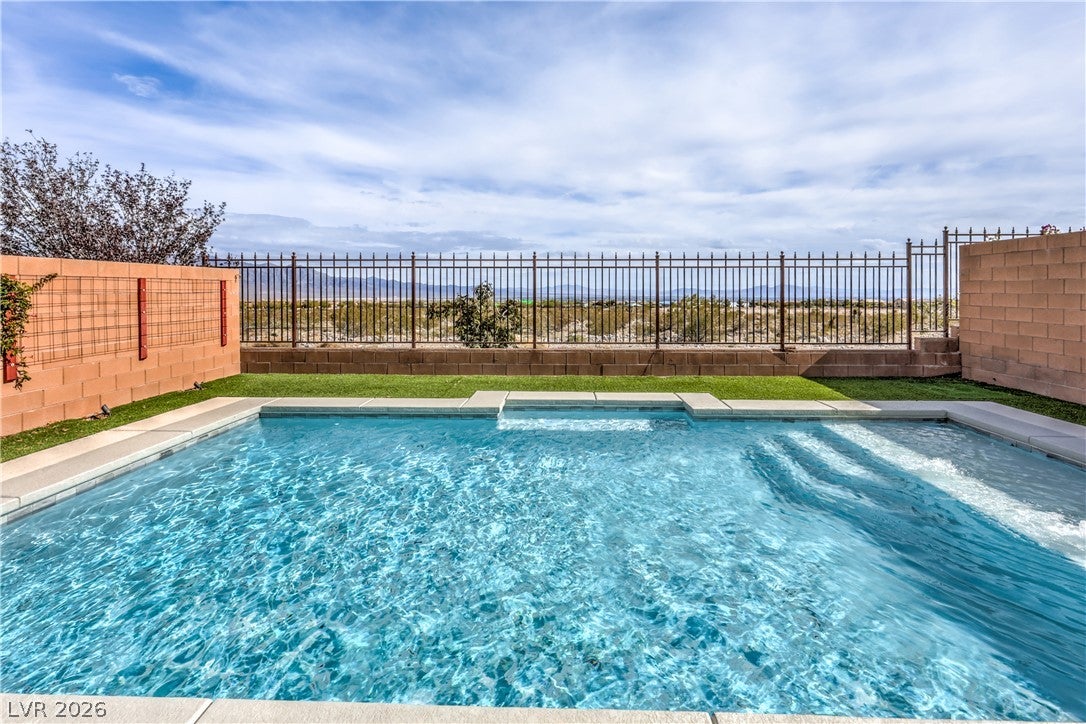
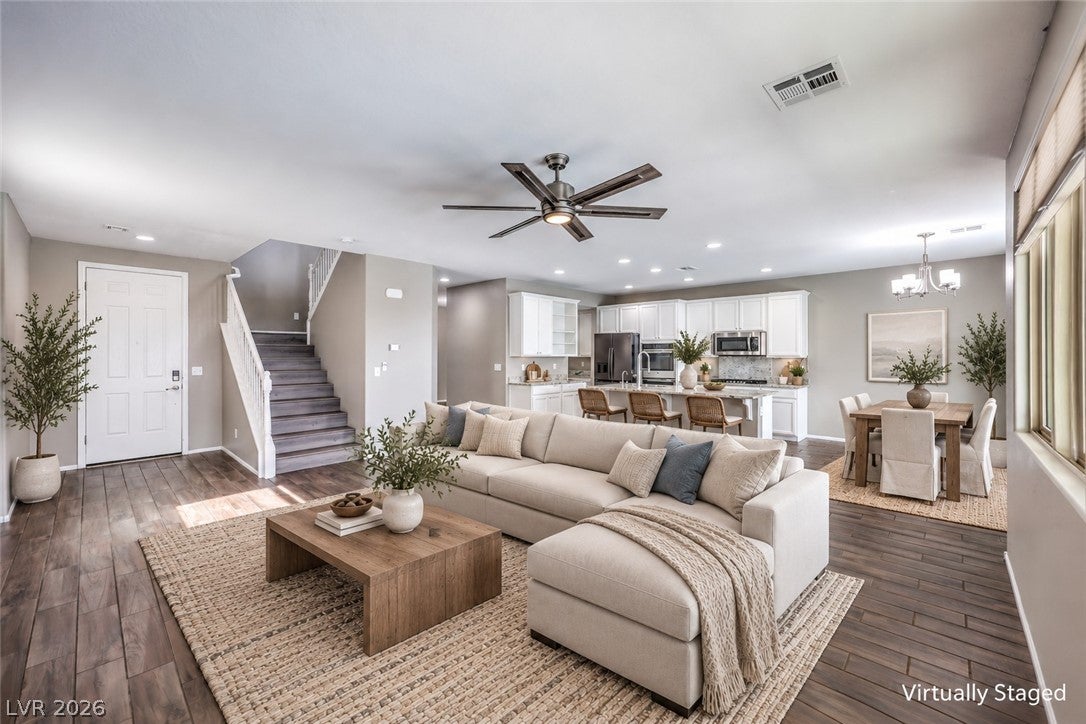
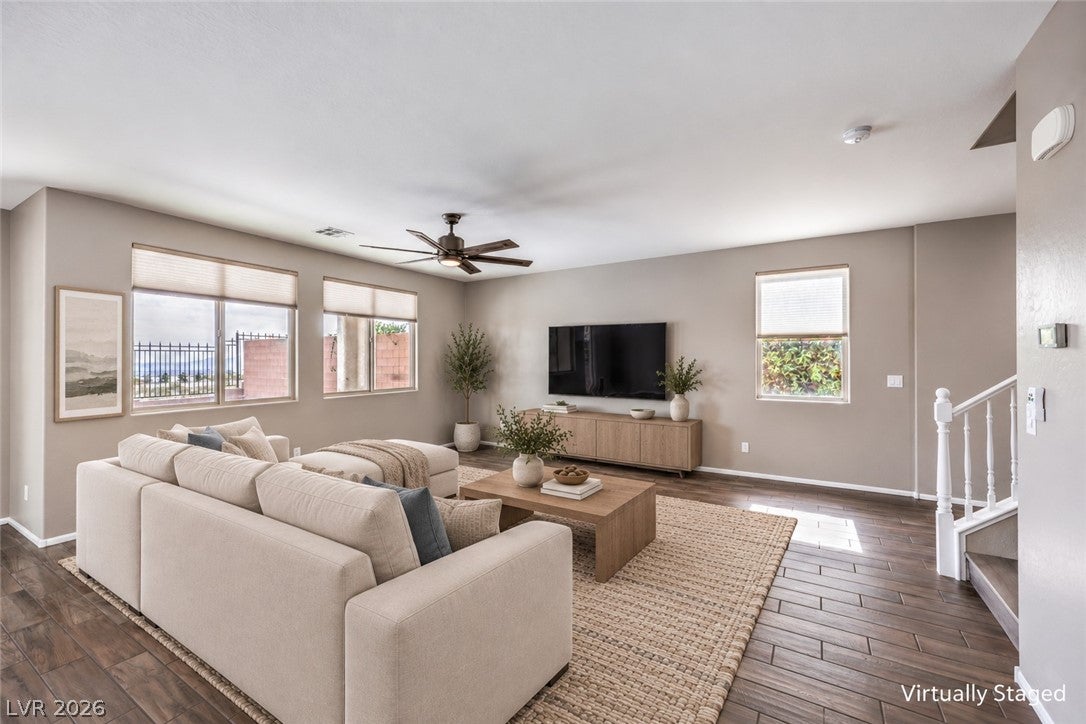
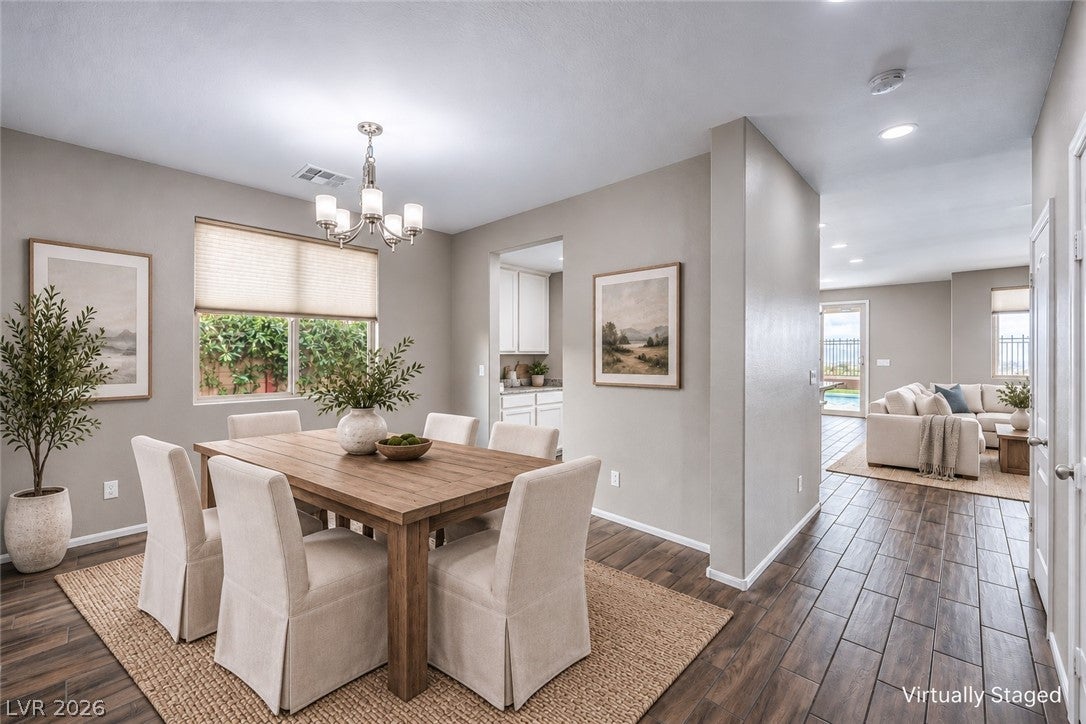
**POOL**PREMIER LOT & LOCATION**STUNNING VIEWS**NO REAR NEIGHBORS**4 BEDROOMS + LOFT**FULLY OWNED SOLAR PANELS**GATED COMMUNITY**PROVIDENCE MASTER PLAN**Tree-lines streets and a park filled community unite with Las Vegas' booming Northwest! This popular 2 story model is loaded with upgrades and presents the perfect blend of comfort and function throughout 2,642sqft of living space. The home is perfectly situated within the area creating a backdrop with stunning city views, nearby parks, and schools, framed by the valley’s majestic NW mountains. Here you will find a premier oversized lot featuring a large Pool and no rear neighbors offering an exceptional setting with added privacy and separation. The main level is host to an open concept modern design with an attractive island kitchen that opens to a generous great room, formal dining room/flex space & butler pantry with an abundance of cabinetry, prep areas and walk-in pantry. The 2nd floor is appointed with a large multi-use loft with balcony access to enjoy panoramic views of the valley, separate primary bedroom with balcony and large secondary bedrooms accompanied by a loaded upstairs laundry room. Step outside to a enjoy outdoor living with a covered patio, sparking pool and low maintenance synthetic grass.*$*Added Value – Low Monthly Power Bills – Owned Solar Energy Savings*$*No SID Payment*$* Advantageous location in the heart of the Providence Master plan near several community parks, trails, top rated schools & more!

Save
Ask
Tour
Hide
Share
Listing Snapshot
Price 
$595,000
Days On Site 
0 Days
Bedrooms 
4
Inside Area (SqFt) 
2,642 sqft
Total Baths 
4
Full Baths 
2
Partial Baths 
2
Lot Size 
0.1 Acres
Year Built 
2017
MLS Number 
2830044
Status 
Active
Property Tax 
$4,981
HOA/Condo/Coop Fees 
$145 monthly
Sq Ft Source 
N/A
Friends & Family
Recent Activity
24 hours agoListing first seen on site
24 hours agoListing updated with changes from the MLS
General Features
Acres 
0.1
Attached Garage 
Yes
Direction Faces 
West
Disclosures 
Covenants Restrictions Disclosure
Energy Features 
Solar
Garage 
Yes
Garage Spaces 
2
Green Energy Efficient 
Windows
Parking 
AttachedGarageGarage Door OpenerInside EntrancePrivateStorageGuest
Property Sub Type 
Single Family Residence
Security 
Gated Community
Sewer 
Public Sewer
SqFt Total 
2642
Style 
TwoStory
Utilities 
Cable Available
Water Source 
Public
Zoning 
Single Family
Interior Features
Appliances 
Built-In Electric OvenDouble OvenDryerDishwasherDisposalMicrowaveRefrigeratorWasher
Cooling 
Ceiling Fan(s)Central AirElectric
Electric 
Photovoltaics Seller Owned
Flooring 
CarpetLaminateTile
Furnished 
Unfurnished
Heating 
Natural GasCentral
Interior 
Ceiling Fan(s)Smart Thermostat
Laundry Features 
Gas Dryer HookupLaundry RoomSinkUpper Level
Window Features 
Window CoveringsBlindsDouble Pane WindowsDrapesLow Emissivity WindowsWindow Treatments
Bedroom 2 
Dimensions - 11x10Description - Ceiling Fan,Closet,Upstairs
Bedroom 3 
Dimensions - 11x11Description - Ceiling Fan,Closet,Upstairs
Bedroom 4 
Dimensions - 12x11Description - Ceiling Fan,Closet,Upstairs
Dining Room 
Dimensions - 11x11Description - Formal Dining Room
Great Room 
Dimensions - 20x16Description - Downstairs
Kitchen 
Description - Breakfast Bar/Counter,Breakfast Nook/Eating Area,Custom Cabinets,Granite Countertops,Island,Lighting Recessed,Pantry,Stainless Steel Appliances,Tile Flooring,Walk-in Pantry
Loft 
Dimensions - 19x14Description - 1 Bath,Ceiling Fan
PrimaryBathroom 
Description - Double Sink,Separate Shower,Separate Tub
PrimaryBedroom 
Dimensions - 18x15Description - Balcony,Ceiling Fan,Upstairs,Walk-In Closet(s)
Save
Ask
Tour
Hide
Share
Exterior Features
Construction Details 
FrameStucco
Exterior 
BalconyBarbecuePrivate Yard
Fencing 
BlockBack YardWrought Iron
Lot Features 
Landscaped
Patio And Porch 
PatioCovered
Pool Features 
Gas HeatIn GroundPrivate
Private Pool 
Yes
Roof 
Tile
View 
Mountain(s)
Waterview 
Mountain(s)
Windows/Doors 
Window CoveringsBlindsDouble Pane WindowsDrapesLow Emissivity WindowsWindow Treatments
Community Features
Association Amenities 
Basketball CourtDog ParkGatedBarbecuePlaygroundParkSecurityTennis Court(s)
Association Fee 
$150.0
Association Fee Frequency 
Quarterly
Additional Association Fee 
$95.0
Additional Association Fee Frequency 
Monthly
Community Features 
Gated
Horse Property 
None
Financing Terms Available 
CashConventionalFHAVA Loan
Schools
School District
Unknown
Elementary School
Bozarth, Henry & Evelyn,Bozarth, Henry & Evelyn
Middle School
Escobedo Edmundo
High School
Arbor View
Listing courtesy of Signature Real Estate Group (702) 743-2333

logo

Listing information is provided by Participants of the Greater Las Vegas Association of Realtors. IDX information is provided exclusively for personal, non-commercial use, and may not be used for any purpose other than to identify prospective properties consumers may be interested in purchasing. Information is deemed reliable but not guaranteed. Copyright 2026, Greater Las Vegas Association of Realtors.
Last checked: 2026-10-31 01:53 PM UTC

Neighborhood & Commute
Source: Walkscore
Save
Ask
Tour
Hide
Share