Save
Ask
Tour
Hide
Share
$589,819
21 Days On Site

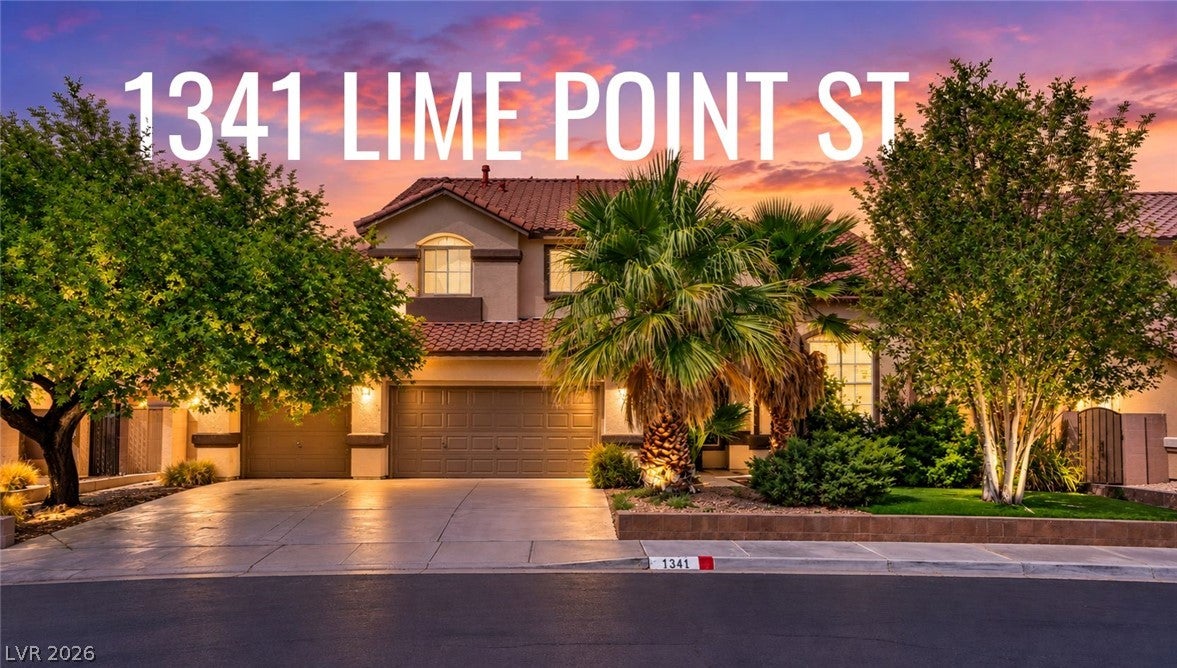
1341 Lime Point Street
Las Vegas, NV 89110

For Sale|Single Family Residence|Active
4
Beds
3
Total Baths
3
Full Baths
3,188
SqFt
$185
/SqFt
1996
Built
Subdivision:
Heritage Park
County:
Clark
Listing courtesy of United Realty Group (702) 321-5893
Call Now: 702-688-3508
Is this the listing for you? We can help make it yours.
702-688-3508
1341 Lime Point Street1341 Lime Point Street1341 Lime Point Street1341 Lime Point Street
Save
Ask
Tour
Hide
Share

Mortgage Calculator

Monthly Payment (Est.)

Enter an interest rate to see your estimated monthly payment.
Calculator powered by Showcase IDX, a Constellation1 Company. Copyright ©2026 Information is deemed reliable but not guaranteed.

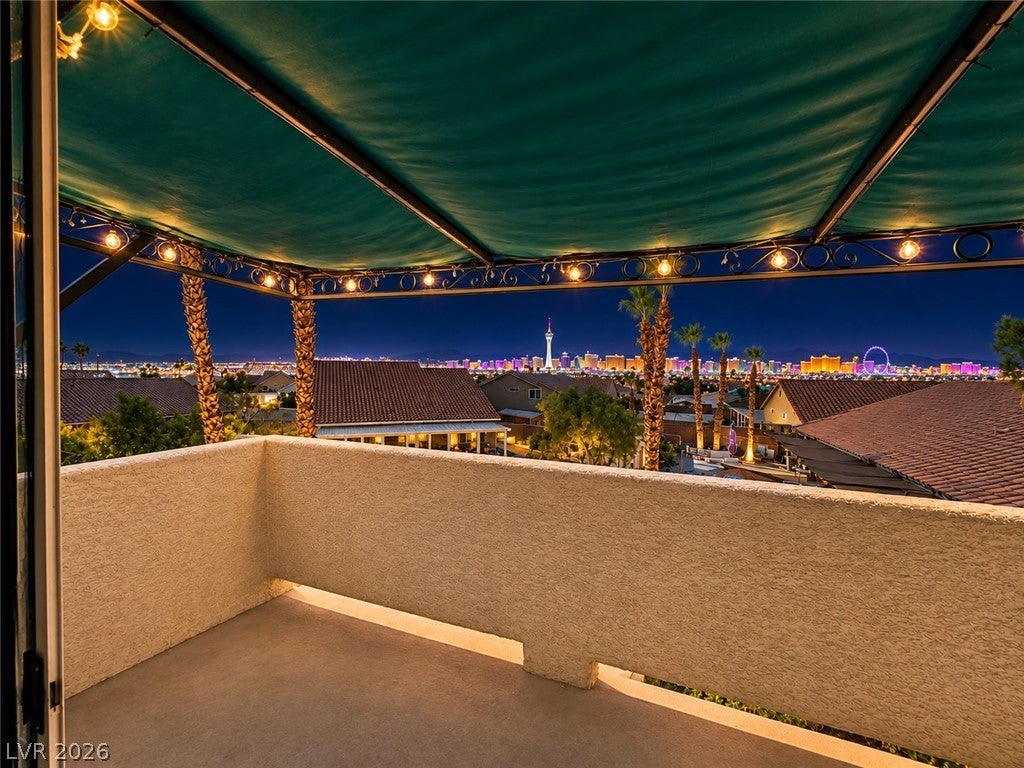
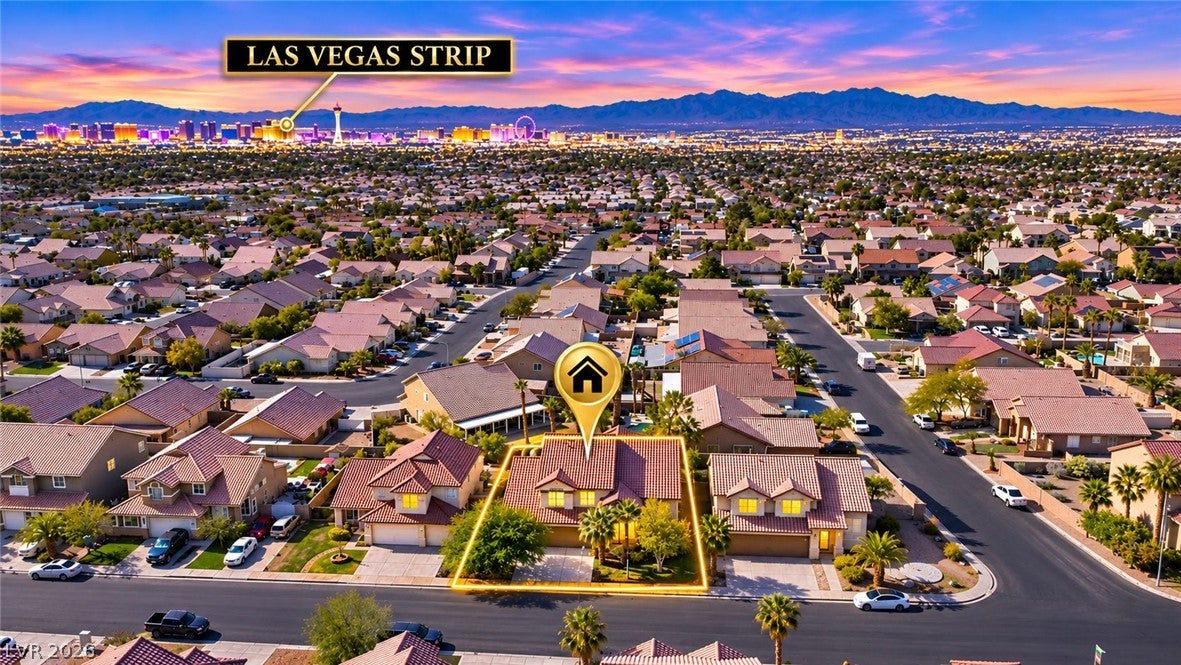
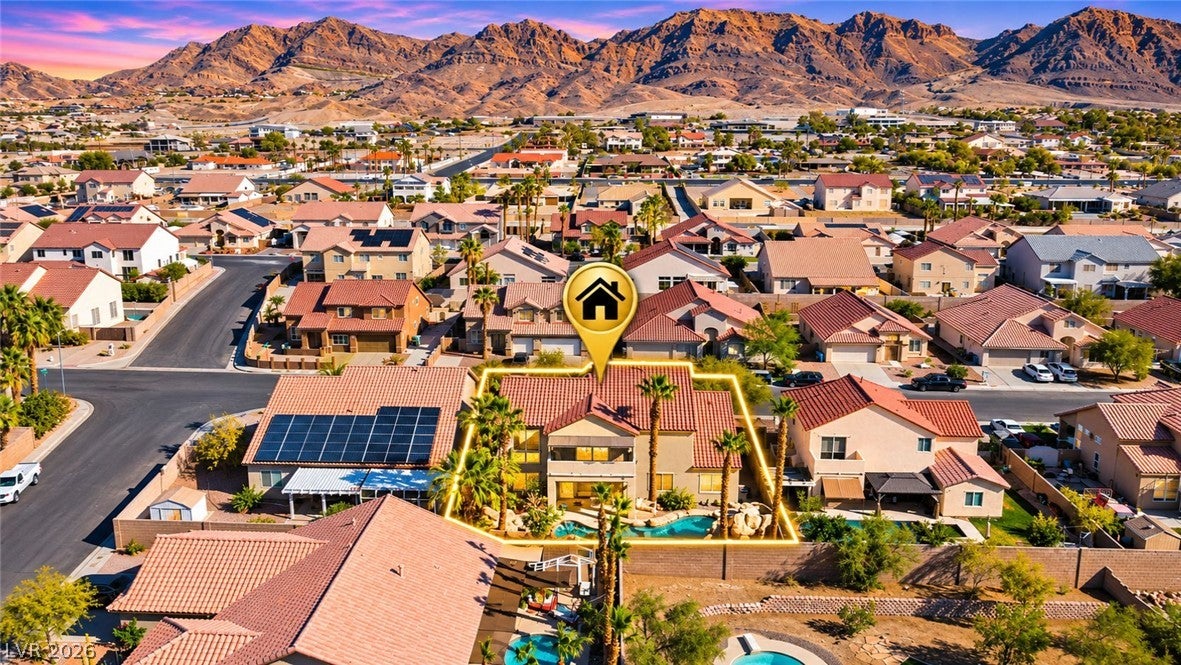
**NO HOA! LAS VEGAS STRIP VIEWS! RESORT-STYLE POOL & SPA WITH WATERFALL, GROTTO & WATERSLIDE! 3-CAR GARAGE!** Welcome to 1341 Lime Point St, Las Vegas, NV 89110! This impressive two-story home offers 4 bedrooms, 3 full bathrooms, and 3,188 sq. ft. of spacious living! Enjoy breathtaking LAS VEGAS STRIP VIEWS from the upstairs primary suite, where the iconic skyline and sparkling city lights create an unforgettable backdrop. Inside, discover soaring vaulted ceilings, an inviting family room with a cozy gas fireplace, newly installed luxury vinyl plank flooring downstairs, and a highly desirable DOWNSTAIRS BEDROOM WITH FULL BATH—perfect for guests, a home office, or flexible living arrangements! Step outside to your own PRIVATE RESORT-STYLE BACKYARD featuring a sparkling swimming pool, integrated spa, cascading rock waterfall, grotto, exciting waterslide, built-in rock seating, stamped concrete, and an EXTENDED COVERED PATIO—an entertainer's dream! The kitchen features stainless steel appliances, including a French-door refrigerator, gas cooktop, updated range hood, Samsung dishwasher, and upgraded sink and faucet. RECENT IMPROVEMENTS include an upgraded 75-gallon water heater, new main water shutoff valve, new pressure regulator, updated plumbing fixtures, and NEW WASHER & DRYER! Additional highlights include a private balcony, solar screens, an attached 3-CAR GARAGE, and a generous 7,405 sq. ft. lot. Enjoy the freedom of NO HOA and the convenience of an established Las Vegas neighborhood! With spectacular Strip views, versatile living spaces, modern updates, and your very own backyard paradise, this Las Vegas pool home delivers an exceptional combination of comfort, entertainment, and lifestyle! DON'T MISS THIS OPPORTUNITY—SCHEDULE YOUR PRIVATE SHOWING TODAY!

Save
Ask
Tour
Hide
Share
Listing Snapshot
Price 
$589,819
Days On Site 
21 Days
Bedrooms 
4
Inside Area (SqFt) 
3,188 sqft
Total Baths 
3
Full Baths 
3
Partial Baths 
N/A
Lot Size 
0.17 Acres
Year Built 
1996
MLS Number 
2830073
Status 
Active
Property Tax 
$2,142
HOA/Condo/Coop Fees 
N/A
Sq Ft Source 
N/A
Friends & Family
Recent Activity
2 weeks agoStatus changed to Active
2 weeks agoListing updated with changes from the MLS
3 weeks agoListing first seen on site
General Features
Acres 
0.17
Attached Garage 
Yes
Direction Faces 
East
Garage 
Yes
Garage Spaces 
3
Parking 
AttachedGarageInside EntrancePrivate
Property Sub Type 
Single Family Residence
Security 
Prewired
Sewer 
Public Sewer
SqFt Total 
3188
Style 
TwoStory
Utilities 
Underground Utilities
Water Source 
Public
Zoning 
Single Family
Interior Features
Appliances 
Built-In Gas OvenDryerDishwasherDisposalGas RangeMicrowaveRefrigeratorWasher
Cooling 
Ceiling Fan(s)Central AirElectric
Fireplace 
Yes
Fireplace Features 
Family RoomGas
Fireplaces 
1
Flooring 
CarpetTile
Furnished 
Unfurnished
Heating 
Natural GasCentral
Interior 
Ceiling Fan(s)
Laundry Features 
Gas Dryer HookupMain LevelLaundry Room
Spa 
Yes
Window Features 
Window CoveringsBlinds
Bedroom 2 
Dimensions - 11x10Description - Ceiling Fan,Ceiling Light,Closet
Bedroom 3 
Dimensions - 14x11Description - Ceiling Fan,Ceiling Light,Closet
Bedroom 4 
Dimensions - 11x10Description - Custom Closet
Family Room 
Dimensions - 25x16Description - Downstairs,Vaulted Ceiling
Kitchen 
Description - Breakfast Bar/Counter,Lighting Recessed,Solid Surface Countertops,Walk-in Pantry
Living Room 
Dimensions - 21x20Description - Surround Sound
PrimaryBathroom 
Description - Double Sink,Separate Tub,Shower Only
PrimaryBedroom 
Dimensions - 22x15Description - Balcony,Ceiling Fan,Ceiling Light,Upstairs,Walk-In Closet(s)
Save
Ask
Tour
Hide
Share
Exterior Features
Exterior 
BalconyPrivate Yard
Fencing 
BlockBack Yard
Lot Features 
Landscaped
Patio And Porch 
PatioCovered
Pool Features 
In GroundPrivatePool/Spa Combo
Private Pool 
Yes
Roof 
Tile
Spa 
Yes
Spa Features 
In Ground
Windows/Doors 
Window CoveringsBlinds
Community Features
Association Amenities 
None
Horse Property 
None
Financing Terms Available 
CashConventionalFHAVA Loan
Schools
School District
Unknown
Elementary School
Brookman, Eileen B.,Brookman, Eileen B.
Middle School
Bailey Dr William(Bob)H
High School
Eldorado
Listing courtesy of United Realty Group (702) 321-5893

logo

Listing information is provided by Participants of the Greater Las Vegas Association of Realtors. IDX information is provided exclusively for personal, non-commercial use, and may not be used for any purpose other than to identify prospective properties consumers may be interested in purchasing. Information is deemed reliable but not guaranteed. Copyright 2026, Greater Las Vegas Association of Realtors.
Last checked: 2026-11-19 08:44 AM UTC

Neighborhood & Commute
Source: Walkscore
Save
Ask
Tour
Hide
Share