
Save
Ask
Tour
Hide
$2,295
New Listing
6840 Diamond Blue StreetNorth Las Vegas, NV 89086
For Rent|Single Family Residence|Active
3
Beds
3
Total Baths
2
Full Baths
1
Partial Bath
1,947
SqFt
$1
/SqFt
2023
Built
Subdivision:
Losee & Deer Spgs - Phase 4
County:
Clark
Listing courtesy of Premier Realty Group (702) 528-0180
Call Now: 702-688-3508
Is this the listing for you? We can help make it yours.
702-688-3508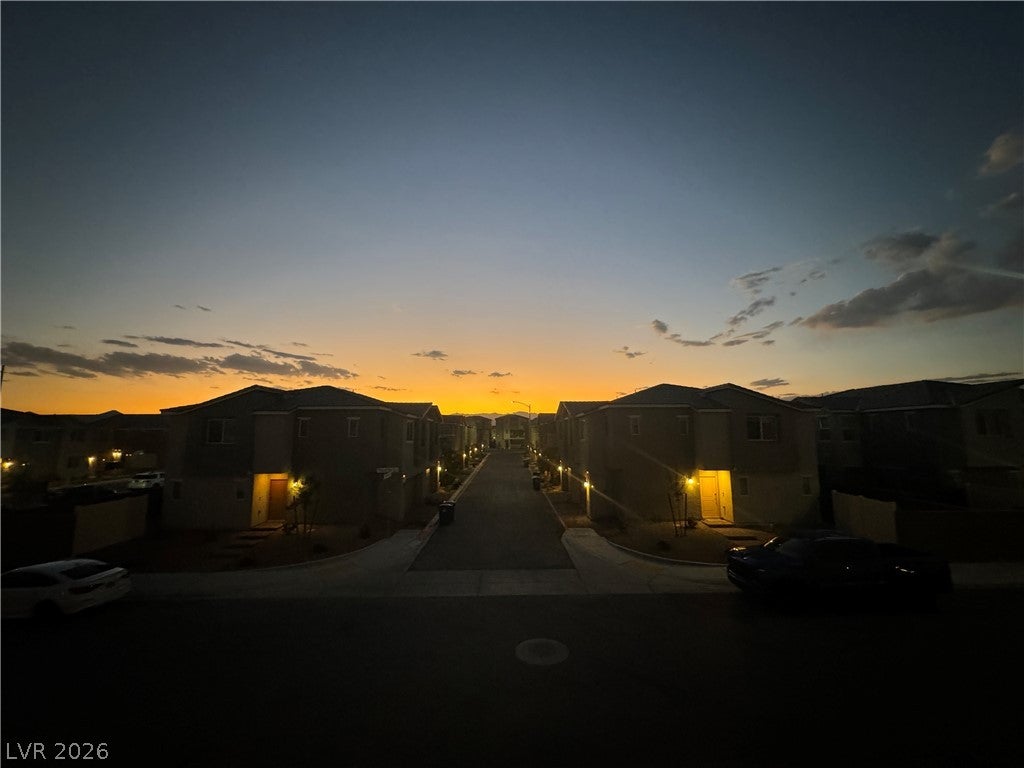
Save
Ask
Tour
Hide
Mortgage Calculator
Monthly Payment (Est.)
Enter an interest rate to see your estimated monthly payment.Calculator powered by Showcase IDX, a Constellation1 Company. Copyright ©2026 Information is deemed reliable but not guaranteed.
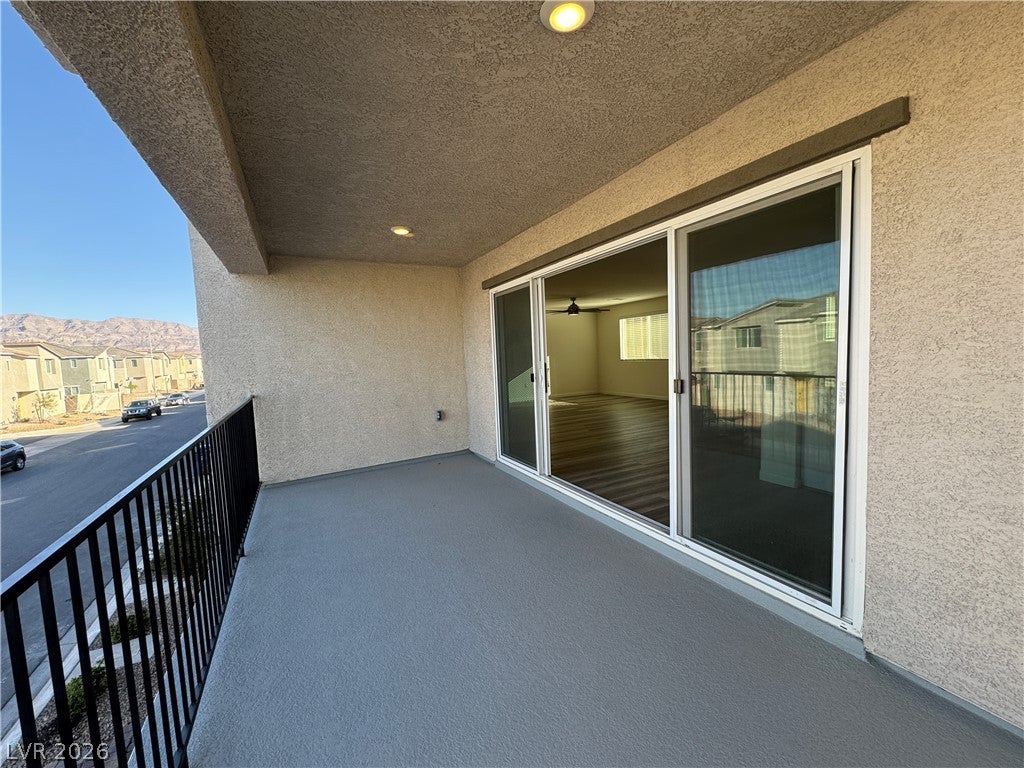
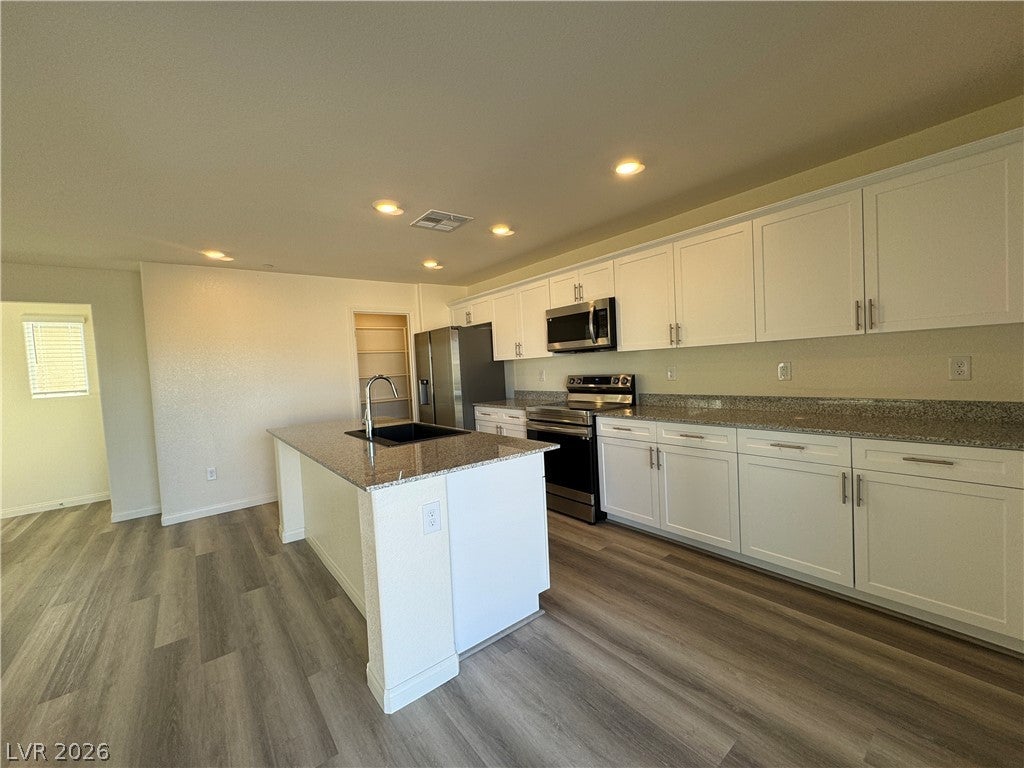
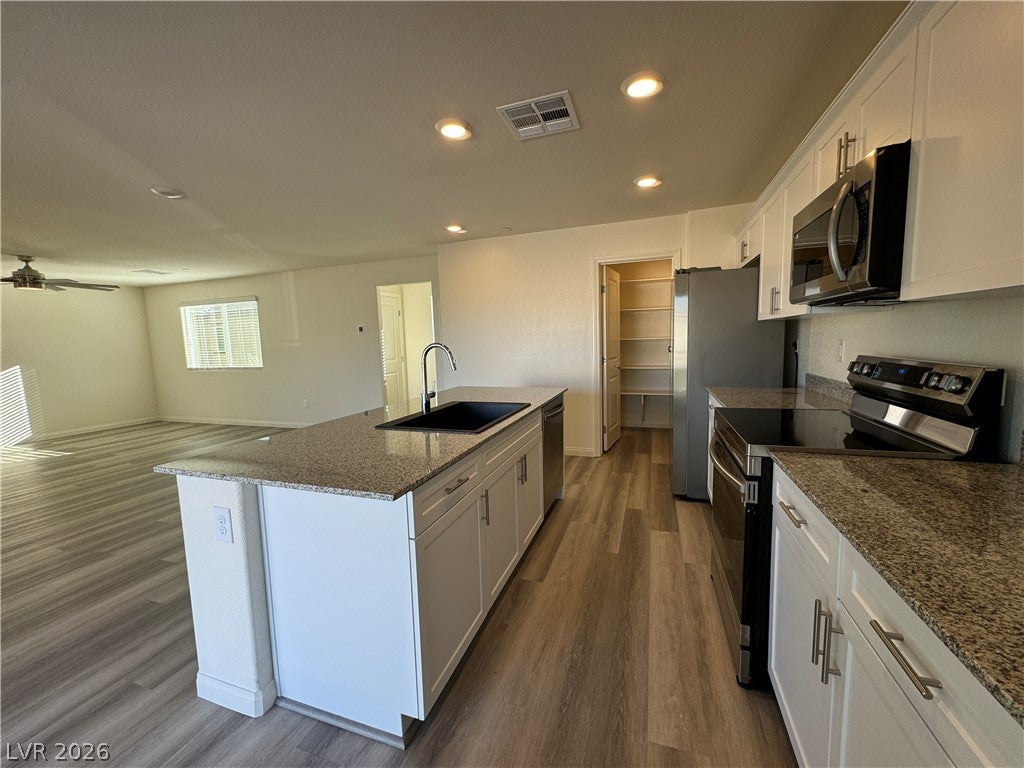
This IMMACULATE home, offers 1947 sq ft of living space withexceptional finishes throughout! Upstairs opens into a massive open concept kitchen with a spacious-balcony. You will love the stainless steel appliances, slab countertops, crisp cabinetry and low maintenance vinyl floors. Primary suite has a large closet and spacious bath. 2 car garage that includes a 220 outlet in case you have an EV. High Speed Internet and cable included! LOW MAINTENANCE lifestyle with Gated Entry, Community Pool, Playground Areas, and Pet Park! You are minutes from the VA Hospital, Aliante Resort, Costco and more! 2 small dogs or cats would be acceptable with deposit/pet rent.
Save
Ask
Tour
Hide
Listing Snapshot
Price
$2,295
Days On Site
0 Days
Bedrooms
3
Inside Area (SqFt)
1,947 sqft
Total Baths
3
Full Baths
2
Partial Baths
1
Lot Size
0.04 Acres
Year Built
2023
MLS Number
2830136
Status
Active
Property Tax
N/A
HOA/Condo/Coop Fees
N/A
Sq Ft Source
N/A
Friends & Family
Recent Activity
| 12 hours ago | Listing first seen on site | |
| 12 hours ago | Listing updated with changes from the MLS |
General Features
Acres
0.04
Available on
2026-12-01
Direction Faces
West
Disclosures
Covenants Restrictions Disclosure
Garage
Yes
Garage Spaces
2
Parking
GaragePrivate
Pets
Yes
Property Sub Type
Single Family Residence
Sewer
Public Sewer
SqFt Total
1947
Style
ThreeStory
Utilities
Cable Available
Zoning
Single Family
Interior Features
Appliances
DryerDishwasherElectric OvenElectric RangeDisposalMicrowaveRefrigeratorWasher/DryerWasher
Cooling
Ceiling Fan(s)Central AirElectric
Electric
220 Volts in Garage
Flooring
CarpetVinyl
Furnished
Unfurnished
Heating
CentralElectric
Interior
Ceiling Fan(s)
Laundry Features
Electric Dryer HookupLaundry Room
Bedroom 2
Dimensions - 12x10Description - Upstairs,Walk-In Closet(s)
Bedroom 3
Dimensions - 10x10Description - Closet,Upstairs
Den
Dimensions - 12x11Description - Downstairs
Dining Room
Dimensions - 10x9Description - Kitchen/Dining Room Combo
Kitchen
Description - Breakfast Bar/Counter,Breakfast Nook/Eating Area,Granite Countertops,Lighting Recessed,Pantry,Stainless Steel Appliances
Living Room
Dimensions - 15x15Description - None
PrimaryBathroom
Description - Double Sink,Tub/Shower Combo
PrimaryBedroom
Dimensions - 15x12Description - Upstairs,Walk-In Closet(s)
Save
Ask
Tour
Hide
Exterior Features
Construction Details
FrameStucco
Exterior
BalconyPrivate Yard
Fencing
BlockBack Yard
Lot Features
Landscaped
Patio And Porch
Patio
Pool Features
AssociationCommunity
Roof
Tile
Community Features
Association Amenities
Basketball CourtGatedBarbecuePlaygroundParkPool
Community Features
Pool
Schools
School District
Unknown
Elementary School
Duncan, Ruby,Hayden, Don E.
Middle School
Cram Brian & Teri
High School
Legacy
Listing courtesy of Premier Realty Group (702) 528-0180

Listing information is provided by Participants of the Greater Las Vegas Association of Realtors. IDX information is provided exclusively for personal, non-commercial use, and may not be used for any purpose other than to identify prospective properties consumers may be interested in purchasing. Information is deemed reliable but not guaranteed. Copyright 2026, Greater Las Vegas Association of Realtors.
Last checked: 2026-10-31 01:18 AM UTC
Neighborhood & Commute
Source: Walkscore
Save
Ask
Tour
Hide
Did you know? You can invite friends and family to your search. They can join your search, rate and discuss listings with you.