Save
Ask
Tour
Hide
Share
$2,250
23 Days On Site

21 Via Mantova 2
Henderson, NV 89011

For Rent|Townhouse|Active
2
Beds
3
Total Baths
2
Full Baths
1
Partial Bath
1,353
SqFt
$2
/SqFt
2008
Built
Subdivision:
Parcel 17 Tennis Villas
County:
Clark
Listing courtesy of Signature Real Estate Group (702) 696-8525
Call Now: 702-688-3508
Is this the listing for you? We can help make it yours.
702-688-3508
21 Via Mantova 221 Via Mantova 221 Via Mantova 221 Via Mantova 2
Save
Ask
Tour
Hide
Share

Mortgage Calculator

Monthly Payment (Est.)

Enter an interest rate to see your estimated monthly payment.
Calculator powered by Showcase IDX, a Constellation1 Company. Copyright ©2026 Information is deemed reliable but not guaranteed.

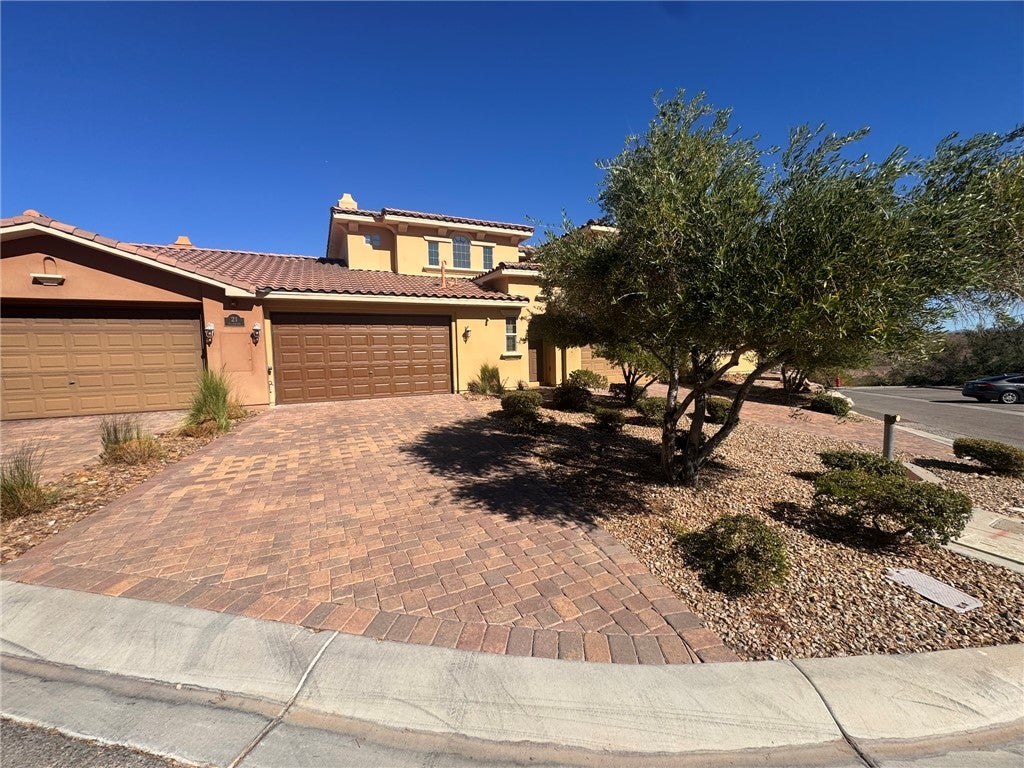
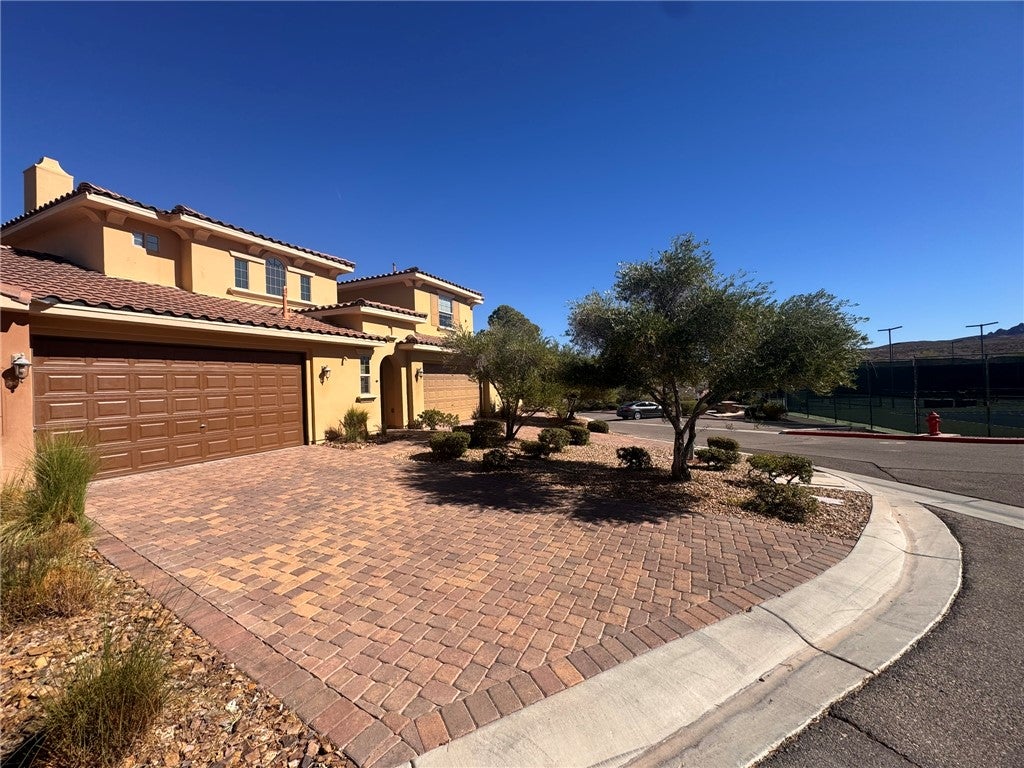
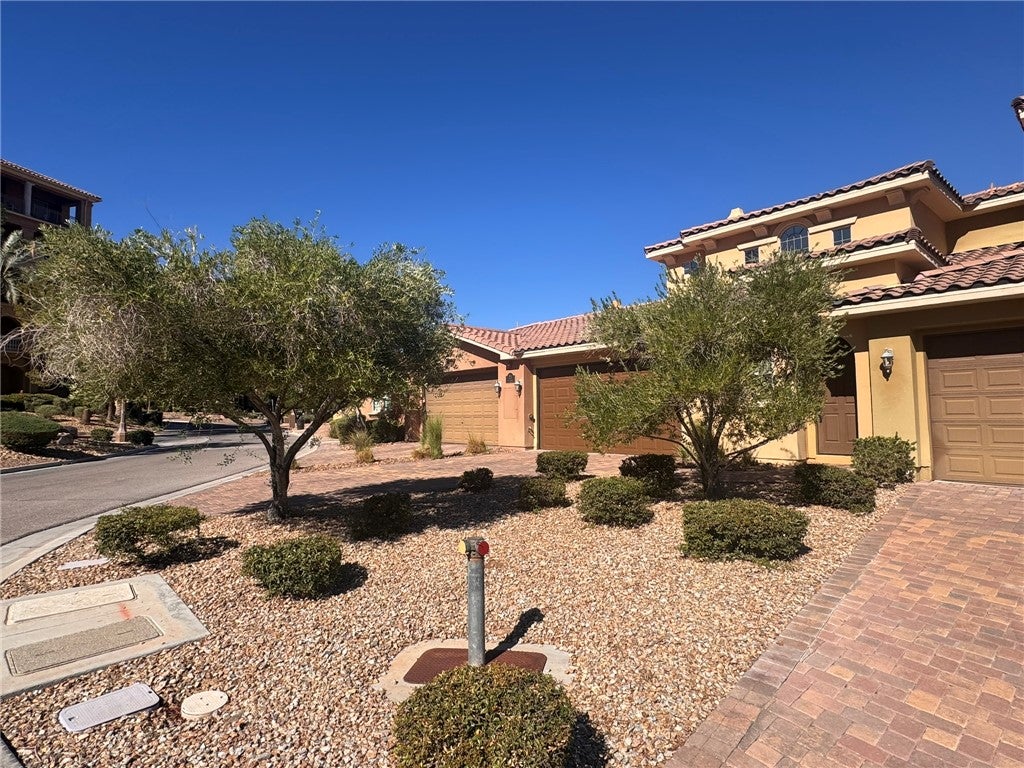
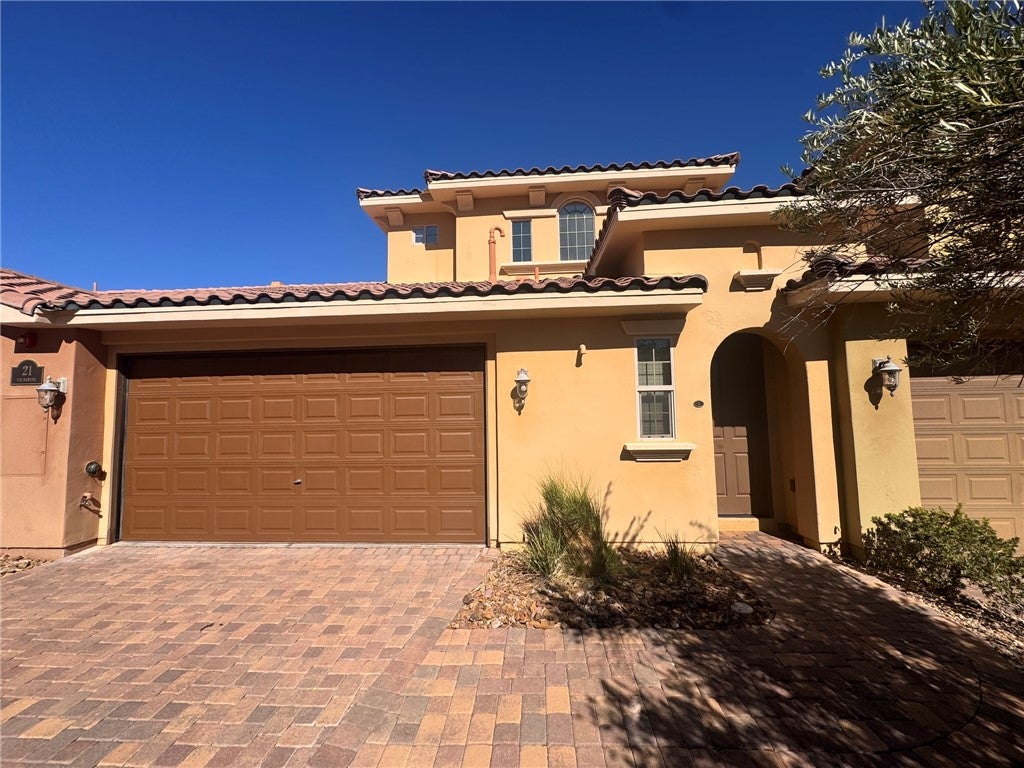
Experience the elegance, privacy, and resort-style living of prestigious Lake Las Vegas! Nestled within the exclusive guard-gated SouthShore community, this beautifully appointed 2-bedroom, 2.5-bath residence offers a perfect blend of luxury, comfort, and tranquility. Featuring a spacious open-concept great room, elegant dining area, gorgeous travertine tile flooring, and a beautifully designed kitchen complete with granite countertops, stainless steal appliances, built-in oven & microwave, ample cabinetry, and pantry storage. Enjoy peaceful desert views and serene surroundings from the comfort of your own home. An elegant staircase leads to two generously sized bedrooms, each featuring its own private en-suite bathroom. The spacious primary suite offers dual vanities, a large walk-in closet, and a relaxing private retreat. Additional highlights include an attached 2-car garage, oversized driveway, and convenient guest parking. Residents enjoy access to community amenities including a sparkling pool, tennis courts, and putting green, along with the exceptional lifestyle Lake Las Vegas is known for! Just minutes from the charming Lake Las Vegas Village, featuring waterfront dining, boutique shopping, entertainment, scenic walking trails, and a variety of outdoor recreational activities. Enjoy the beauty of lakeside living while remaining conveniently close to Henderson shopping, dining, golf courses, and everyday essentials. An incredible opportunity to enjoy upscale resort-style living in one of Henderson's most desirable communities!

Save
Ask
Tour
Hide
Share
Listing Snapshot
Price 
$2,250
Days On Site 
23 Days
Bedrooms 
2
Inside Area (SqFt) 
1,353 sqft
Total Baths 
3
Full Baths 
2
Partial Baths 
1
Lot Size 
N/A
Year Built 
2008
MLS Number 
2830207
Status 
Active
Property Tax 
N/A
HOA/Condo/Coop Fees 
N/A
Sq Ft Source 
N/A
Friends & Family
Recent Activity
2 weeks agoPrice changed to $2,250
2 weeks agoListing updated with changes from the MLS
3 weeks agoListing first seen on site
General Features
Available on 
2026-10-28
Direction Faces 
South
Garage 
Yes
Garage Spaces 
2
Parking 
GaragePrivateGuest
Pets 
Call
Property Sub Type 
Townhouse
SqFt Total 
1353
Style 
TwoStory
Utilities 
Cable Available
Zoning 
Single Family
Interior Features
Appliances 
DryerDishwasherDisposalGas OvenGas RangeMicrowaveRefrigeratorWasher/DryerWasher
Cooling 
Ceiling Fan(s)Central AirElectric
Fireplace 
Yes
Fireplace Features 
GasLiving Room
Fireplaces 
1
Flooring 
CarpetTile
Furnished 
Unfurnished
Heating 
Natural GasCentralElectric
Interior 
Ceiling Fan(s)
Laundry Features 
Electric Dryer HookupGas Dryer HookupLaundry ClosetUpper Level
Window Features 
Window CoveringsBlinds
Bedroom 2 
Dimensions - 11x10Description - Ceiling Fan,Ceiling Light,Closet,Upstairs
Dining Room 
Dimensions - 8x6Description - Breakfast Nook/Eating Area,Dining Area
Kitchen 
Dimensions - 11x9Description - Breakfast Nook/Eating Area,Custom Cabinets,Garden Window,Granite Countertops,Island,Lighting Recessed,Pantry,Stainless Steel Appliances,Tile Flooring
Living Room 
Dimensions - 17x12Description - Ceiling Light,Rear
PrimaryBathroom 
Dimensions - 13x5Description - Double Sink,Shower Only
PrimaryBedroom 
Dimensions - 13x12Description - Ceiling Fan,Ceiling Light,Closet,Pbr Separate From Other,Upstairs,Walk-In Closet(s)
Save
Ask
Tour
Hide
Share
Exterior Features
Construction Details 
FrameStucco
Fencing 
None
Pool Features 
Community
Roof 
Tile
Windows/Doors 
Window CoveringsBlinds
Community Features
Association Amenities 
Basketball CourtClubhouseGatedJogging PathPoolSpa/Hot TubSecurity
Community Features 
Pool
Schools
School District
Unknown
Elementary School
Josh, Stevens,Josh, Stevens
Middle School
Brown B. Mahlon
High School
Basic Academy
Listing courtesy of Signature Real Estate Group (702) 696-8525

logo

Listing information is provided by Participants of the Greater Las Vegas Association of Realtors. IDX information is provided exclusively for personal, non-commercial use, and may not be used for any purpose other than to identify prospective properties consumers may be interested in purchasing. Information is deemed reliable but not guaranteed. Copyright 2026, Greater Las Vegas Association of Realtors.
Last checked: 2026-11-20 08:09 PM UTC

Neighborhood & Commute
Source: Walkscore
Save
Ask
Tour
Hide
Share