Save
Ask
Tour
Hide
Share
$2,995,000
New Listing

2009 Eagle Trace Way
Las Vegas, NV 89117

For Sale|Single Family Residence|Active
5
Beds
5
Total Baths
4
Full Baths
1
Partial Bath
5,755
SqFt
$520
/SqFt
1995
Built
Subdivision:
Canyon Gate Cntry Club Emerald Hill Estate
County:
Clark
Listing courtesy of Realty ONE Group, Inc (702) 236-7236
Call Now: 702-688-3508
Is this the listing for you? We can help make it yours.
702-688-3508
2009 Eagle Trace Way2009 Eagle Trace Way2009 Eagle Trace Way2009 Eagle Trace Way
Save
Ask
Tour
Hide
Share

Mortgage Calculator

Monthly Payment (Est.)

Enter an interest rate to see your estimated monthly payment.
Calculator powered by Showcase IDX, a Constellation1 Company. Copyright ©2026 Information is deemed reliable but not guaranteed.

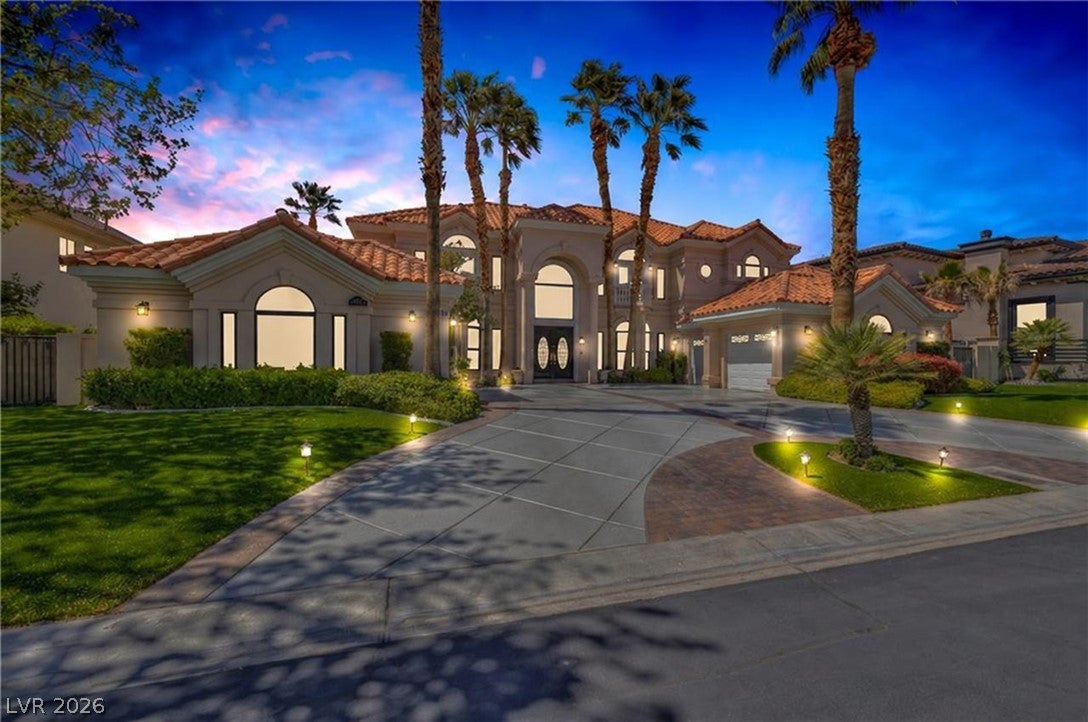
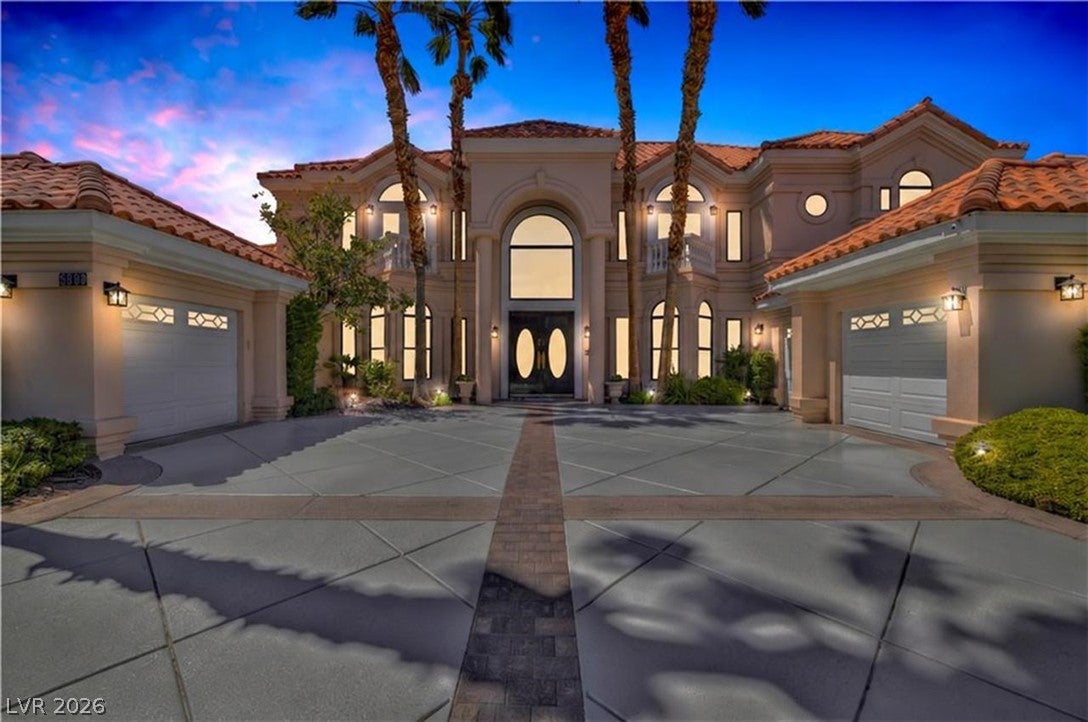
Experience refined golf course, luxury living in this exceptional five-bedroom, five-bathroom estate, tucked within a double-gated enclave of the prestigious Canyon Gate Country Club community. Located just eight miles West of the Las Vegas Strip, this 5,755 square foot residence pairs refined living spaces with elegance and comfort, complemented by a new, fully paid-off solar system. At the heart of the home, a spacious chef's kitchen featuring beautiful, quartz countertops, custom cabinets and ample space for culinary enthusiatsts and entertaining. Outdoors, the lush backyard offers a serene retreat, with an inviting entertainment area, spacious pool and spa, overlooking breathtaking views of the scenic fairways of Canyon Gate golf course. Enjoy the community's pristine amenities, including the recently remodeled fitness center, tennis and pickleball courts, along with exclusive opportunities of membership in the prestigious Canyon Gate Country Club. An exceptional lifestyle in a beautiful Las Vegas setting, don't miss the chance to make this extraordinary property your new home!

Save
Ask
Tour
Hide
Share
Listing Snapshot
Price 
$2,995,000
Days On Site 
0 Days
Bedrooms 
5
Inside Area (SqFt) 
5,755 sqft
Total Baths 
5
Full Baths 
4
Partial Baths 
1
Lot Size 
0.28 Acres
Year Built 
1995
MLS Number 
2830282
Status 
Active
Property Tax 
$12,911
HOA/Condo/Coop Fees 
$405 monthly
Sq Ft Source 
N/A
Friends & Family
Recent Activity
10 hours agoListing updated with changes from the MLS
10 hours agoListing first seen on site
General Features
Acres 
0.28
Attached Garage 
Yes
Direction Faces 
East
Disclosures 
Covenants Restrictions Disclosure
Energy Features 
Solar
Garage 
Yes
Garage Spaces 
3
Green Energy Efficient 
DoorsWindowsHVAC
Parking 
Circular DrivewayAttachedGarageGolf Cart GarageGarage Door OpenerInside EntranceOpenPrivateWorkshop in GarageGuest
Property Sub Type 
Single Family Residence
Security 
PrewiredSecurity System OwnedFire Sprinkler SystemGated Community
Sewer 
Public Sewer
SqFt Total 
5755
Style 
TwoStory
Utilities 
Underground Utilities
Water Source 
Public
Zoning 
Single Family
Interior Features
Appliances 
Built-In Gas OvenDouble OvenDryerDishwasherGas CooktopDisposalGas Water HeaterMicrowaveRefrigeratorWater Softener OwnedWater PurifierWine RefrigeratorWasherWater HeaterWater Softener
Cooling 
Ceiling Fan(s)Central AirElectric
Electric 
Photovoltaics Seller Owned
Fireplace 
Yes
Fireplace Features 
Family RoomGas
Fireplaces 
1
Flooring 
CarpetHardwoodTile
Furnished 
Unfurnished
Heating 
Natural GasActive SolarCentralSolar
Interior 
Ceiling Fan(s)Central VacuumSmart Thermostat
Laundry Features 
Electric Dryer HookupGas Dryer HookupMain LevelLaundry RoomSink
Spa 
Yes
Window Features 
Window CoveringsBlindsDouble Pane WindowsDrapesInsulated WindowsLow Emissivity WindowsPlantation ShuttersWindow Treatments
Bedroom 2 
Dimensions - 19x19Description - Ceiling Fan,Ceiling Light,Upstairs,Walk-In Closet(s),With Bath
Bedroom 3 
Dimensions - 16x15Description - Ceiling Fan,Ceiling Light,Upstairs,Walk-In Closet(s),With Bath
Bedroom 4 
Dimensions - 16x15Description - Ceiling Fan,Ceiling Light,Upstairs,Walk-In Closet(s),With Bath
Bedroom 5 
Dimensions - 12x12Description - Closet,Downstairs,With Bath
Dining Room 
Dimensions - 23x15Description - Dining Area,Formal Dining Room,Hutch
Family Room 
Dimensions - 23x14Description - Downstairs,Entertainment Center,Separate Family Room,Wet Bar
Kitchen 
Dimensions - 21x21Description - Breakfast Bar/Counter,Breakfast Nook/Eating Area,Butler Pantry,Custom Cabinets,Hardwood Flooring,Island,Lighting Recessed,Lighting Track,Marble/Stone Countertops,Marble/Stone Flooring,Pantry,Quartz Countertops,Stainless Steel Appliances
Living Room 
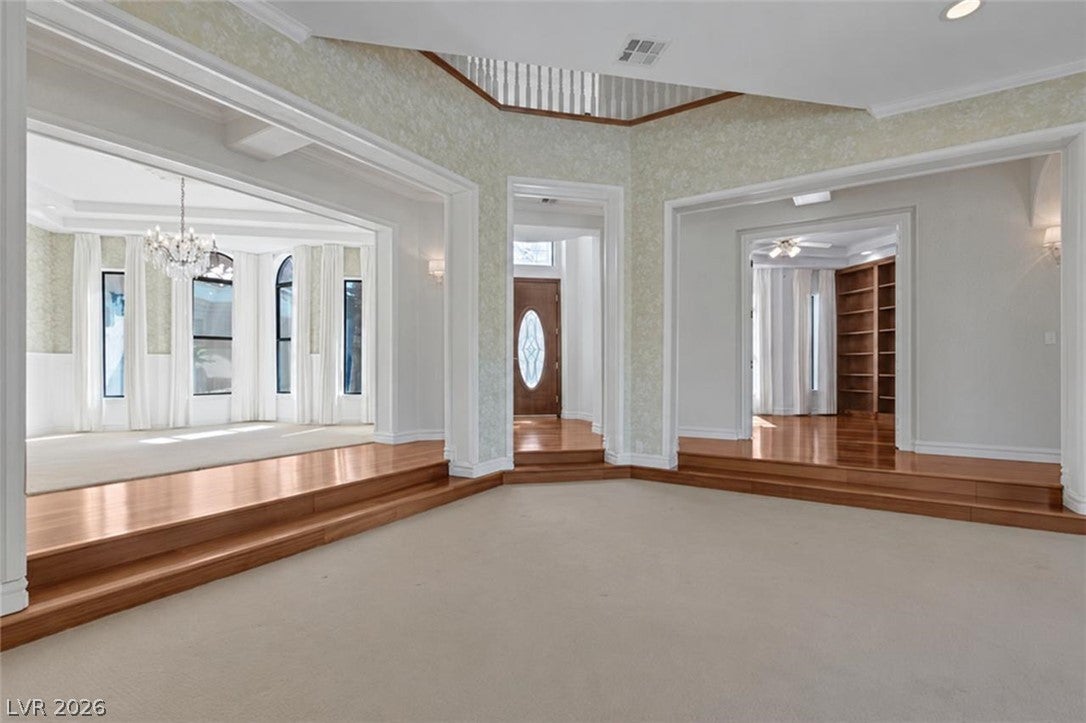
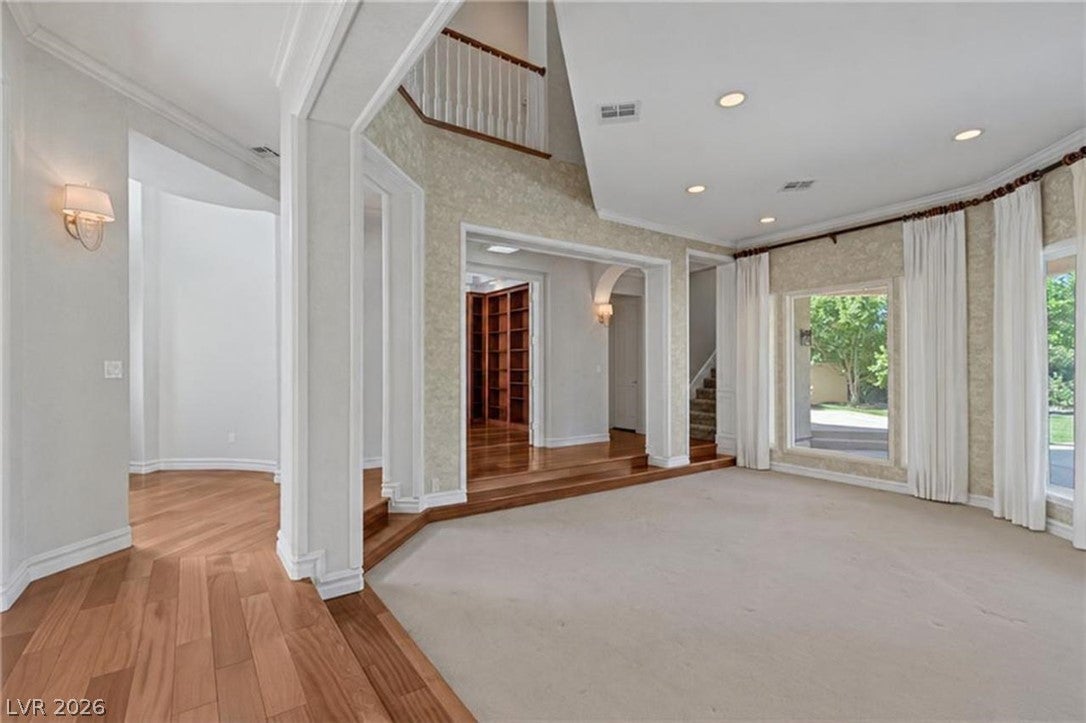
Dimensions - 27x19Description - Entry Foyer,Formal,Sunken
PrimaryBathroom 
Dimensions - 25x16Description - Double Sink,Make Up Table,Separate Shower,Separate Tub
PrimaryBedroom 
Dimensions - 25x21Description - Ceiling Fan,Ceiling Light,Custom Closet,Dressing Room,Sitting Room,Upstairs,Walk-In Closet(s)
Save
Ask
Tour
Hide
Share
Exterior Features
Construction Details 
BlockStucco
Exterior 
GardenBuilt-in BarbecueBarbecuePrivate Yard
Fencing 
FencedBlockFullWrought Iron
Frontage 
Golf Course
Lot Features 
Back YardFront YardGardenSprinklers In RearLandscapedOn Golf Course
Patio And Porch 
PatioCovered
Pool Features 
Gas HeatHeatedIn GroundPrivateAssociationCommunity
Private Pool 
Yes
Roof 
Tile
Spa 
Yes
View 
Golf Course
Waterview 
Golf Course
Windows/Doors 
Window CoveringsBlindsDouble Pane WindowsDrapesInsulated WindowsLow Emissivity WindowsPlantation ShuttersWindow Treatments
Community Features
Accessibility Features 
Accessible Entrance
Association Amenities 
ClubhouseFitness CenterGolf CourseGatedPoolSpa/Hot TubSecurityTennis Court(s)
Association Fee 
$405.0
Association Fee Frequency 
Monthly
Community Features 
PoolGated
Horse Property 
None
Financing Terms Available 
CashConventionalFHA
Schools
School District
Unknown
Elementary School
Ober, D'Vorre & Hal,Ober, D'Vorre & Hal
Middle School
Johnson Walter
High School
Bonanza
Listing courtesy of Realty ONE Group, Inc (702) 236-7236

logo

Listing information is provided by Participants of the Greater Las Vegas Association of Realtors. IDX information is provided exclusively for personal, non-commercial use, and may not be used for any purpose other than to identify prospective properties consumers may be interested in purchasing. Information is deemed reliable but not guaranteed. Copyright 2026, Greater Las Vegas Association of Realtors.
Last checked: 2026-10-29 09:55 AM UTC

Neighborhood & Commute
Source: Walkscore
Save
Ask
Tour
Hide
Share