Save
Ask
Tour
Hide
Share
$2,299
23 Days On Site

4400 S Jones Boulevard 2001
Las Vegas, NV 89103

For Rent|Condominium|Active
2
Beds
2
Total Baths
2
Full Baths
947
SqFt
$2
/SqFt
1998
Built
Subdivision:
Borgata Condo
County:
Clark
Listing courtesy of Huntington & Ellis, A Real Est (702) 504-5183
Call Now: 702-688-3508
Is this the listing for you? We can help make it yours.
702-688-3508
4400 S Jones Boulevard 20014400 S Jones Boulevard 20014400 S Jones Boulevard 20014400 S Jones Boulevard 2001
Save
Ask
Tour
Hide
Share

Mortgage Calculator

Monthly Payment (Est.)

Enter an interest rate to see your estimated monthly payment.
Calculator powered by Showcase IDX, a Constellation1 Company. Copyright ©2026 Information is deemed reliable but not guaranteed.

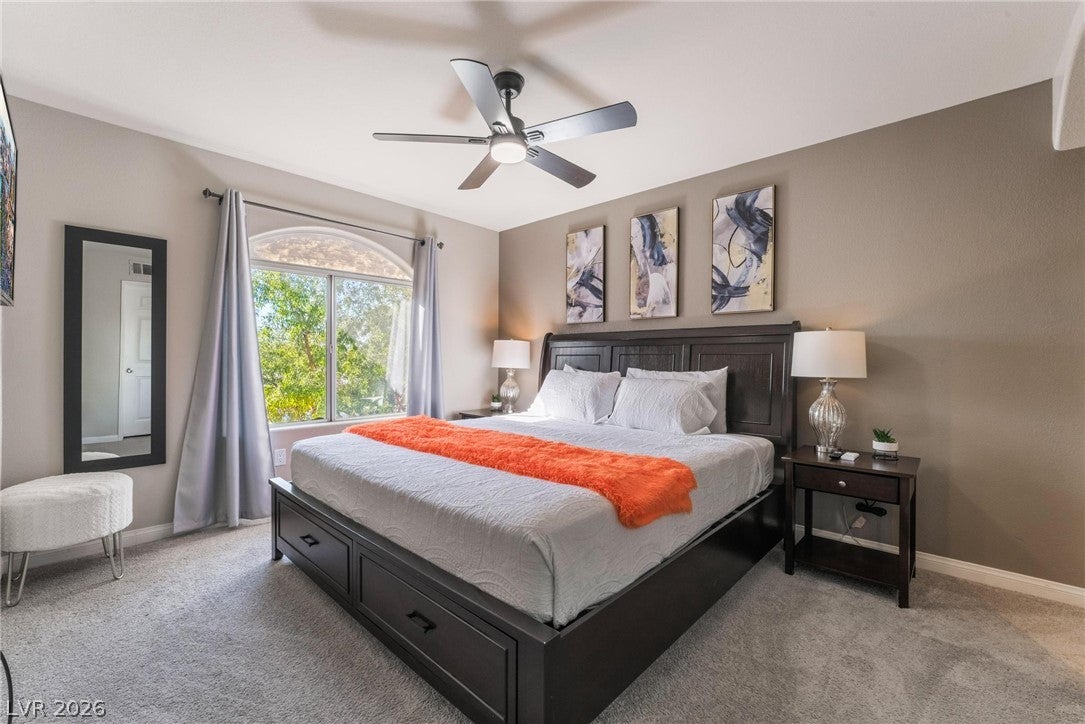
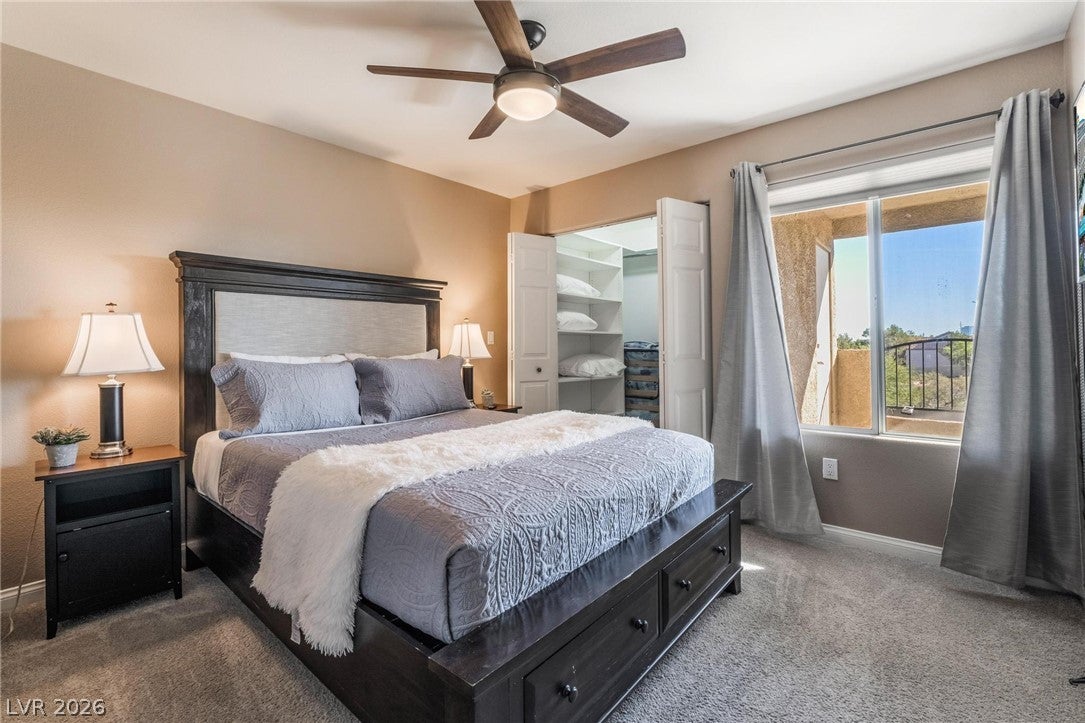
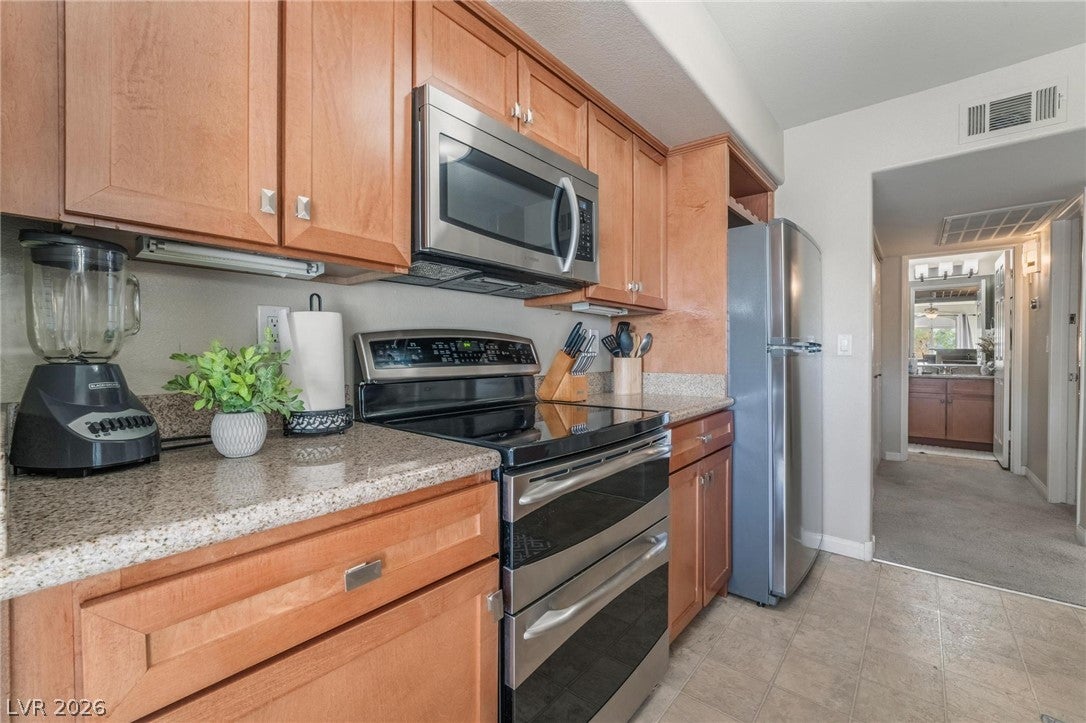
Experience the perfect blend of comfort, convenience, and location in this beautifully FULLY furnished corner-unit condo, available as a monthly to yearly rental. Move-in ready and thoughtfully equipped, this spacious residence offers a hassle-free living experience! The home features two comfortable bedrooms, a spacious living area filled with natural light, and a private patio perfect for relaxing after a day in the city. As a desirable corner unit, you'll enjoy added privacy and a quiet atmosphere while remaining close to everything Las Vegas has to offer. The fully furnished interior includes stylish furnishings, comfortable bedding, housewares, and all the essentials needed for an immediate move-in. The well-appointed kitchen comes fully equipped for cooking and dining at home, while the in-unit washer and dryer provide added convenience throughout your stay. Residents will enjoy high-speed Wi-Fi, free covered parking, and a location that places you just minutes from the world-famous Las Vegas Strip, Harry Reid International Airport, Allegiant Stadium, T-Mobile Arena, UNLV, premier dining, shopping, entertainment, and major employment centers. Prime Las Vegas location. Simply bring your suitcase and settle in. This fully furnished condo is ready for immediate occupancy!

Save
Ask
Tour
Hide
Share
Listing Snapshot
Price 
$2,299
Days On Site 
23 Days
Bedrooms 
2
Inside Area (SqFt) 
947 sqft
Total Baths 
2
Full Baths 
2
Partial Baths 
N/A
Lot Size 
N/A
Year Built 
1998
MLS Number 
2830298
Status 
Active
Property Tax 
N/A
HOA/Condo/Coop Fees 
N/A
Sq Ft Source 
N/A
Friends & Family
Recent Activity
3 weeks agoPrice changed to $2,299
3 weeks agoListing updated with changes from the MLS
3 weeks agoListing first seen on site
General Features
Available on 
2026-11-27
Carport 
1
Direction Faces 
East
Disclosures 
Covenants Restrictions Disclosure
Parking 
AssignedCoveredGuest
Parking Spaces 
1
Pets 
No
Property Sub Type 
Condominium
Security 
Prewired
SqFt Total 
947
Style 
TwoStory
Utilities 
Cable Not Available
Zoning 
Multi-Family,Single Family
Interior Features
Appliances 
Built-In Electric OvenDouble OvenDryerDishwasherElectric CooktopElectric RangeDisposalMicrowaveRefrigeratorWasher/DryerWarming DrawerWasher
Cooling 
Ceiling Fan(s)Central AirElectric
Flooring 
CarpetTile
Furnished 
Furnished
Heating 
CentralElectric
Interior 
Ceiling Fan(s)
Laundry Features 
Electric Dryer HookupGas Dryer HookupLaundry ClosetLaundry RoomUpper Level
Window Features 
Window CoveringsBlindsPlantation ShuttersWindow Treatments
Bedroom 2 
Dimensions - 10x12Description - Ceiling Fan,Ceiling Light,Closet,TV/ Cable,Upstairs
Kitchen 
Description - Breakfast Bar/Counter,Granite Countertops,Stainless Steel Appliances,Tile Flooring
Living Room 
Dimensions - 15x18Description - Built-In Entertainment Center,Ceiling Fan,Ceiling Light,Front
PrimaryBathroom 
Description - Double Sink,Shower Only
PrimaryBedroom 
Dimensions - 15x18Description - Ceiling Fan,Ceiling Light,Pbr Separate From Other,Upstairs,Walk-In Closet(s)
Save
Ask
Tour
Hide
Share
Exterior Features
Construction Details 
FrameStucco
Exterior 
Balcony
Fencing 
None
Pool Features 
Community
Roof 
Tile
View 
CityMountain(s)
Waterview 
CityMountain(s)
Windows/Doors 
Window CoveringsBlindsPlantation ShuttersWindow Treatments
Community Features
Accessibility Features 
Accessible Entrance
Association Amenities 
Basketball CourtClubhouseGatedBarbecuePoolSpa/Hot Tub
Community Features 
Pool
Schools
School District
Unknown
Elementary School
Thiriot, Joseph E.,Thiriot, Joseph E.
Middle School
Sawyer Grant
High School
Clark Ed. W.
Listing courtesy of Huntington & Ellis, A Real Est (702) 504-5183

logo

Listing information is provided by Participants of the Greater Las Vegas Association of Realtors. IDX information is provided exclusively for personal, non-commercial use, and may not be used for any purpose other than to identify prospective properties consumers may be interested in purchasing. Information is deemed reliable but not guaranteed. Copyright 2026, Greater Las Vegas Association of Realtors.
Last checked: 2026-11-20 09:25 PM UTC

Neighborhood & Commute
Source: Walkscore
Save
Ask
Tour
Hide
Share