Save
Ask
Tour
Hide
Share
$2,587
23 Days On Site

9301 Ram Cliffs Place
Las Vegas, NV 89178

For Rent|Single Family Residence|Active
3
Beds
3
Total Baths
3
Full Baths
2,556
SqFt
$1
/SqFt
2005
Built
Subdivision:
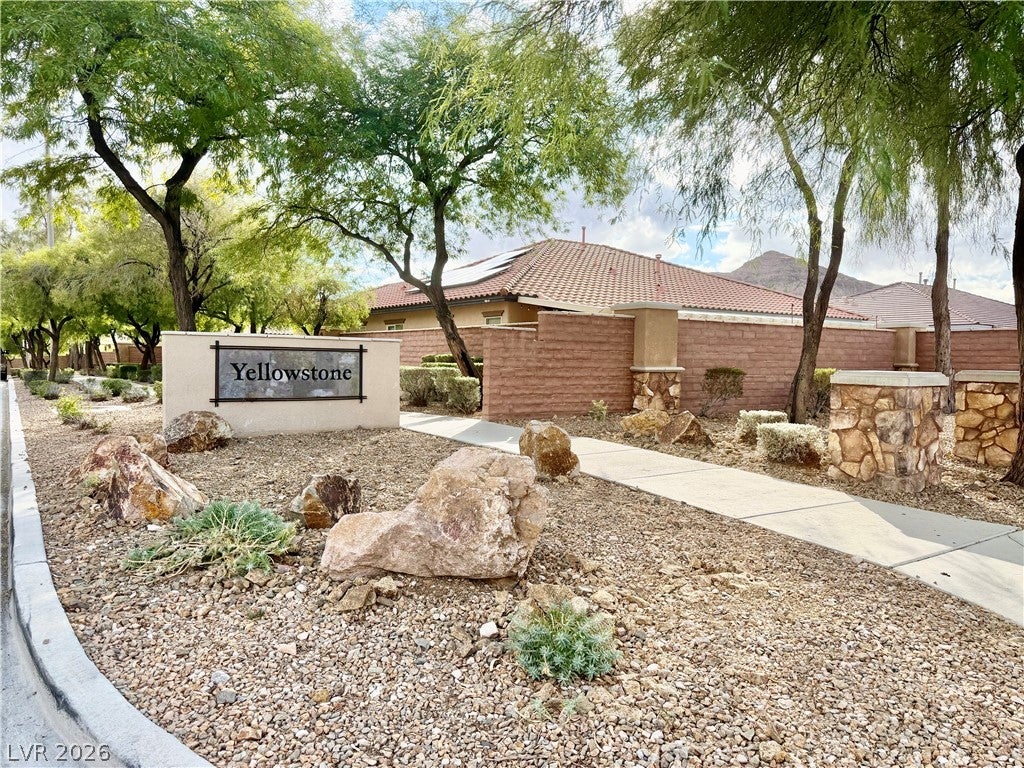
Yellowstone At Mountains Edge
County:
Clark
Listing courtesy of Hive Real Estate Group (702) 283-9084
Call Now: 702-688-3508
Is this the listing for you? We can help make it yours.
702-688-3508
9301 Ram Cliffs Place9301 Ram Cliffs Place9301 Ram Cliffs Place9301 Ram Cliffs Place
Save
Ask
Tour
Hide
Share

Mortgage Calculator

Monthly Payment (Est.)

Enter an interest rate to see your estimated monthly payment.
Calculator powered by Showcase IDX, a Constellation1 Company. Copyright ©2026 Information is deemed reliable but not guaranteed.

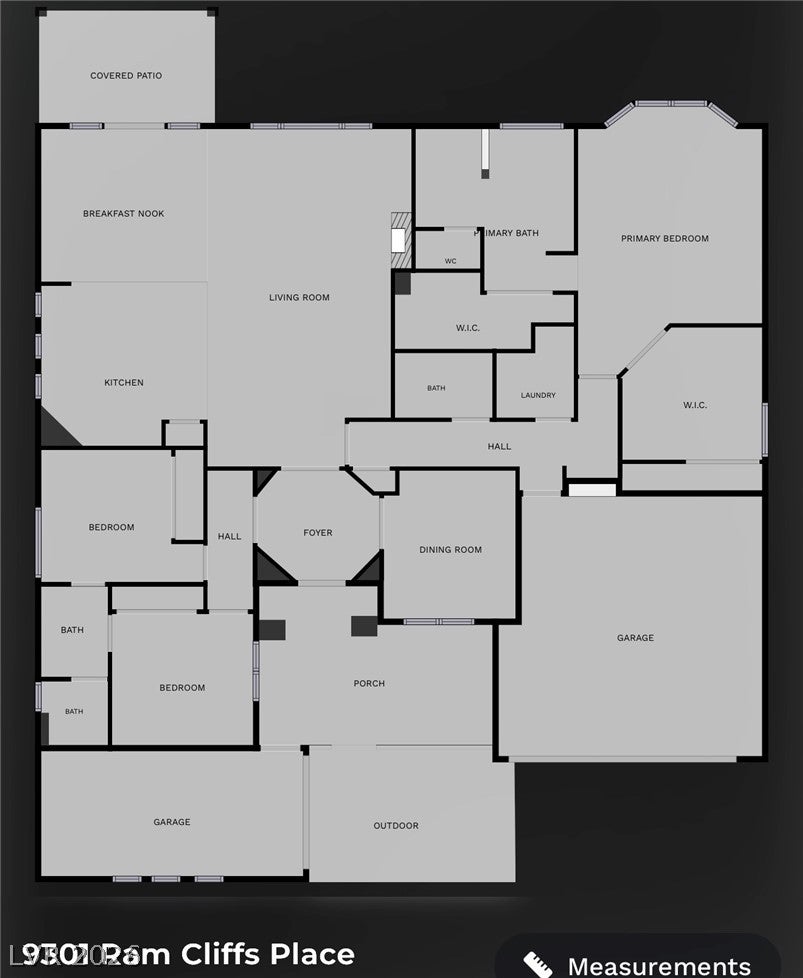
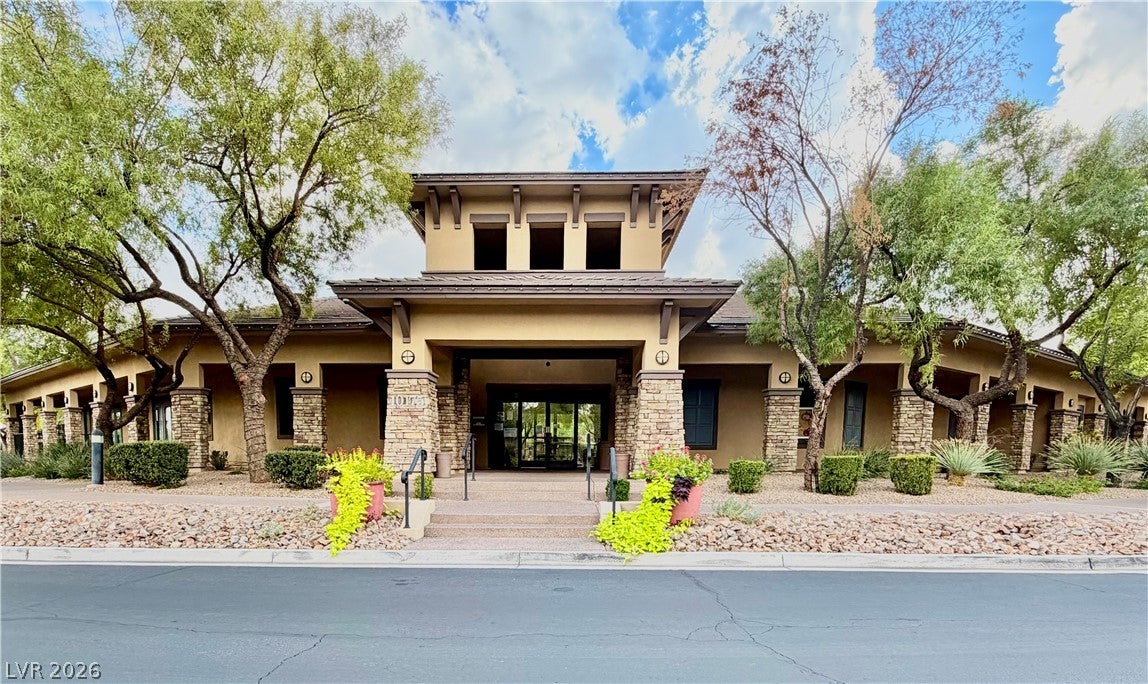
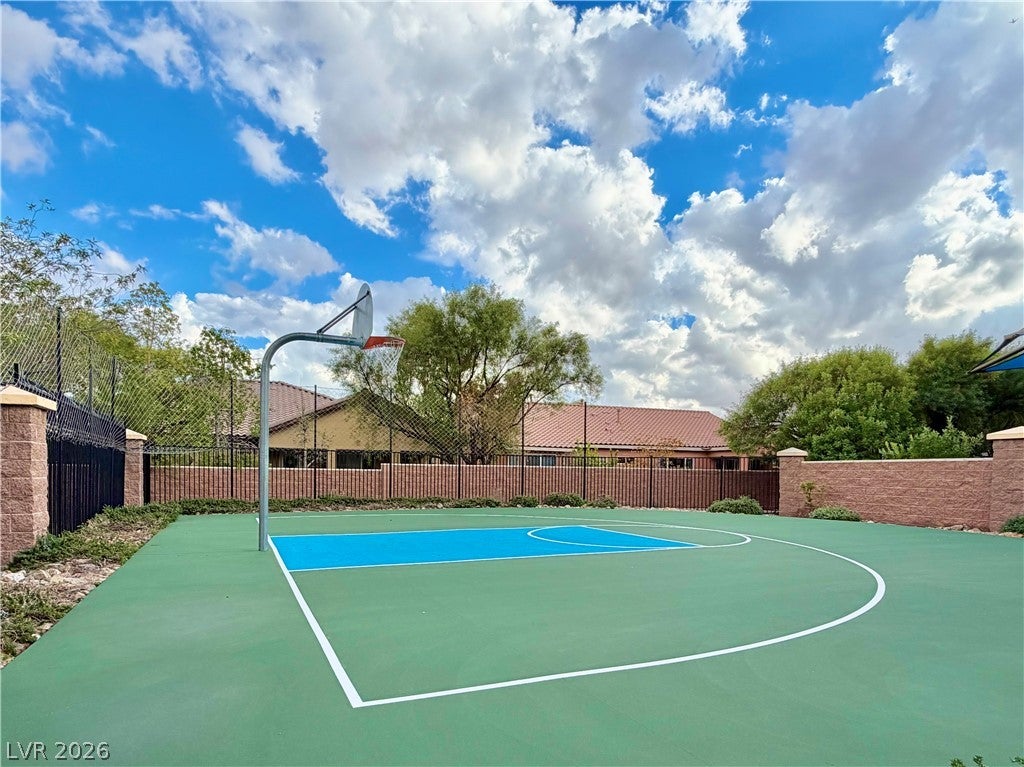
Beautiful single-story ranch-style home in the gated Mountains Edge community offering approx 2,556 sq. ft., 3 bedrooms, 3 bathrooms, a dedicated office, flex space, & a split 3-car garage. A gorgeous landscaped courtyard creates an impressive first impression before opening into a spacious interior with a warm, well-designed layout. The kitchen is a true centerpiece with granite countertops, rich cabinetry, double ovens, generous prep & storage space & an open connection to the main living areas that makes everyday living and entertaining easy. The primary suite offers exceptional flexibility with an additional room and extra closet space. Create a sitting room, dressing room, nursery, private office, yoga or exercise area, or reading retreat & enjoy the extra space as part of an oversized primary suite. Outside, the home continues to impress with a beautifully desert-landscaped backyard & large covered patio designed for relaxing, dining, & entertaining. The split 3-car garage offers a 2-car bay plus a separate 1-car garage for added parking & flexibility. Directly across from the home is a neighborhood green space currently set up with volleyball, while community amenities just outside of the gates include a clubhouse, multiple pool & spas including a kiddie pool, full gym, playground, basketball court, & children’s center. Located in Mountains Edge w/ access to parks, shopping, dining, coffee, recreation, & Cowabunga right next door. If you're looking for a move-in-ready single-story home with a beautiful kitchen, flexible living spaces, excellent outdoor areas, & a true community lifestyle, this is one you need to see. THE GREAT HIVE HARVEST | GIVE THANKS-GET KEYS! This home is participating in HIVE’s Thanksgiving move-in event through Nov 30, 2026. Qualifying residents may choose from qualifying options designed to make getting settled in, a little sweeter. Visit HIVE for available choices, qualification requirements & restrictions.

Save
Ask
Tour
Hide
Share
Listing Snapshot
Price 
$2,587
Days On Site 
23 Days
Bedrooms 
3
Inside Area (SqFt) 
2,556 sqft
Total Baths 
3
Full Baths 
3
Partial Baths 
N/A
Lot Size 
0.19 Acres
Year Built 
2005
MLS Number 
2830307
Status 
Active
Property Tax 
N/A
HOA/Condo/Coop Fees 
N/A
Sq Ft Source 
N/A
Friends & Family
Recent Activity
3 weeks agoStatus changed to Active
3 weeks agoListing updated with changes from the MLS
3 weeks agoPrice changed to $2,587
3 weeks agoListing first seen on site
General Features
Acres 
0.19
Attached Garage 
Yes
Available on 
2026-10-31
Direction Faces 
North
Disclosures 
Covenants Restrictions Disclosure
Garage 
Yes
Garage Spaces 
3
Parking 
AttachedDetachedGarageGarage Door OpenerGuestInside EntranceOpenPrivate
Parking Spaces 
5
Pets 
Yes
Property Sub Type 
Single Family Residence
SqFt Total 
2556
Style 
OneStory
Utilities 
Cable Available
Zoning 
Single Family
Interior Features
Appliances 
DryerDishwasherENERGY STAR Qualified AppliancesDisposalGas RangeMicrowaveRefrigeratorWasher/DryerWarming DrawerWasher
Cooling 
Ceiling Fan(s)Central AirElectric
Fireplace 
Yes
Fireplace Features 
Living Room
Fireplaces 
1
Flooring 
CarpetTile
Furnished 
Unfurnished
Heating 
Natural GasCentral
Interior 
Ceiling Fan(s)Master Downstairs
Laundry Features 
Gas Dryer HookupMain LevelLaundry RoomSink
Window Features 
Window CoveringsBlinds
Bedroom 2 
Dimensions - 13x11Description - Ceiling Fan,Ceiling Light,Closet,Downstairs,Telephone Jack,TV/ Cable,With Bath
Bedroom 3 
Dimensions - 11x11Description - Ceiling Fan,Ceiling Light,Closet,Downstairs,Telephone Jack,TV/ Cable,With Bath
Den 
Dimensions - 14x11Description - Ceiling Fan,Ceiling Light,Double Doors,Downstairs,Other
Dining Room 
Dimensions - 13x13Description - Breakfast Nook/Eating Area,Dining Area,Family Room/Dining Combo,Hutch,Kitchen/Dining Room Combo,Living Room/Dining Combo
Kitchen 
Dimensions - 13x13Description - Breakfast Bar/Counter,Breakfast Nook/Eating Area,Granite Countertops,Island,Lighting Recessed,Pantry,Stainless Steel Appliances,Tile Flooring
Living Room 
Dimensions - 28x17Description - Ceiling Fan,Ceiling Light,Entry Foyer,Rear,Vaulted Ceiling
PrimaryBedroom 
Dimensions - 29x15Description - Bedroom With Bath Downstairs,Ceiling Fan,Ceiling Light,Closet,Downstairs,Mirrored Door,Pbr Separate From Other,Sitting Room,Walk-In Closet(s)
Save
Ask
Tour
Hide
Share
Exterior Features
Construction Details 
FrameStucco
Exterior 
CourtyardPrivate Yard
Fencing 
Back YardPartialWrought Iron
Lot Features 
Landscaped
Patio And Porch 
PatioCovered
Pool Features 
Community
Roof 
CompositionShingle
View 
Mountain(s)
Waterview 
Mountain(s)
Windows/Doors 
Window CoveringsBlinds
Community Features
Association Amenities 
ClubhouseFitness CenterGatedJogging PathPlaygroundPoolRecreation Room
Community Features 
Pool
Schools
School District
Unknown
Elementary School
Thompson, Sandra Lee,Thompson, Sandra Lee
Middle School
Gunderson, Barry & June
High School
Sierra Vista High
Listing courtesy of Hive Real Estate Group (702) 283-9084

logo

Listing information is provided by Participants of the Greater Las Vegas Association of Realtors. IDX information is provided exclusively for personal, non-commercial use, and may not be used for any purpose other than to identify prospective properties consumers may be interested in purchasing. Information is deemed reliable but not guaranteed. Copyright 2026, Greater Las Vegas Association of Realtors.
Last checked: 2026-11-20 07:59 PM UTC

Neighborhood & Commute
Source: Walkscore
Save
Ask
Tour
Hide
Share