
6566 Silver QuartzLas Vegas, NV 89118
Mortgage Calculator
Monthly Payment (Est.)
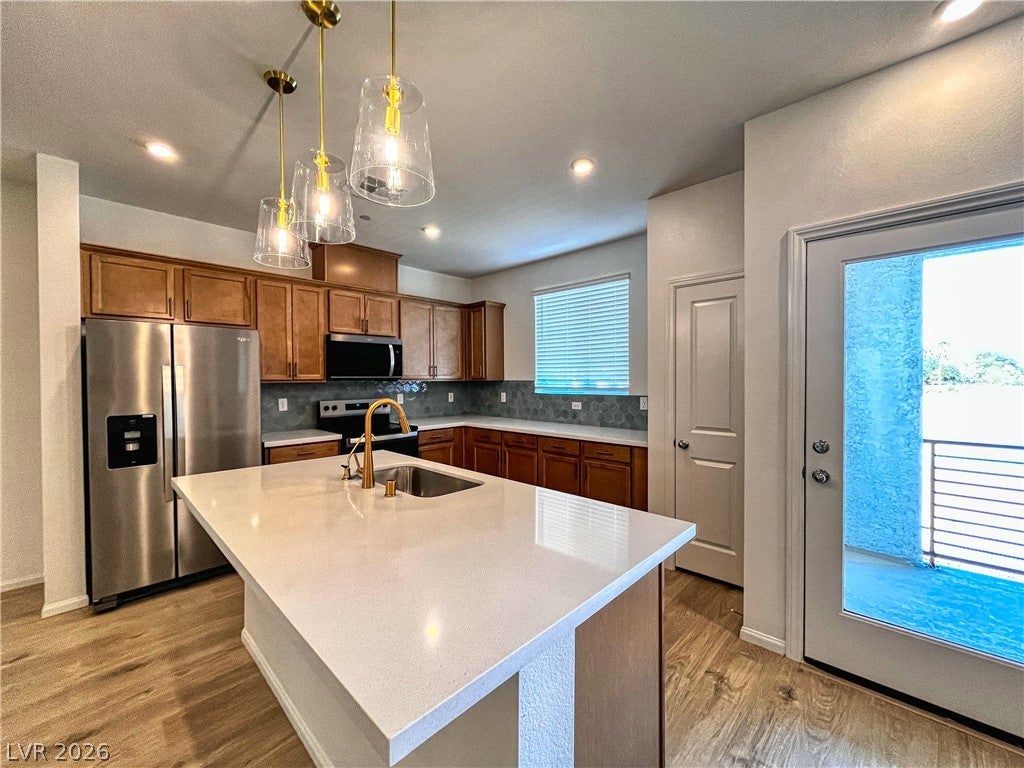
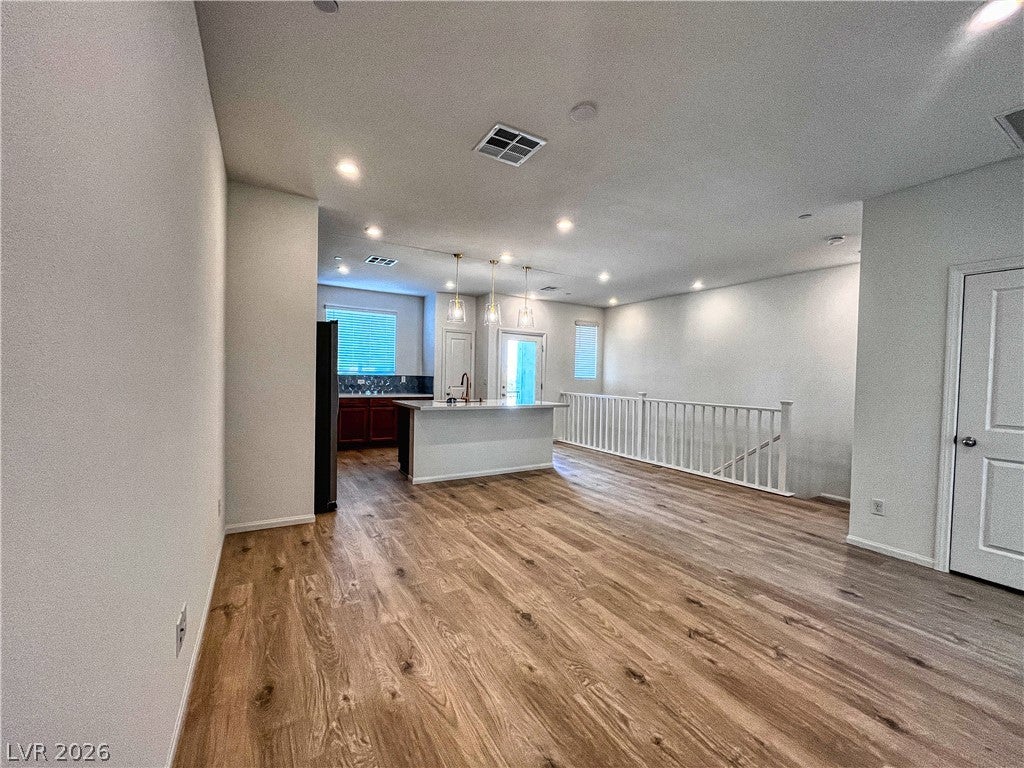
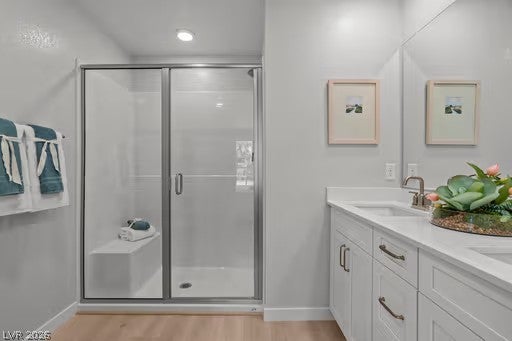
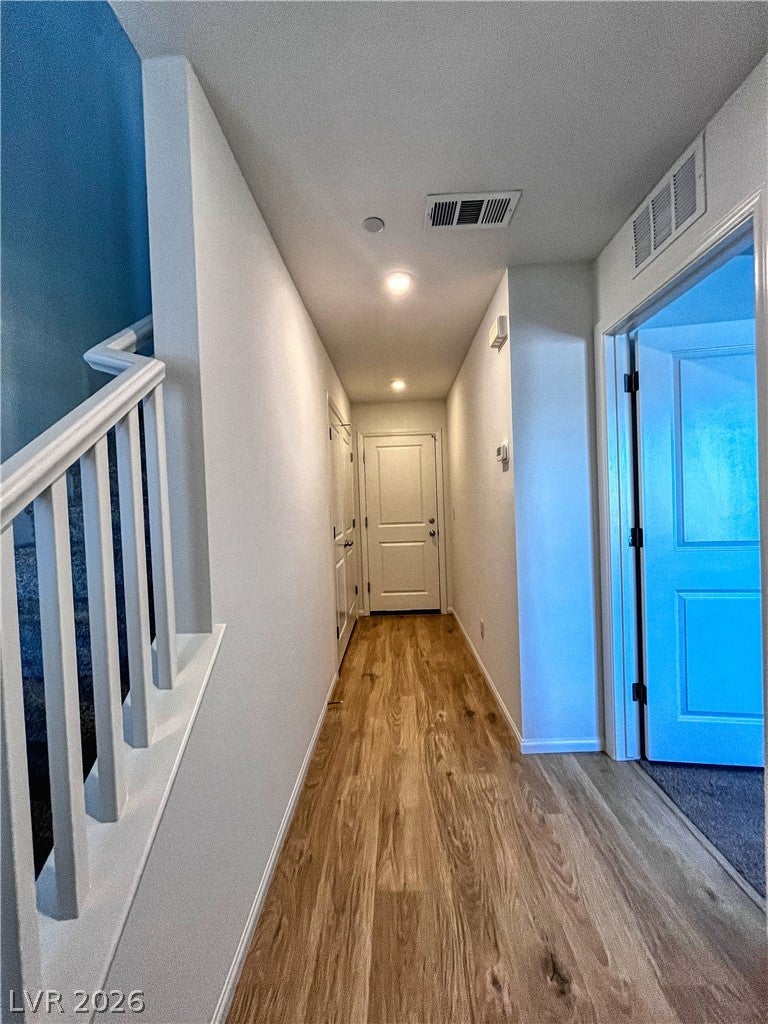
Enter an interest rate to see your estimated monthly payment.Welcome to this beautifully designed new-construction townhome in the desirable Aster Point community. Featuring 1,330 square feet of thoughtfully planned living space, this home offers 3 bedrooms, 2 bathrooms, and a 2-car garage. The open-concept layout seamlessly connects the kitchen, dining, and living areas, creating the perfect space for everyday living and entertaining. Contemporary finishes, energy-efficient features, electric vehicle charger outlet in garage and included solar power, enhance comfort while helping reduce utility costs. Whirlpool stainless steel kitchen appliances, including electric range, microwave and dishwasher, designer pendant lighting over the kitchen island and quartz countertops. Just minutes from Durango Station, The Bend, Uncommons, the newly constructed Lifetime Fitness and Downtown Summerlin! Come enjoy an average of $40/month for electric bill that includes your heating and air conditioning all year around! The first floor features a private primary suite with a spacious walk-in closet and en-suite bath, creating a peaceful retreat. A conveniently located laundry area, attached 2-car garage, and covered front porch add everyday convenience. Upstairs, the open-concept design connects the expansive great room and modern kitchen, complete with a large island, generous counter space, and pantry storage. A covered balcony extends the living space outdoors, providing the perfect place to relax or entertain. Two secondary bedrooms and a full bath on the second floor offer flexibility for family, guests, a home office, or hobbies. Situated in a prime SW Las Vegas location near shopping, dining, entertainment, and major freeway access, this low-maintenance home combines convenience, style, and modern functionality.
| yesterday | Listing first seen on site | |
| yesterday | Listing updated with changes from the MLS |

Listing information is provided by Participants of the Greater Las Vegas Association of Realtors. IDX information is provided exclusively for personal, non-commercial use, and may not be used for any purpose other than to identify prospective properties consumers may be interested in purchasing. Information is deemed reliable but not guaranteed. Copyright 2026, Greater Las Vegas Association of Realtors.
Last checked: 2026-11-01 12:53 AM UTC