Save
Ask
Tour
Hide
Share
$1,750,000
1 Day On Site

1505 Ten Palms Court
Las Vegas, NV 89117

For Sale|Single Family Residence|Active
5
Beds
4
Total Baths
4
Full Baths
3,727
SqFt
$470
/SqFt
1995
Built
Subdivision:
Ten Palms Estate
County:
Clark
Listing courtesy of Huntington & Ellis, A Real Est (702) 514-6634
Call Now: 702-688-3508
Is this the listing for you? We can help make it yours.
702-688-3508
1505 Ten Palms Court1505 Ten Palms Court1505 Ten Palms Court1505 Ten Palms Court
Save
Ask
Tour
Hide
Share

Mortgage Calculator

Monthly Payment (Est.)

Enter an interest rate to see your estimated monthly payment.
Calculator powered by Showcase IDX, a Constellation1 Company. Copyright ©2026 Information is deemed reliable but not guaranteed.

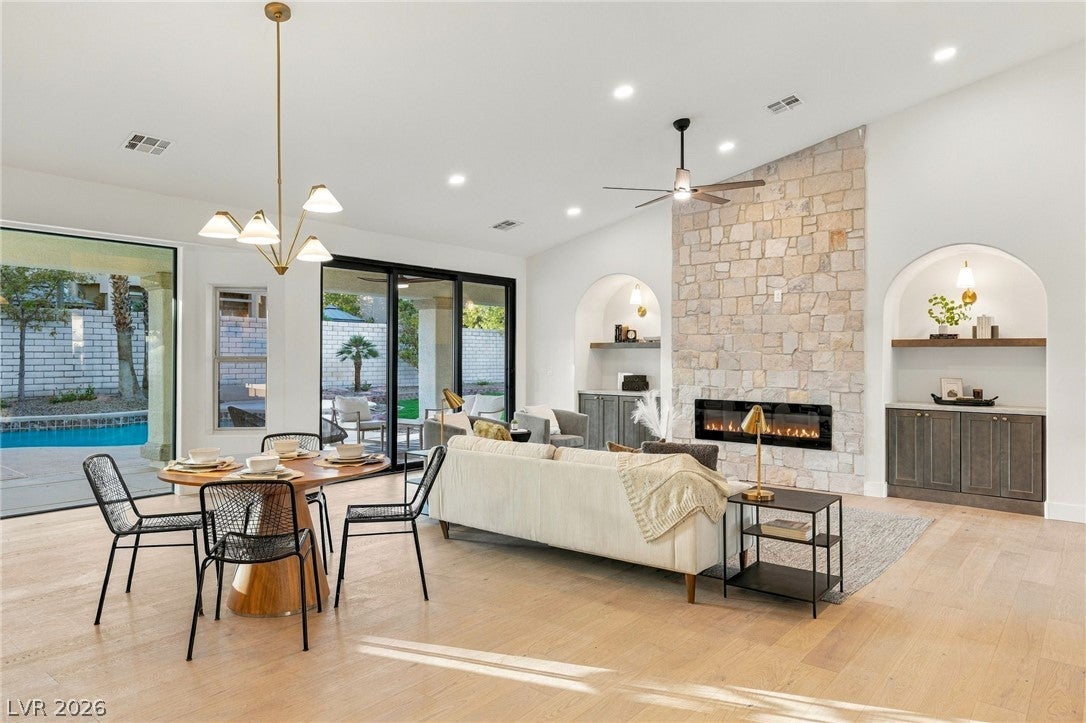
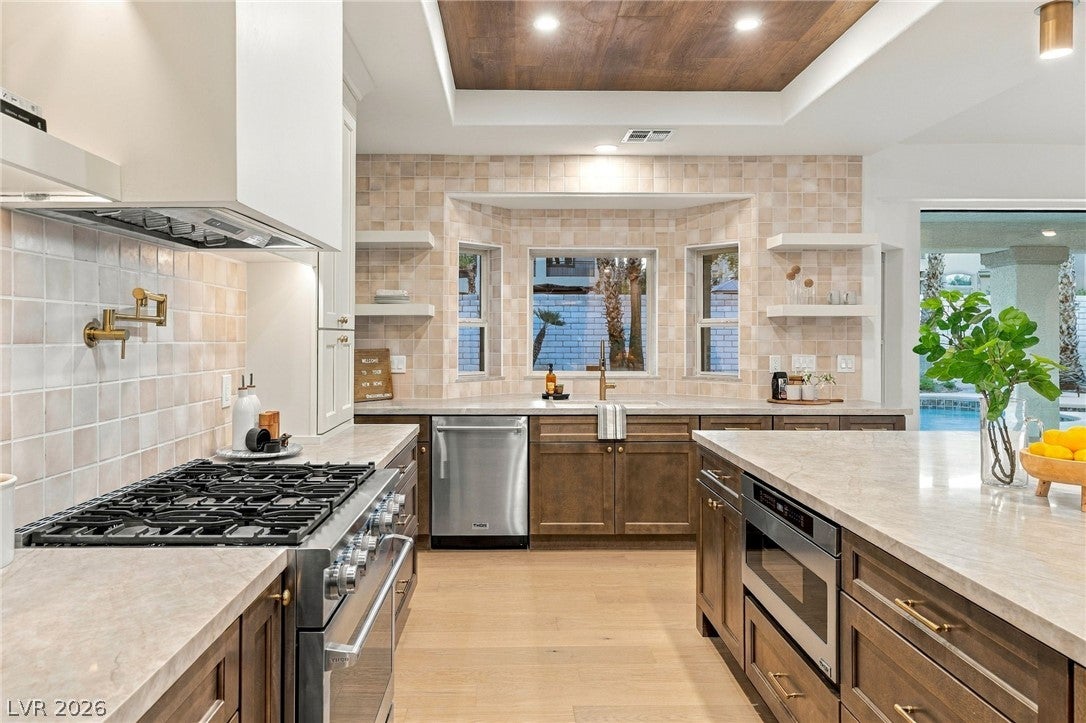
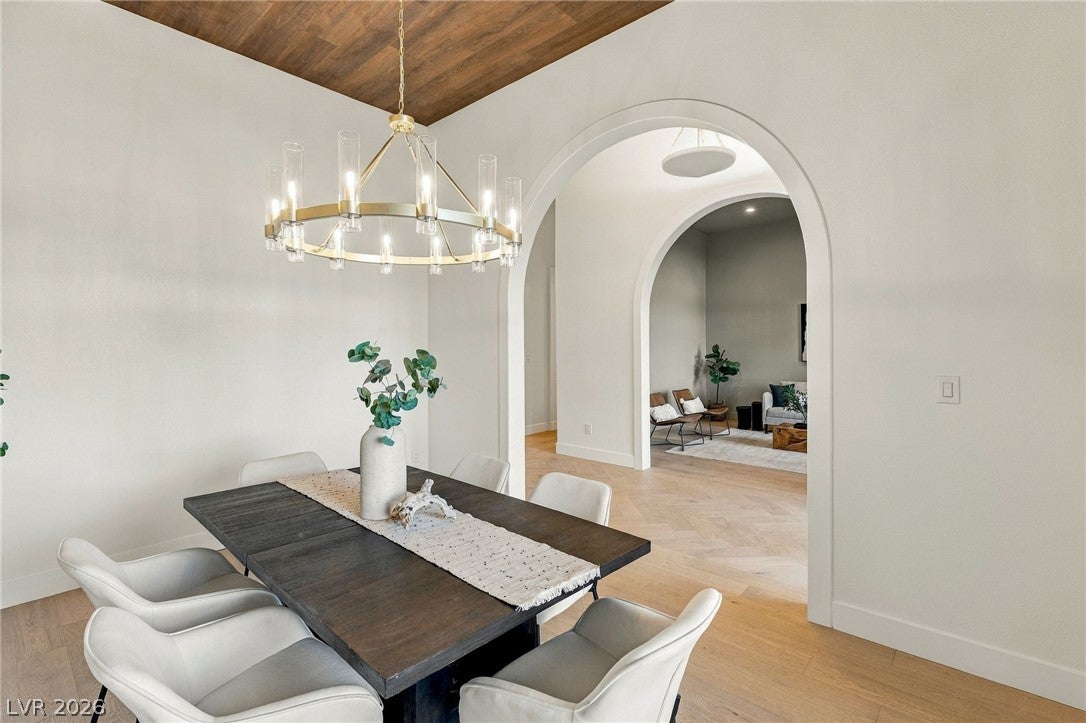
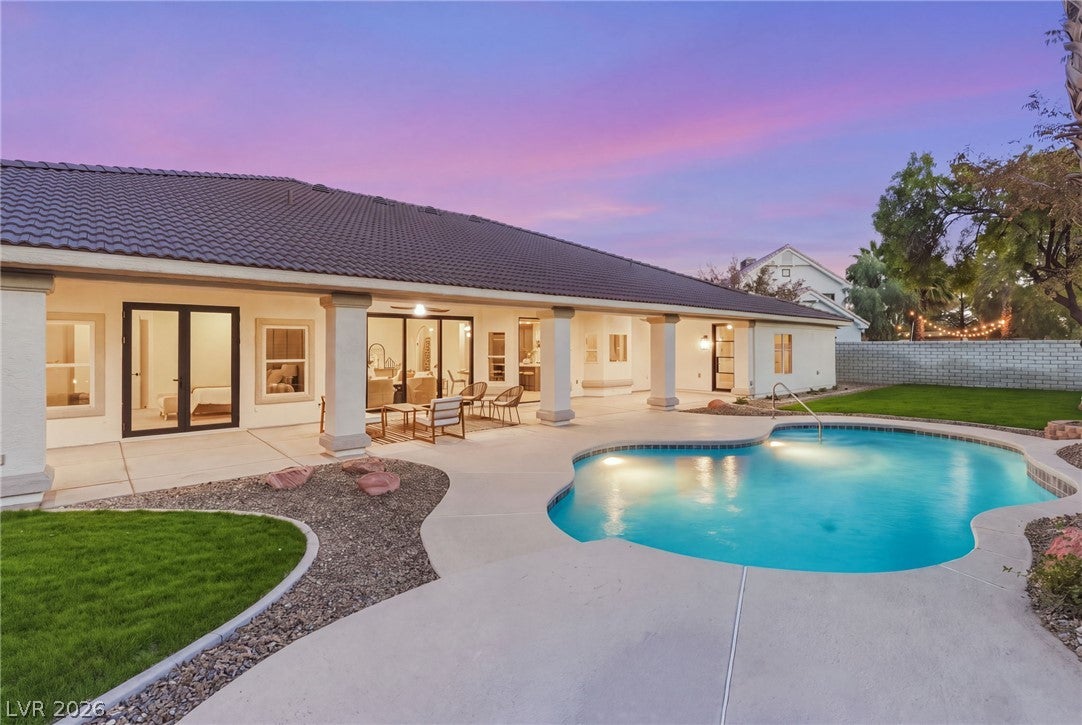
Tucked within a private, intimate gated community, this stunning single-story residence by Maverick Design offers an exceptional blend of comfort, sophistication, and effortless indoor-outdoor living. Step inside to an airy, open floorplan filled with natural light from expansive windows. Rich hardwood flooring extends throughout the living, dining, and kitchen areas, creating a warm, welcoming atmosphere. The chef’s kitchen features high-end stainless steel appliances, a butler's pantry with additional cabinetry and shelving, and a thoughtful layout that brings everyone together. An oversized sliding glass door connects the great room to the backyard, where a sparkling pool sets the stage for leisurely afternoons, outdoor entertaining, and peaceful evenings under the stars. The natural transition between indoors and out creates an ideal setting to enjoy year-round. Offering 4 bedrooms and 3 bathrooms, the home features a split floorplan that balances comfort and privacy. The primary suite provides a serene retreat, while the additional bedrooms offer flexibility for family, guests, or a home office. A private Next Gen Suite, complete with its own full bathroom, provides an ideal arrangement for multigenerational living, extended family, or guests seeking added independence. A spacious 3-car garage and convenient side RV parking provide plenty of room for vehicles, recreational equipment, and additional storage. Combining single-level convenience, quality craftsmanship, and a desirable gated setting, this distinctive residence offers a perfect balance of privacy, versatility, and everyday elegance.

Save
Ask
Tour
Hide
Share
Listing Snapshot
Price 
$1,750,000
Days On Site 
1 Day
Bedrooms 
5
Inside Area (SqFt) 
3,727 sqft
Total Baths 
4
Full Baths 
4
Partial Baths 
N/A
Lot Size 
0.46 Acres
Year Built 
1995
MLS Number 
2830537
Status 
Active
Property Tax 
$6,554
HOA/Condo/Coop Fees 
$120 monthly
Sq Ft Source 
N/A
Friends & Family
Recent Activity
yesterdayListing first seen on site
yesterdayListing updated with changes from the MLS
General Features
Acres 
0.46
Additional Property Use 
Residential
Attached Garage 
Yes
Direction Faces 
East
Garage 
Yes
Garage Spaces 
3
Green Energy Efficient 
Windows
Parking 
AttachedGarageGarage Door OpenerInside EntrancePrivateRV GatedRV Access/Parking
Property Sub Type 
Single Family Residence
Security 
Gated Community
Sewer 
Public Sewer
SqFt Total 
3727
Style 
OneStory
Utilities 
Underground Utilities
Water Source 
Public
Zoning 
Single Family
Interior Features
Appliances 
DryerDisposalGas RangeMicrowaveRefrigeratorWasher
Cooling 
Ceiling Fan(s)Central AirElectric
Fireplace 
Yes
Fireplace Features 
Glass DoorsLiving Room
Fireplaces 
1
Flooring 
HardwoodTileVinyl
Furnished 
Unfurnished
Heating 
Natural Gas
Interior 
Ceiling Fan(s)Master Downstairs
Laundry Features 
Gas Dryer HookupMain LevelLaundry Room
Window Features 
Double Pane Windows
Bedroom 2 
Dimensions - 13x11Description - Downstairs
Bedroom 3 
Dimensions - 13x12Description - Downstairs,Walk-In Closet(s)
Bedroom 4 
Dimensions - 13x12Description - Downstairs
Bedroom 5 
Dimensions - 20x15Description - Downstairs,Walk-In Closet(s),With Bath
Dining Room 
Dimensions - 14x11Description - Formal Dining Room
Great Room 
Dimensions - 26x24Description - Downstairs,Vaulted Ceiling
Kitchen 
Description - Breakfast Bar/Counter,Breakfast Nook/Eating Area,Island,Hardwood Flooring,Quartz Countertops,Stainless Steel Appliances
Living Room 
Dimensions - 15x14Description - Formal
PrimaryBedroom 
Dimensions - 17x16Description - Downstairs,Sitting Room,Walk-In Closet(s)
Save
Ask
Tour
Hide
Share
Exterior Features
Exterior 
RV Hookup
Fencing 
BlockBack Yard
Lot Features 
Cul-De-SacLandscaped
Patio And Porch 
PatioCovered
Pool Features 
Gas HeatHeatedIn GroundPrivate
Private Pool 
Yes
Roof 
Tile
Windows/Doors 
Double Pane Windows
Community Features
Association Amenities 
Gated
Association Fee 
$120.0
Association Fee Frequency 
Monthly
Community Features 
Gated
Horse Property 
None
Financing Terms Available 
CashConventionalVA Loan
Schools
School District
Unknown
Elementary School
Derfelt, Herbert A.,Derfelt, Herbert A.
Middle School
Johnson Walter
High School
Bonanza
Listing courtesy of Huntington & Ellis, A Real Est (702) 514-6634

logo

Listing information is provided by Participants of the Greater Las Vegas Association of Realtors. IDX information is provided exclusively for personal, non-commercial use, and may not be used for any purpose other than to identify prospective properties consumers may be interested in purchasing. Information is deemed reliable but not guaranteed. Copyright 2026, Greater Las Vegas Association of Realtors.
Last checked: 2026-10-31 01:48 PM UTC

Neighborhood & Commute
Source: Walkscore
Save
Ask
Tour
Hide
Share