Save
Ask
Tour
Hide
Share
$649,900
2 Days On Site

5555 Alden Bend Drive
Las Vegas, NV 89135

For Sale|Single Family Residence|Active
3
Beds
3
Total Baths
2
Full Baths
1
Partial Bath
1,964
SqFt
$331
/SqFt
2013
Built
Subdivision:
Summerlin Village 16 Parcel E J K & E S - 1
County:
Clark
Listing courtesy of Wedgewood Homes Realty, LLC (702) 203-8050
Call Now: 702-688-3508
Is this the listing for you? We can help make it yours.
702-688-3508
5555 Alden Bend Drive5555 Alden Bend Drive5555 Alden Bend Drive5555 Alden Bend Drive
Save
Ask
Tour
Hide
Share

Mortgage Calculator

Monthly Payment (Est.)

Enter an interest rate to see your estimated monthly payment.
Calculator powered by Showcase IDX, a Constellation1 Company. Copyright ©2026 Information is deemed reliable but not guaranteed.

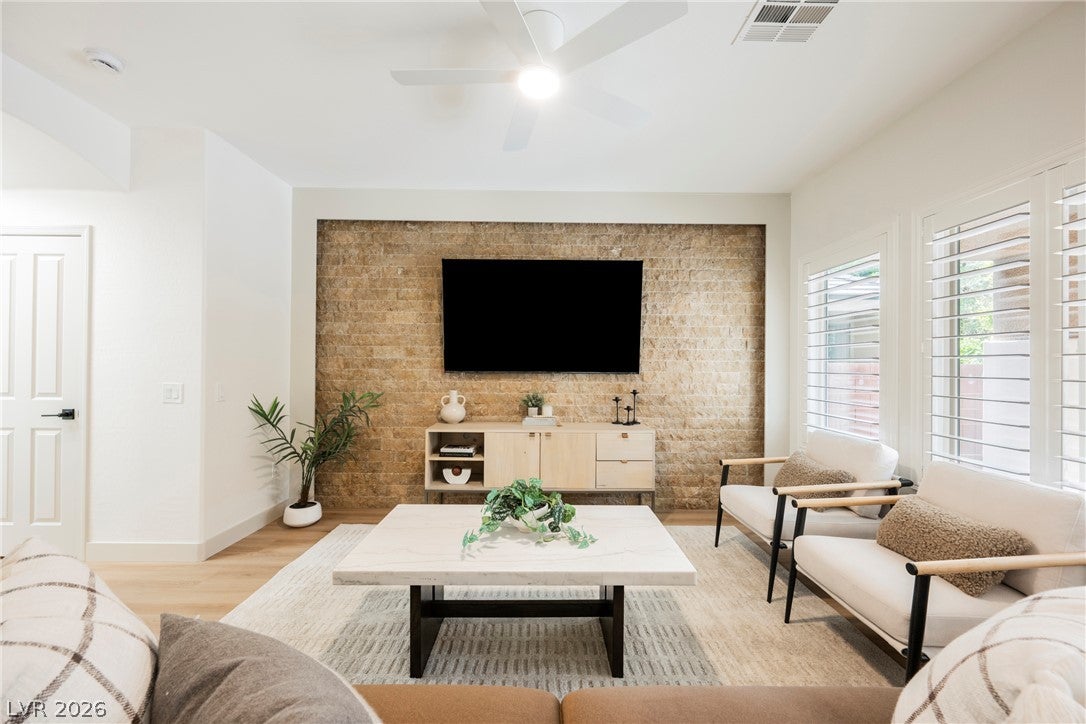
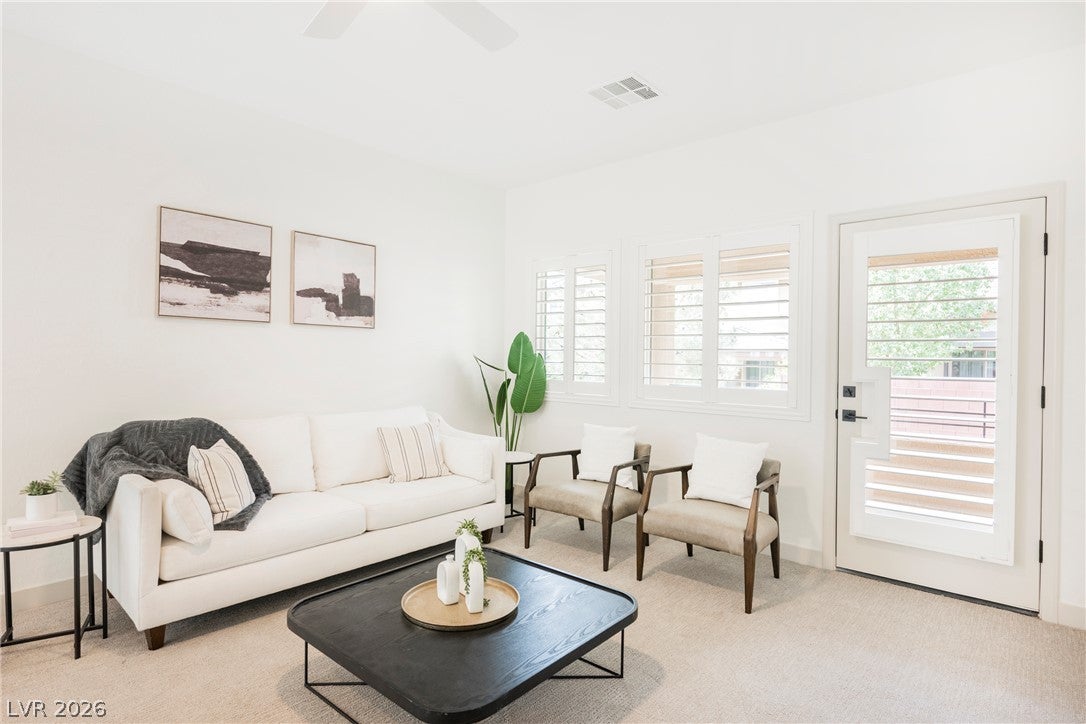
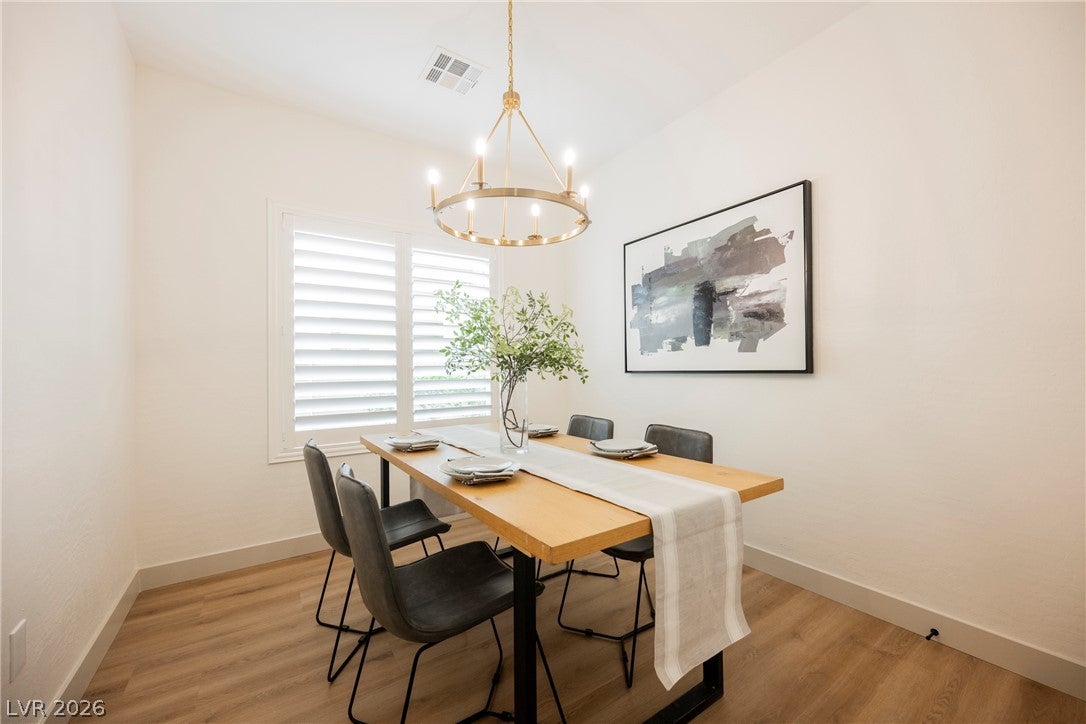
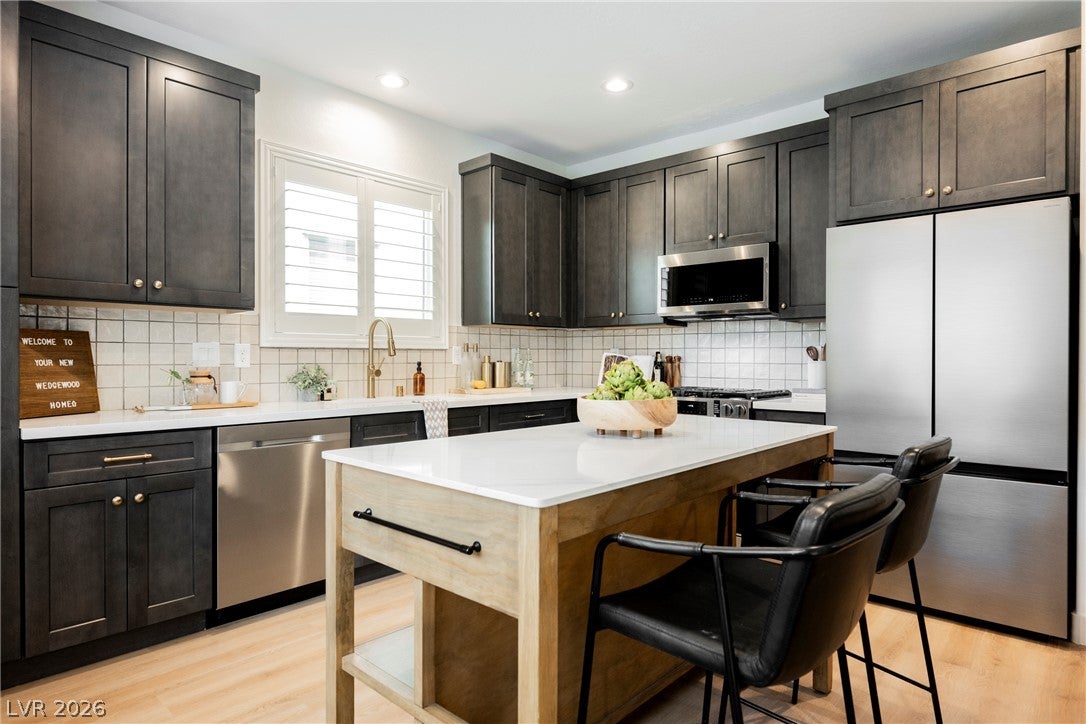
SELLER-PAID BUYER INCENTIVES AVAILABLE! From assistance with closing costs to a potential interest rate buydown, seller contributions may help bring your homeownership goals within reach. Subject to buyer qualification, lender approval, seller contribution limits, and acceptable terms. Welcome to this beautifully refreshed home located within steps to the beautiful Mesa Park in the desirable South Summerlin community! Showcasing a modern aesthetic with warm, inviting finishes, this home offers a perfect blend of style, comfort, and functionality. The thoughtfully designed living spaces feature light wood flooring, neutral tones, recessed lighting, and an abundance of natural light. The stunning kitchen is a standout, featuring rich dark cabinetry, elegant light countertops, stainless steel appliances, stylish gold-tone hardware, and a beautiful backsplash. The spacious living areas provide a welcoming atmosphere for relaxing or entertaining, while the custom stone-accented entertainment wall creates an eye-catching focal point. Additional highlights include plantation shutters, ceiling fans, and a beautifully appointed walk-in shower with tile surround and built-in bench seating. With its tasteful updates, contemporary finishes, and inviting atmosphere, this home is move-in ready and offers the ideal setting to enjoy comfortable Las Vegas living.

Save
Ask
Tour
Hide
Share
Listing Snapshot
Price 
$649,900
Days On Site 
2 Days
Bedrooms 
3
Inside Area (SqFt) 
1,964 sqft
Total Baths 
3
Full Baths 
2
Partial Baths 
1
Lot Size 
0.09 Acres
Year Built 
2013
MLS Number 
2830576
Status 
Active
Property Tax 
$4,860
HOA/Condo/Coop Fees 
$86 monthly
Sq Ft Source 
N/A
Friends & Family
Recent Activity
3 days agoListing first seen on site
3 days agoListing updated with changes from the MLS
General Features
Acres 
0.09
Attached Garage 
Yes
Direction Faces 
East
Disclosures 
Covenants Restrictions Disclosure
Garage 
Yes
Garage Spaces 
2
Parking 
AttachedGarageInside EntrancePrivate
Property Sub Type 
Single Family Residence
Sewer 
Public Sewer
SqFt Total 
1964
Style 
TwoStory
Utilities 
Cable Available
Water Source 
Public
Zoning 
Single Family
Interior Features
Appliances 
DryerDishwasherDisposalGas RangeMicrowaveRefrigeratorWasher
Cooling 
Central AirElectric
Flooring 
CarpetTileVinyl
Furnished 
Unfurnished
Heating 
Natural GasCentral
Laundry Features 
Gas Dryer HookupUpper Level
Bedroom 2 
Dimensions - 10x13Description - Ceiling Light,Closet
Bedroom 3 
Dimensions - 12x13Description - Ceiling Fan,Closet
Dining Room 
Dimensions - 11x9Description - Dining Area
Kitchen 
Dimensions - 13x15Description - Island
Living Room 
Dimensions - 16x16Description - None
Loft 
Dimensions - 19x14Description - Other
PrimaryBedroom 
Dimensions - 14x14Description - Ceiling Fan,Ceiling Light,Upstairs,Walk-In Closet(s)
Save
Ask
Tour
Hide
Share
Exterior Features
Exterior 
Balcony
Fencing 
BrickBack Yard
Lot Features 
Sprinklers In Rear
Patio And Porch 
PatioPorchCovered
Pool Features 
Community
Roof 
Tile
Community Features
Association Amenities 
Basketball CourtDog ParkJogging PathBarbecueParkPool
Association Fee 
$86.0
Association Fee Frequency 
Monthly
Community Features 
Pool
Horse Property 
None
Financing Terms Available 
CashConventionalFHAVA Loan
Schools
School District
Unknown
Elementary School
Batterman, Kathy,Batterman, Kathy
Middle School
Fertitta Frank & Victoria
High School
Durango
Listing courtesy of Wedgewood Homes Realty, LLC (702) 203-8050

logo

Listing information is provided by Participants of the Greater Las Vegas Association of Realtors. IDX information is provided exclusively for personal, non-commercial use, and may not be used for any purpose other than to identify prospective properties consumers may be interested in purchasing. Information is deemed reliable but not guaranteed. Copyright 2026, Greater Las Vegas Association of Realtors.
Last checked: 2026-11-02 11:09 AM UTC

Neighborhood & Commute
Source: Walkscore
Save
Ask
Tour
Hide
Share