Save
Ask
Tour
Hide
Share
$6,000
2 Days On Site

1963 Orchard Mist Street
Las Vegas, NV 89135

For Rent|Single Family Residence|Active
4
Beds
3
Total Baths
2
Full Baths
1
Partial Bath
4,107
SqFt
$1
/SqFt
2005
Built
Subdivision:
Red Rock Cntry Club At Summerlin
County:
Clark
Listing courtesy of Real Broker LLC (702) 338-3619
Call Now: 702-688-3508
Is this the listing for you? We can help make it yours.
702-688-3508
1963 Orchard Mist Street1963 Orchard Mist Street1963 Orchard Mist Street1963 Orchard Mist Street
Save
Ask
Tour
Hide
Share

Mortgage Calculator

Monthly Payment (Est.)

Enter an interest rate to see your estimated monthly payment.
Calculator powered by Showcase IDX, a Constellation1 Company. Copyright ©2026 Information is deemed reliable but not guaranteed.

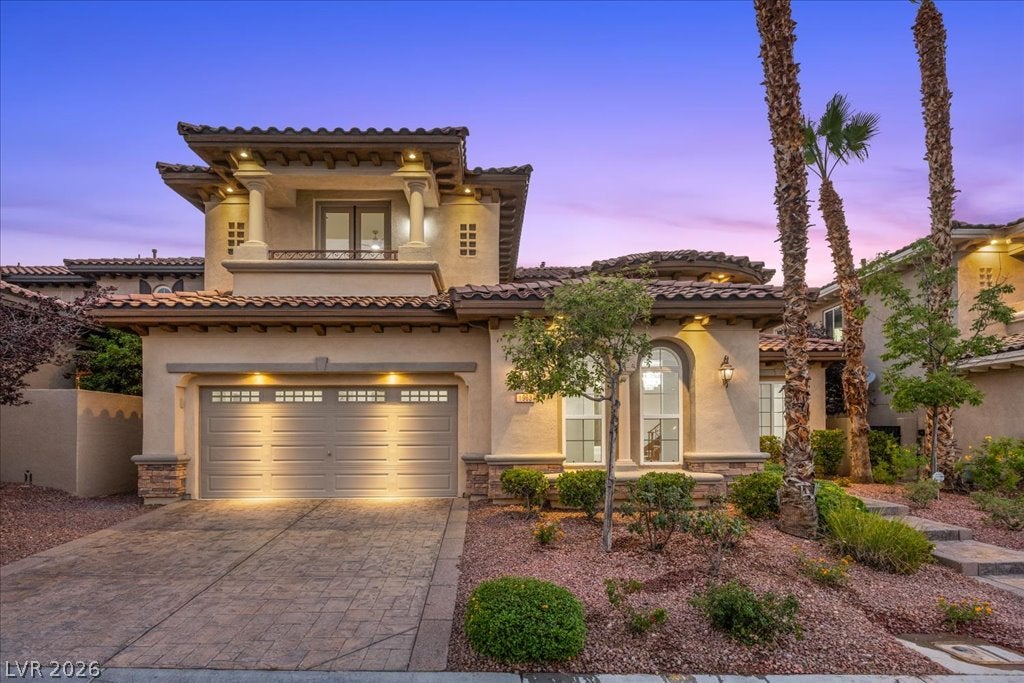
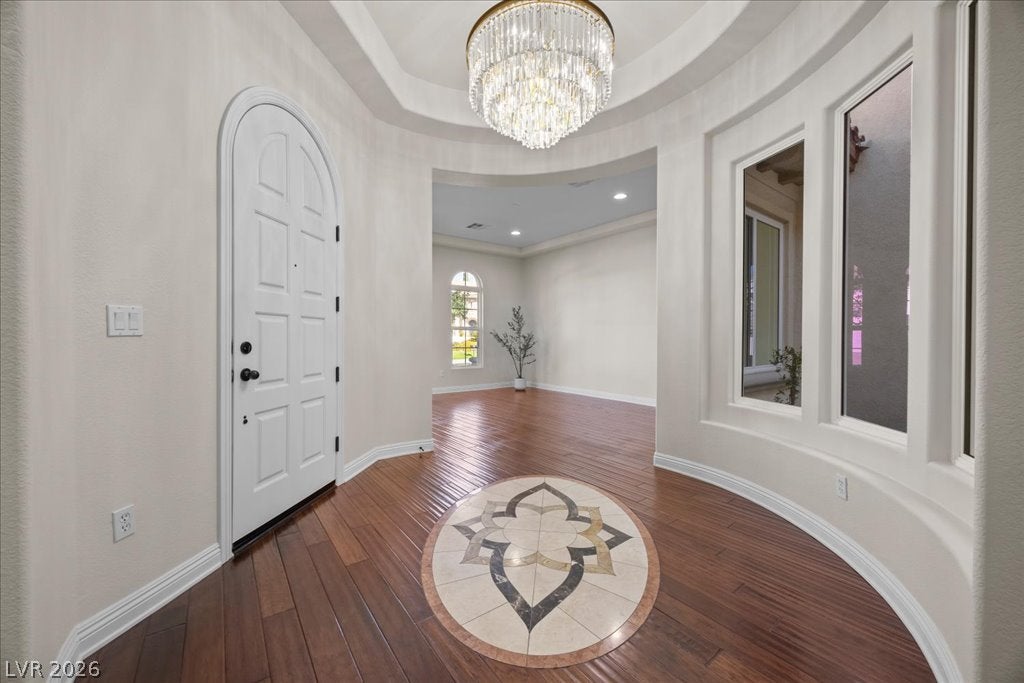
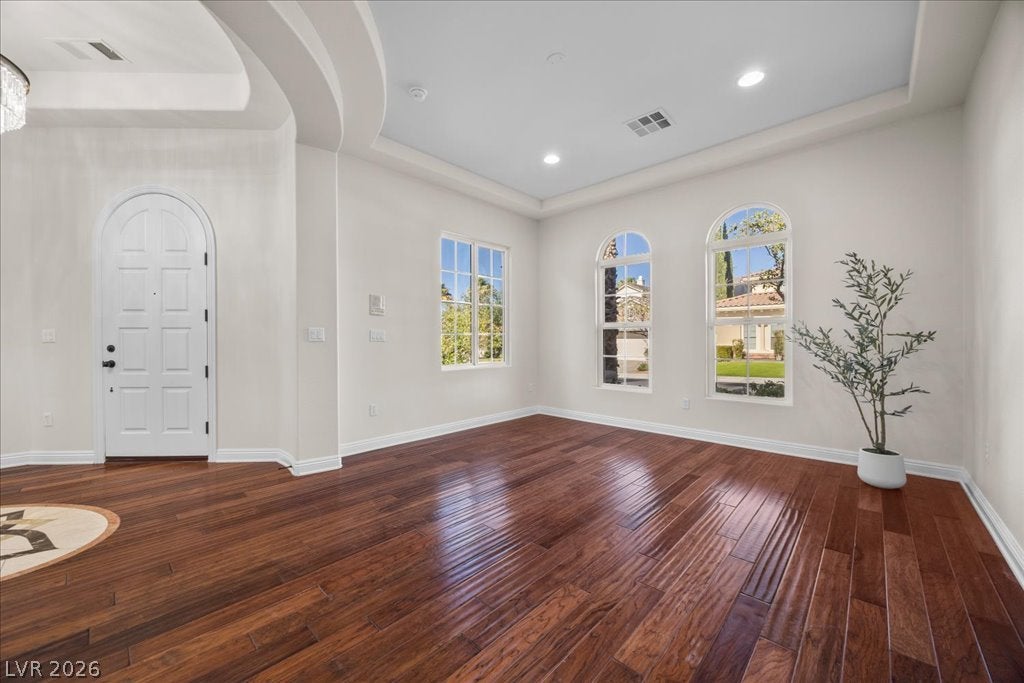
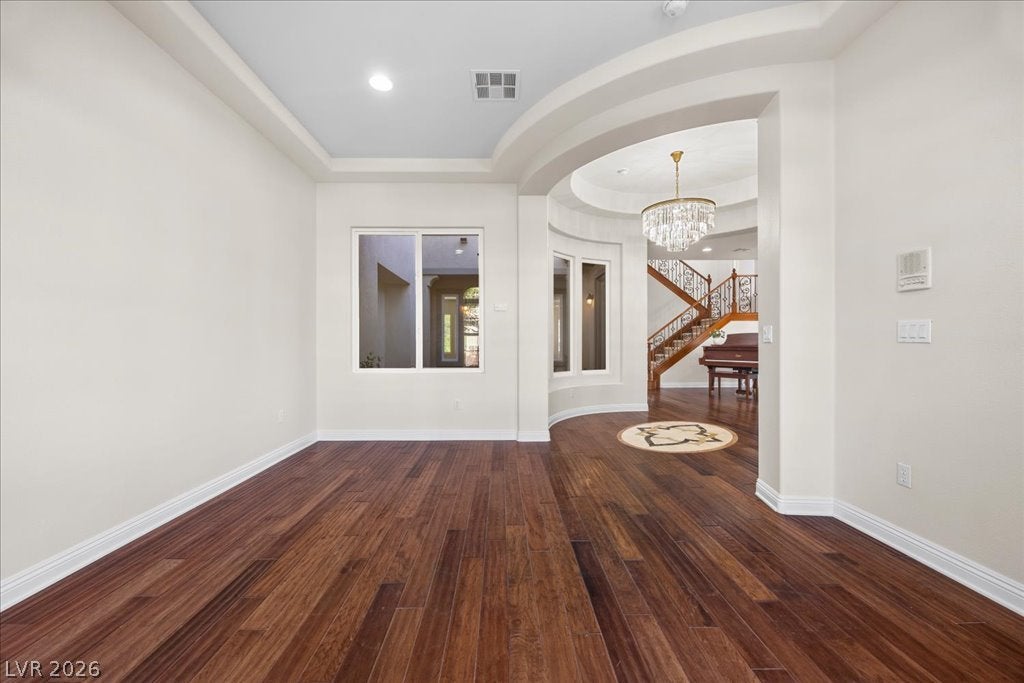
Spectacular Golf Course Living with Breathtaking Las Vegas Sunsets!Don't miss this incredible opportunity to enjoy the best of Las Vegas living in the prestigious, guard-gated Red Rock Country Club! Imagine ending each day with stunning sunsets overlooking the beautifully manicured fairways and majestic mountain views. Freshly painted interiors, new carpeting, and multiple balconies create an inviting retreat where comfort meets elegance. The location is just as impressive! Enjoy easy access to Downtown Summerlin, Durango Resort & Casino, and the natural beauty of Red Rock Canyon, with its scenic trails, hiking, and outdoor adventures. Here, you truly have the best of both worlds: the convenience of world-class shopping, dining, and entertainment just minutes away, paired with the peaceful beauty of golf course living and the breathtaking Red Rock landscape. A remarkable setting, an exceptional location, and a lifestyle you'll love coming home to!

Save
Ask
Tour
Hide
Share
Listing Snapshot
Price 
$6,000
Days On Site 
2 Days
Bedrooms 
4
Inside Area (SqFt) 
4,107 sqft
Total Baths 
3
Full Baths 
2
Partial Baths 
1
Lot Size 
0.15 Acres
Year Built 
2005
MLS Number 
2830626
Status 
Active
Property Tax 
N/A
HOA/Condo/Coop Fees 
N/A
Sq Ft Source 
N/A
Friends & Family
Recent Activity
yesterdayStatus changed to Active
yesterdayListing updated with changes from the MLS
2 days agoListing first seen on site
General Features
Acres 
0.15
Additional Property Use 
Residential
Attached Garage 
Yes
Available on 
2026-11-02
Direction Faces 
East
Disclosures 
Principal Is Real Estate Licensed, Covenants Restrictions Disclosure
Garage 
Yes
Garage Spaces 
3
Parking 
AttachedGarageGarage Door OpenerInside EntrancePrivateTandem
Pets 
No
Property Sub Type 
Single Family Residence
Sewer 
Public Sewer
SqFt Total 
4107
Style 
TwoStory
Utilities 
Cable AvailableUnderground Utilities
Zoning 
Single Family
Interior Features
Appliances 
Built-In Gas OvenDouble OvenDishwasherGas CooktopDisposalGas Water HeaterMicrowaveRefrigeratorWater Heater
Cooling 
Ceiling Fan(s)Central AirElectric
Fireplace 
Yes
Fireplace Features 
BedroomGasGreat Room
Fireplaces 
2
Flooring 
CarpetHardwood
Furnished 
Unfurnished
Heating 
Natural GasCentral
Interior 
Ceiling Fan(s)
Laundry Features 
Gas Dryer HookupMain LevelLaundry Room
Bedroom 2 
Dimensions - 15x14Description - Ceiling Light,Closet,Custom Closet,Telephone Jack,Upstairs,With Bath
Bedroom 3 
Dimensions - 11x14Description - Ceiling Light,Closet,Custom Closet,Telephone Jack,TV/ Cable,Upstairs,With Bath
Bedroom 4 
Dimensions - 14x23Description - Ceiling Light,Downstairs
Dining Room 
Dimensions - 15x16Description - Formal Dining Room
Great Room 
Dimensions - 23x26Description - Downstairs
Kitchen 
Description - Breakfast Bar/Counter,Granite Countertops,Hardwood Flooring,Island,Pantry
Living Room 
Dimensions - 14x17Description - Entry Foyer,Formal,Front
Loft 
Dimensions - 20x17Description - Ceiling Fan,Other
PrimaryBedroom 
Dimensions - 18x26Description - Balcony,Ceiling Fan,Ceiling Light,Custom Closet,Sitting Room,Walk-In Closet(s)
Save
Ask
Tour
Hide
Share
Exterior Features
Construction Details 
FrameStucco
Exterior 
BalconyCourtyardPrivate Yard
Fencing 
BlockPartialWrought Iron
Lot Features 
Landscaped
Patio And Porch 
PatioCovered
Roof 
Tile
View 
Golf CourseMountain(s)
Waterview 
Golf CourseMountain(s)
Community Features
Association Amenities 
Golf CourseGatedPlaygroundParkSecurity
Schools
School District
Unknown
Elementary School
Goolsby, Judy & John,Goolsby, Judy & John
Middle School
Fertitta Frank & Victoria
High School
Palo Verde
Listing courtesy of Real Broker LLC (702) 338-3619

logo

Listing information is provided by Participants of the Greater Las Vegas Association of Realtors. IDX information is provided exclusively for personal, non-commercial use, and may not be used for any purpose other than to identify prospective properties consumers may be interested in purchasing. Information is deemed reliable but not guaranteed. Copyright 2026, Greater Las Vegas Association of Realtors.
Last checked: 2026-11-02 11:09 AM UTC

Neighborhood & Commute
Source: Walkscore
Save
Ask
Tour
Hide
Share