
5331 Kadena Garden CourtNorth Las Vegas, NV 89031
Mortgage Calculator
Monthly Payment (Est.)
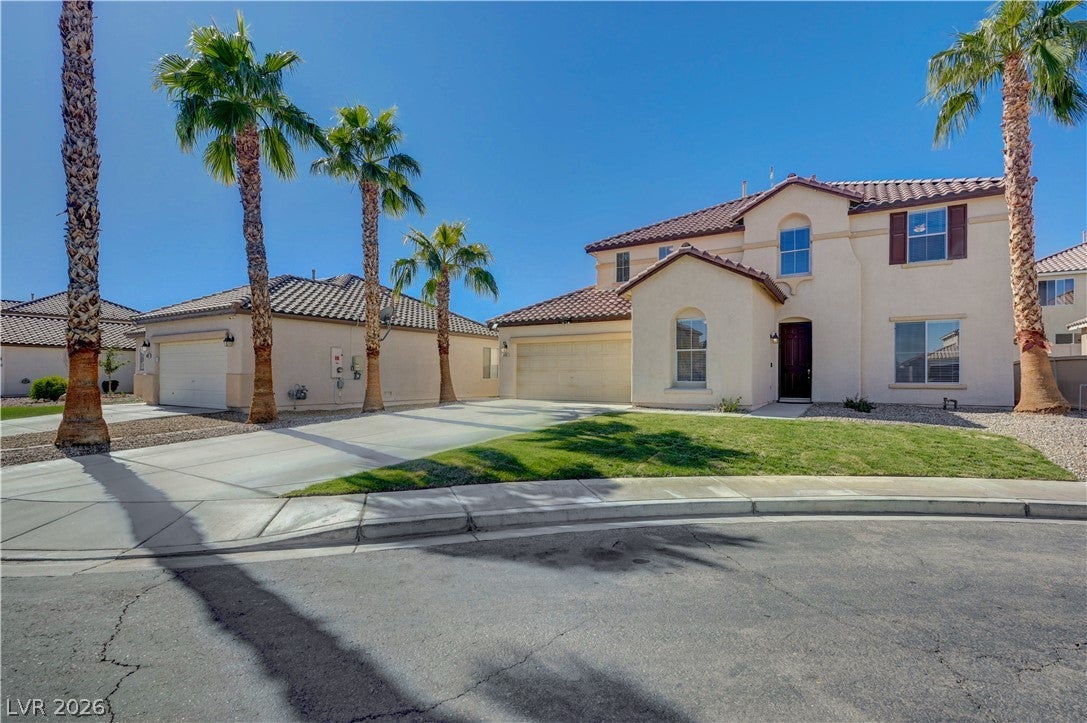
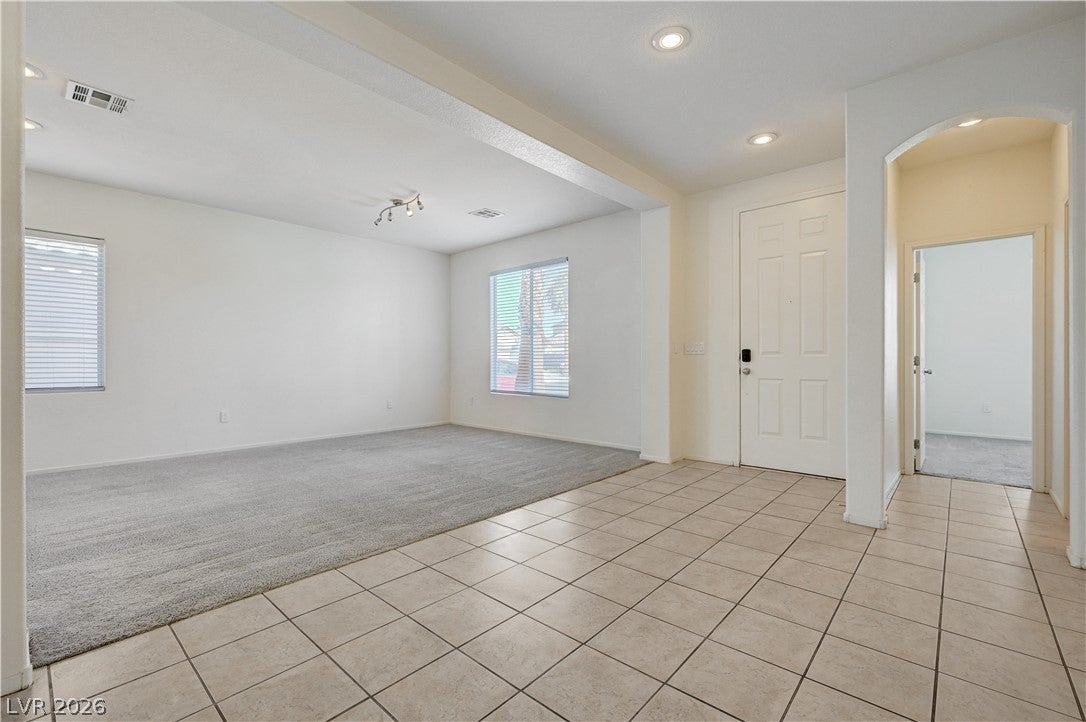
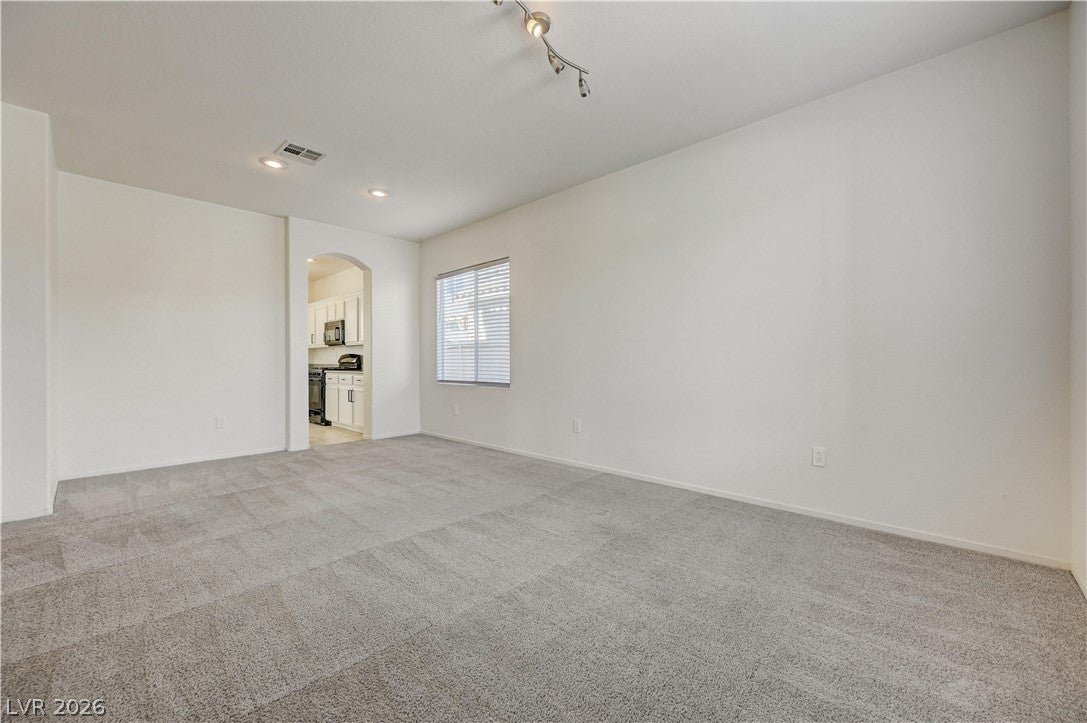
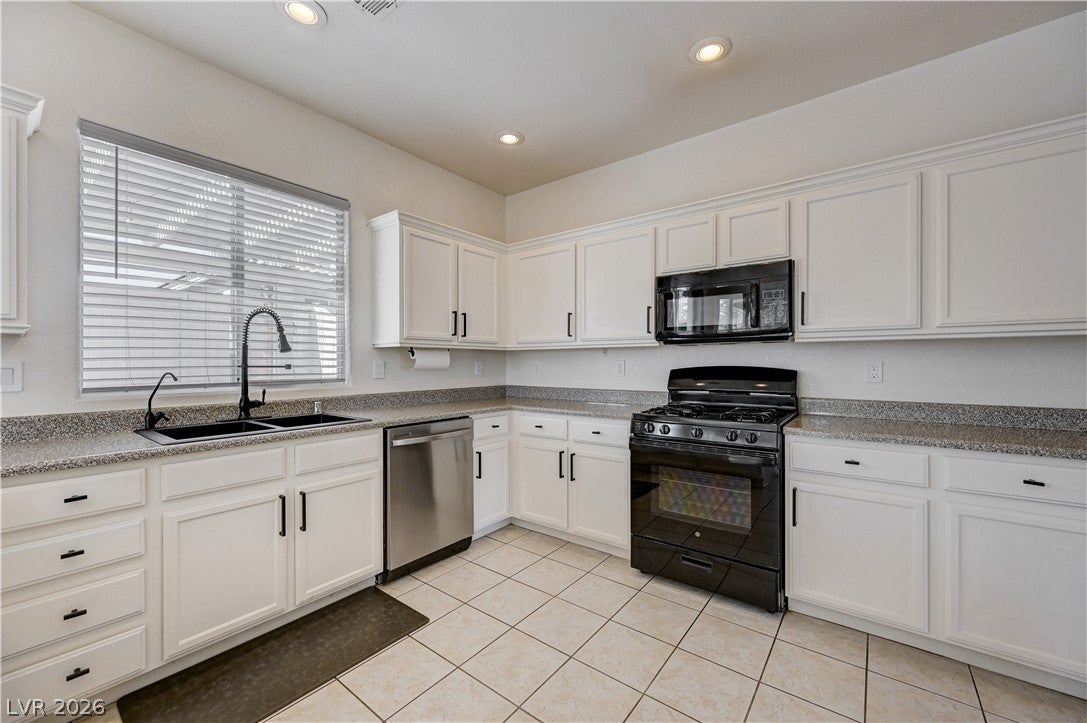
Enter an interest rate to see your estimated monthly payment.6-Bedroom Home | Solar & Landscaping Included! This spacious 6-bedroom home is tucked away on a cul-de-sac and offers approximately 2,835 square feet of living space, a flexible floor plan, and plenty of room to spread out. With six bedrooms and generously sized living areas, there is ample space for everyday living, entertaining, working from home, or accommodating guests. The versatile layout offers plenty of options to fit your lifestyle and needs. One of the home's standout features is the downstairs bedroom with a full bathroom, providing added convenience and flexibility for guests or those who prefer a bedroom on the main level. The spacious living areas offer comfortable places to relax and gather, while the home's thoughtful layout provides flexibility for a variety of living arrangements. Step outside to enjoy the large lot, extended driveway with additional parking, and covered backyard patio. Whether you're enjoying a quiet morning outdoors, dining on the patio, or gathering with friends and family, the backyard offers plenty of potential to make the most of the outdoor space. Even better, landscaping service is included in the monthly rent, so you can enjoy the yard without the hassle of coordinating routine landscaping maintenance. Additional features include solar panels at no additional cost to the tenant, a reverse osmosis water filtration system, water softener, security-ready setup, and exterior motion lighting. With solar and landscaping service included, six spacious bedrooms, a convenient downstairs bedroom and full bath, ample parking, and a generous backyard, this home offers an appealing combination of space, flexibility, and everyday convenience!
| 3 days ago | Listing first seen on site | |
| 3 days ago | Listing updated with changes from the MLS |

Listing information is provided by Participants of the Greater Las Vegas Association of Realtors. IDX information is provided exclusively for personal, non-commercial use, and may not be used for any purpose other than to identify prospective properties consumers may be interested in purchasing. Information is deemed reliable but not guaranteed. Copyright 2026, Greater Las Vegas Association of Realtors.
Last checked: 2026-11-01 04:13 AM UTC
Did you know? You can invite friends and family to your search. They can join your search, rate and discuss listings with you.