
Save
Ask
Tour
Hide
$2,995
2 Days On Site
Las Vegas, NV 89138
For Rent|Single Family Residence|Active
4
Beds
3
Total Baths
2
Full Baths
1
Partial Bath
2,534
SqFt
$1
/SqFt
2005
Built
Subdivision:
GRANADA AT SUMMERLIN-UNIT 1
County:
Clark
Listing courtesy of Luxury Realty (702) 310-3700
Call Now: 702-688-3508
Is this the listing for you? We can help make it yours.
702-688-3508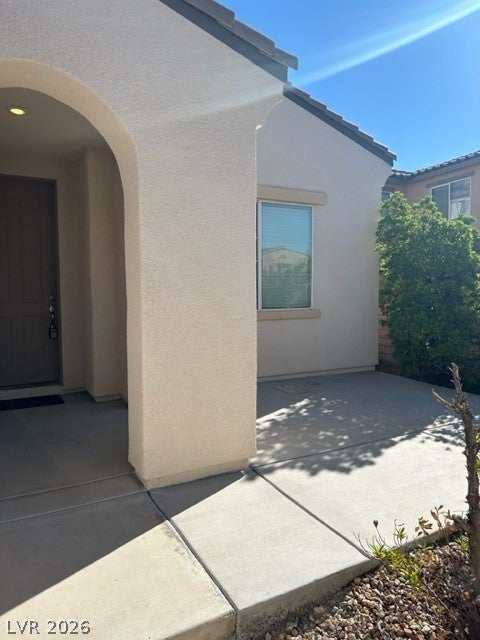
Save
Ask
Tour
Hide
Mortgage Calculator
Monthly Payment (Est.)
Enter an interest rate to see your estimated monthly payment.Calculator powered by Showcase IDX, a Constellation1 Company. Copyright ©2026 Information is deemed reliable but not guaranteed.
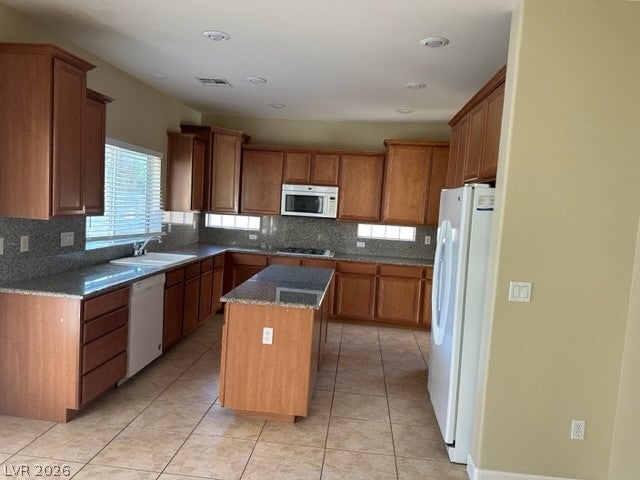
Beautiful 4 bedroom home in West Summerlin Paseos Village in the Granada Palomar gated community. This amazing location is close to Red Rock, Downtown Summerlin and some incredible shops and restaurants. Current tenants move out November 30th and will show the property with an appointment. Please contact lvpropertymanagement@lsilife.com to book your appointment. Base rent is $2950 plus $45mo for sewer/trash. Owner provides monthly landscaping services.
Save
Ask
Tour
Hide
Listing Snapshot
Price
$2,995
Days On Site
2 Days
Bedrooms
4
Inside Area (SqFt)
2,534 sqft
Total Baths
3
Full Baths
2
Partial Baths
1
Lot Size
0.15 Acres
Year Built
2005
MLS Number
2830710
Status
Active
Property Tax
N/A
HOA/Condo/Coop Fees
N/A
Sq Ft Source
N/A
Friends & Family
Recent Activity
| 3 days ago | Listing first seen on site | |
| 3 days ago | Listing updated with changes from the MLS |
General Features
Acres
0.15
Additional Property Use
Residential
Attached Garage
Yes
Available on
2026-12-07
Direction Faces
West
Disclosures
Covenants Restrictions Disclosure
Garage
Yes
Garage Spaces
2
Parking
AttachedGaragePrivate
Pets
No
Property Sub Type
Single Family Residence
Security
Security System Owned
Sewer
Public Sewer
SqFt Total
2534
Style
TwoStory
Utilities
Cable Available
Zoning
Single Family
Interior Features
Appliances
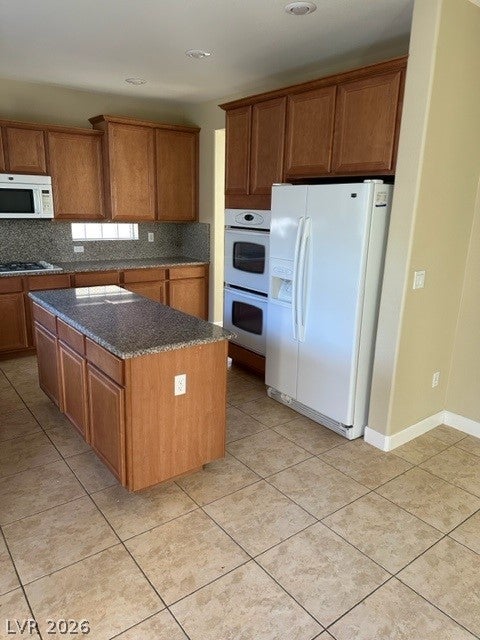
DryerDishwasherGas CooktopDisposalGas Water HeaterMicrowaveRefrigeratorWasher/DryerWater HeaterWasher
Cooling
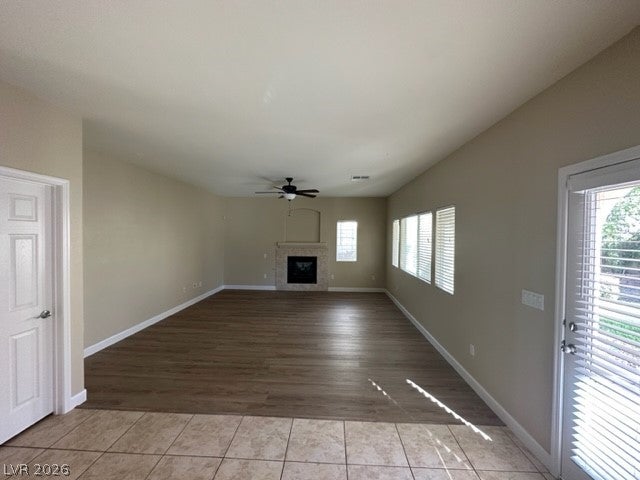
Ceiling Fan(s)Central AirElectric
Fireplace
Yes
Fireplace Features
Family Room
Fireplaces
1
Flooring
Ceramic TileLaminateTile
Furnished
Unfurnished
Heating
Natural Gas
Interior
Ceiling Fan(s)
Laundry Features
Gas Dryer HookupUpper Level
Window Features
Window CoveringsBlindsDrapesPlantation ShuttersWindow Treatments
Bedroom 2
Dimensions - 12x11Description - Closet
Bedroom 3
Dimensions - 11x11Description - Closet
Bedroom 4
Dimensions - 11x11Description - Closet
Dining Room
Dimensions - 8x10Description - Dining Area
Kitchen
Description - Breakfast Bar/Counter,Butler Pantry,Custom Cabinets,Garden Window,Granite Countertops,Island,Other
PrimaryBedroom
Dimensions - 16x14Description - Ceiling Fan,Upstairs,Walk-In Closet(s)
Save
Ask
Tour
Hide
Exterior Features
Construction Details
BlockStucco
Fencing
BrickBack Yard
Roof
Tile
Windows/Doors
Window CoveringsBlindsDrapesPlantation ShuttersWindow Treatments
Community Features
Association Amenities
Dog Park
Schools
School District
Unknown
Elementary School
Givens, Linda Rankin,Givens, Linda Rankin
Middle School
Rogich Sig
High School
Palo Verde
Listing courtesy of Luxury Realty (702) 310-3700

Listing information is provided by Participants of the Greater Las Vegas Association of Realtors. IDX information is provided exclusively for personal, non-commercial use, and may not be used for any purpose other than to identify prospective properties consumers may be interested in purchasing. Information is deemed reliable but not guaranteed. Copyright 2026, Greater Las Vegas Association of Realtors.
Last checked: 2026-11-01 09:11 AM UTC
Neighborhood & Commute
Source: Walkscore
Save
Ask
Tour
Hide