Save
Ask
Tour
Hide
Share
$1,195
22 Days On Site

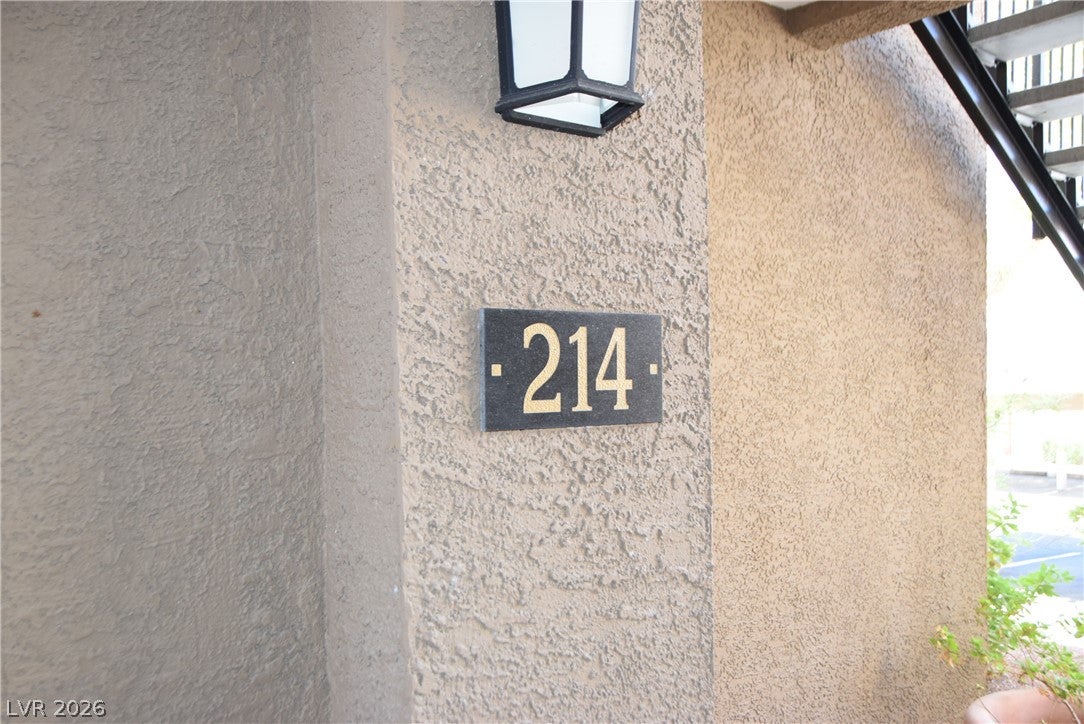
2900 Sunridge Heights Parkway 214
Henderson, NV 89052

For Rent|Condominium|Pending
1
Bed
1
Total Bath
1
Full Bath
766
SqFt
$2
/SqFt
1999
Built
Subdivision:
Avalon Condos
County:
Clark
Listing courtesy of RE/Sys (725) 232-4938
Call Now: 702-688-3508
Is this the listing for you? We can help make it yours.
702-688-3508
2900 Sunridge Heights Parkway 2142900 Sunridge Heights Parkway 2142900 Sunridge Heights Parkway 2142900 Sunridge Heights Parkway 214
Save
Ask
Tour
Hide
Share

Mortgage Calculator

Monthly Payment (Est.)

Enter an interest rate to see your estimated monthly payment.
Calculator powered by Showcase IDX, a Constellation1 Company. Copyright ©2026 Information is deemed reliable but not guaranteed.

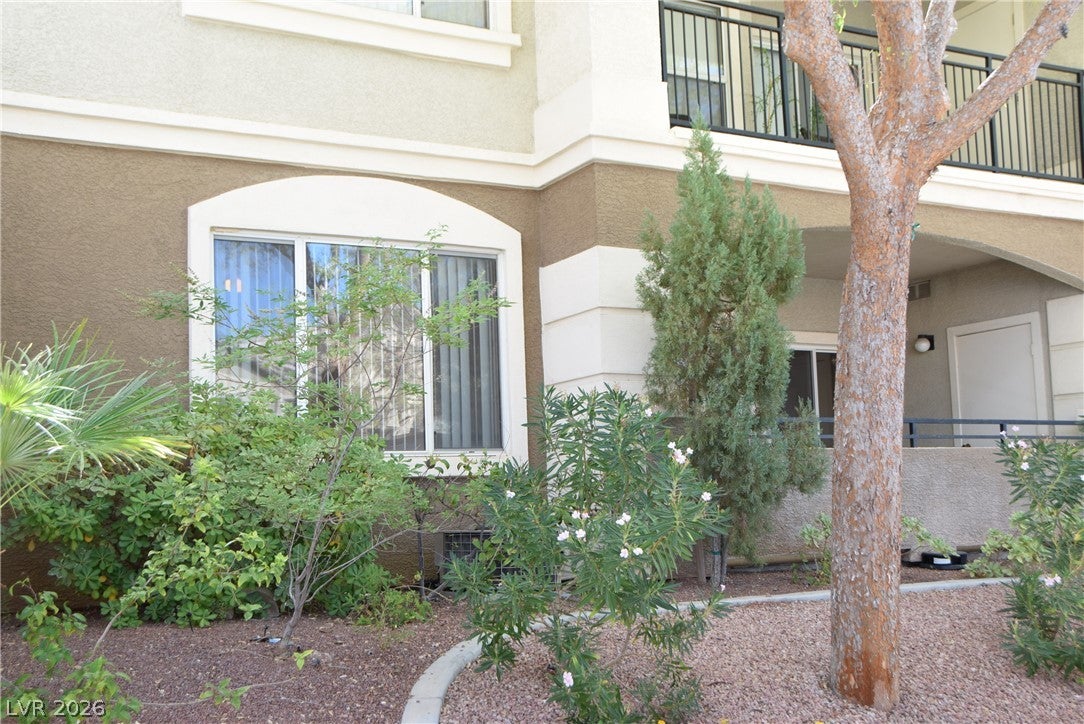
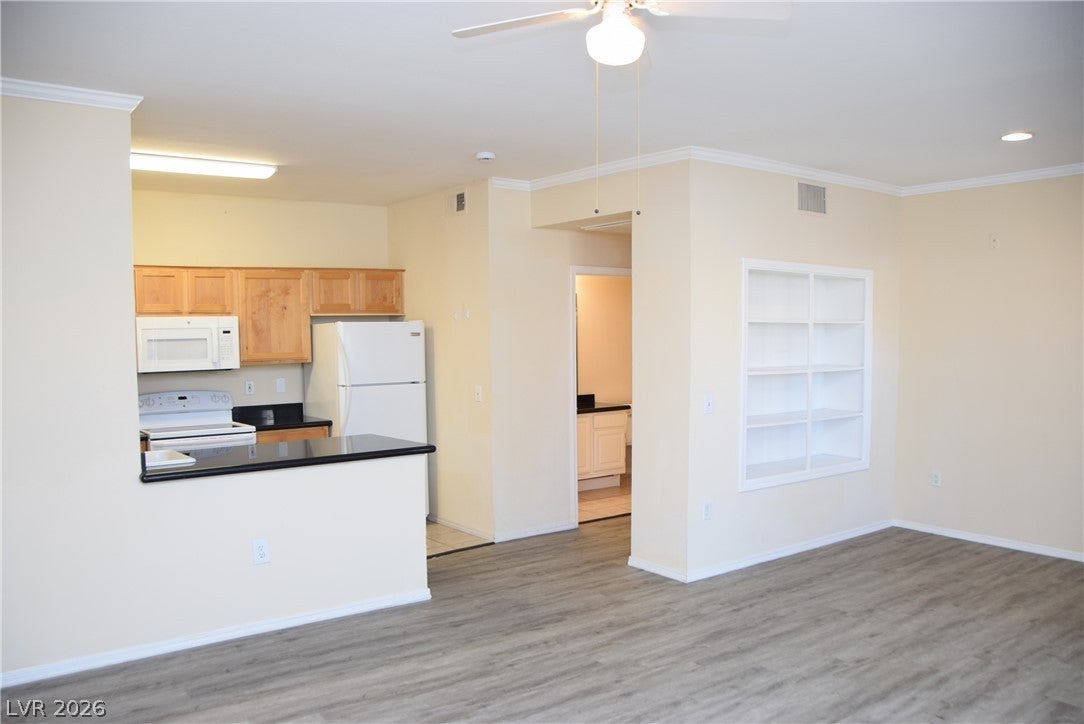
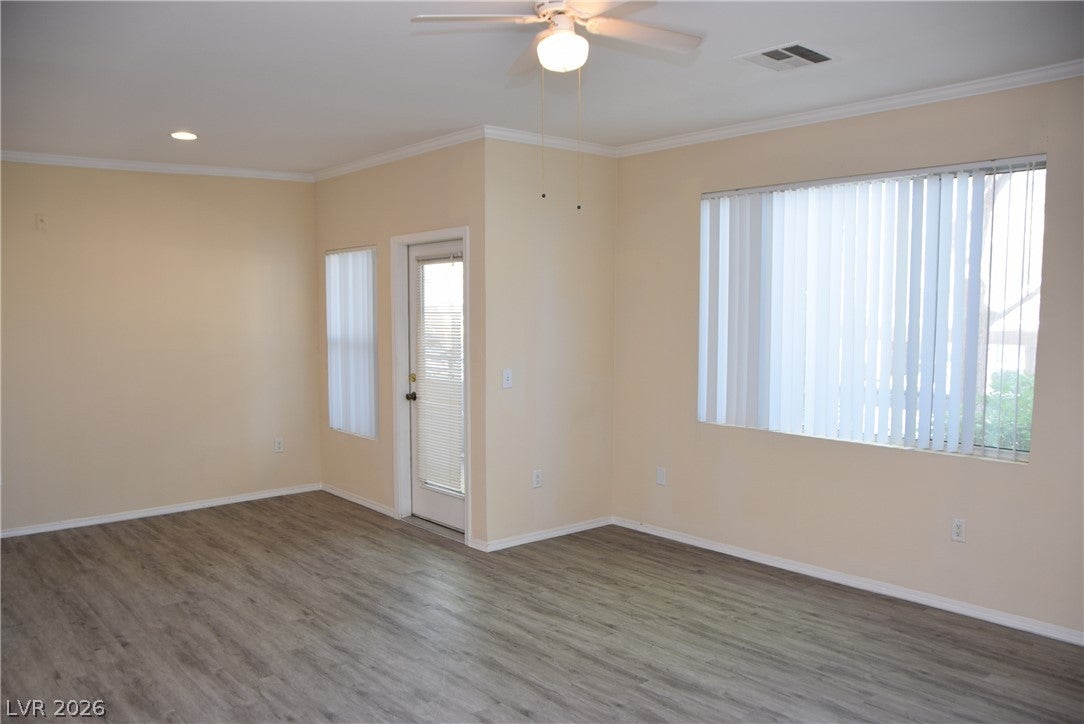
Welcome to effortless living in Avalon at Seven Hills. This beautifully appointed first-floor 1-bedroom condo offers a blend of comfort and style, featuring stone countertops, a generous walk-in closet, ceiling fans, and a luxurious jetted tub. Natural light fills the living space, which flows seamlessly to a private covered patio. With all appliances included and the security of a gated community, you’ll enjoy both convenience and peace of mind. Residents also benefit from covered parking and a resort-style pool within the prestigious Seven Hills neighborhood. To help ensure a smooth and efficient process for everyone, please verify that you meet the following RENTAL QUALIFICATIONS before scheduling a showing: - Atleast 650+ credit scores for all applicants - Proof of income = 3x the rent (can be combined with co-applicant) - No prior evictions/No collection balance - No pets - Approved applicants must be ready to move in within 2–4 weeks. This property includes our Resident Benefit Package (RBP) in the advertised rent amount. Contact our Leasing Agent/Realtor to schedule a showing or for more information. APPLY ONLINE or IN OFFICE: $85 application fee per adult applicant. Application fees are non-refundable once screening and verification activities have been initiated.

Save
Ask
Tour
Hide
Share
Listing Snapshot
Price 
$1,195
Days On Site 
22 Days
Bedrooms 
1
Inside Area (SqFt) 
766 sqft
Total Baths 
1
Full Baths 
1
Partial Baths 
N/A
Lot Size 
N/A
Year Built 
1999
MLS Number 
2830734
Status 
Pending
Property Tax 
N/A
HOA/Condo/Coop Fees 
N/A
Sq Ft Source 
N/A
Friends & Family
Recent Activity
a week agoStatus changed to Pending
a week agoListing updated with changes from the MLS
3 weeks agoPrice changed to $1,195
3 weeks agoListing first seen on site
General Features
Available on 
2026-10-30
Carport 
1
Direction Faces 
South
Disclosures 
Covenants Restrictions Disclosure
Parking 
AssignedCoveredGuest
Pets 
No
Property Sub Type 
Condominium
SqFt Total 
766
Style 
TwoStory
Utilities 
Cable Not Available
Zoning 
Multi-Family
Interior Features
Appliances 
DryerDishwasherElectric OvenElectric RangeDisposalMicrowaveRefrigeratorWasher/DryerWasher
Cooling 
Ceiling Fan(s)Central AirElectric
Flooring 
LinoleumVinyl
Furnished 
Unfurnished
Heating 
Natural GasCentral
Interior 
Ceiling Fan(s)
Laundry Features 
Gas Dryer HookupLaundry Room
Dining Room 
Dimensions - 8x5Description - Family Room/Dining Combo
Kitchen 
Description - Breakfast Bar/Counter,Granite Countertops
Living Room 
Dimensions - 16x14Description - Ceiling Fan,Entry Foyer,Front
PrimaryBathroom 
Description - Tub With Jets,Tub/Shower Combo
PrimaryBedroom 
Dimensions - 12x12Description - Walk-In Closet(s)
Save
Ask
Tour
Hide
Share
Exterior Features
Construction Details 
FrameStucco
Fencing 
Full
Pool Features 
Community
Roof 
Tile
Community Features
Association Amenities 
Pool
Community Features 
Pool
Schools
School District
Unknown
Elementary School
Wolff, Elise L.,Wolff, Elise L.
Middle School
Webb, Del E.
High School
Coronado High
Listing courtesy of RE/Sys (725) 232-4938

logo

Listing information is provided by Participants of the Greater Las Vegas Association of Realtors. IDX information is provided exclusively for personal, non-commercial use, and may not be used for any purpose other than to identify prospective properties consumers may be interested in purchasing. Information is deemed reliable but not guaranteed. Copyright 2026, Greater Las Vegas Association of Realtors.
Last checked: 2026-11-20 10:41 PM UTC

Neighborhood & Commute
Source: Walkscore
Save
Ask
Tour
Hide
Share