Save
Ask
Tour
Hide
Share
$1,650
New Listing

2152 Jade Creek Street 203
Las Vegas, NV 89117

For Rent|Condominium|Active
2
Beds
2
Total Baths
2
Full Baths
1,319
SqFt
$1
/SqFt
2000
Built
Subdivision:
Stone Ridge Condo
County:
Clark
Listing courtesy of BHHS Nevada Properties (702) 885-4400
Call Now: 702-688-3508
Is this the listing for you? We can help make it yours.
702-688-3508
2152 Jade Creek Street 2032152 Jade Creek Street 2032152 Jade Creek Street 2032152 Jade Creek Street 203
Save
Ask
Tour
Hide
Share

Mortgage Calculator

Monthly Payment (Est.)

Enter an interest rate to see your estimated monthly payment.
Calculator powered by Showcase IDX, a Constellation1 Company. Copyright ©2026 Information is deemed reliable but not guaranteed.

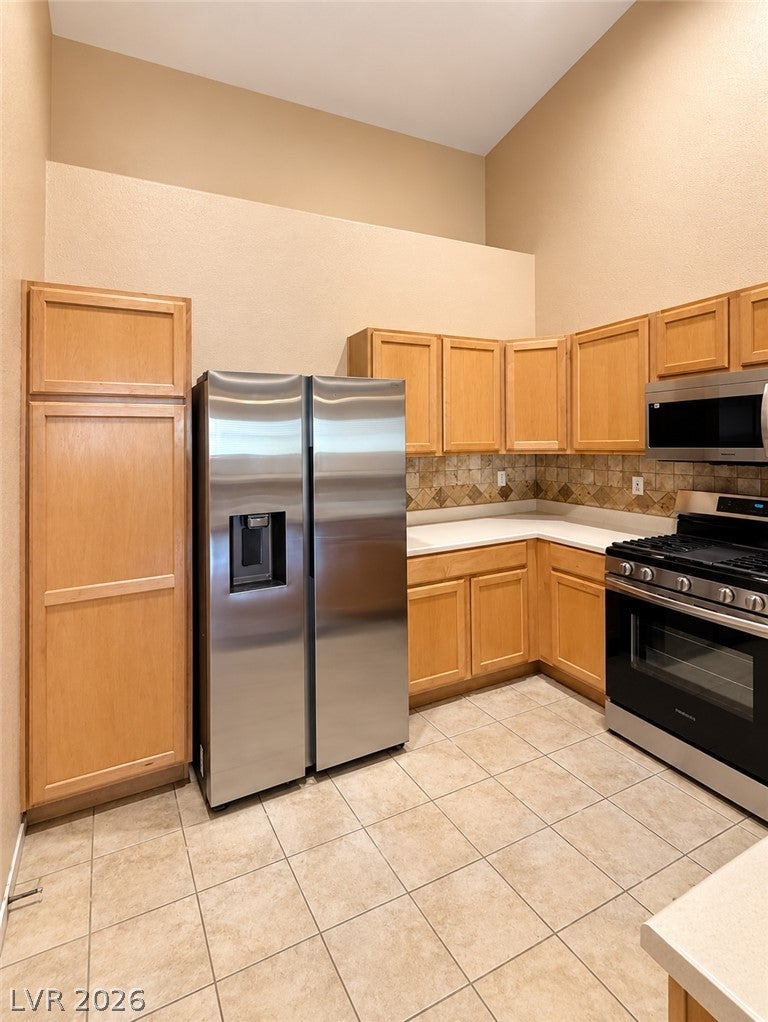
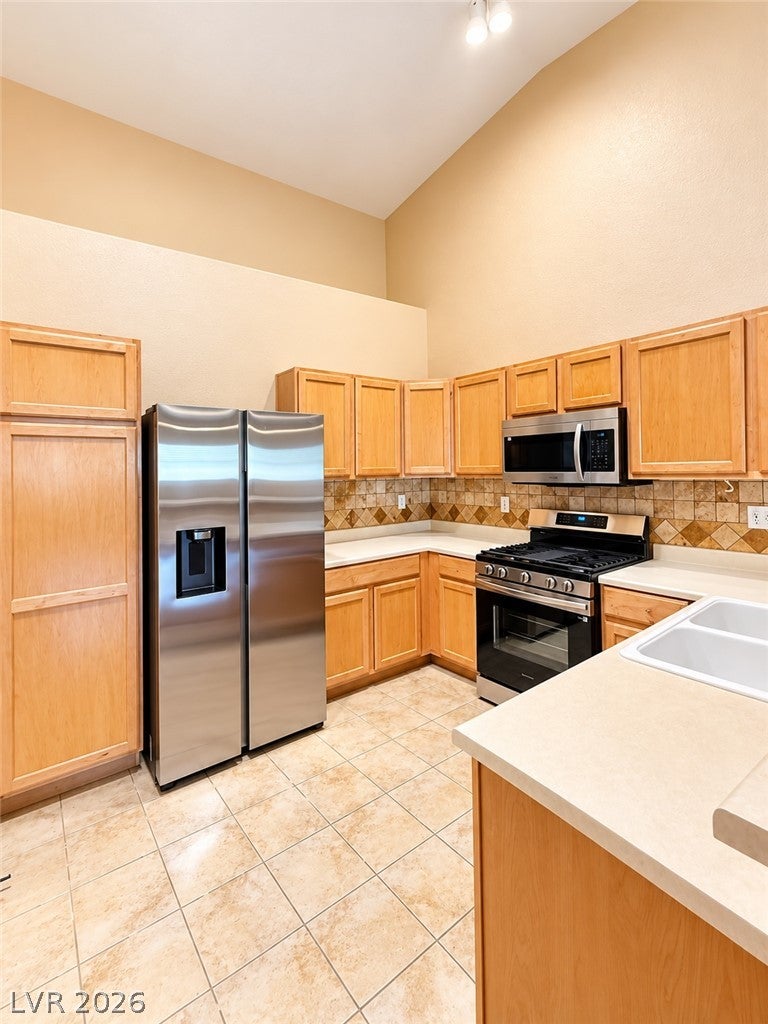
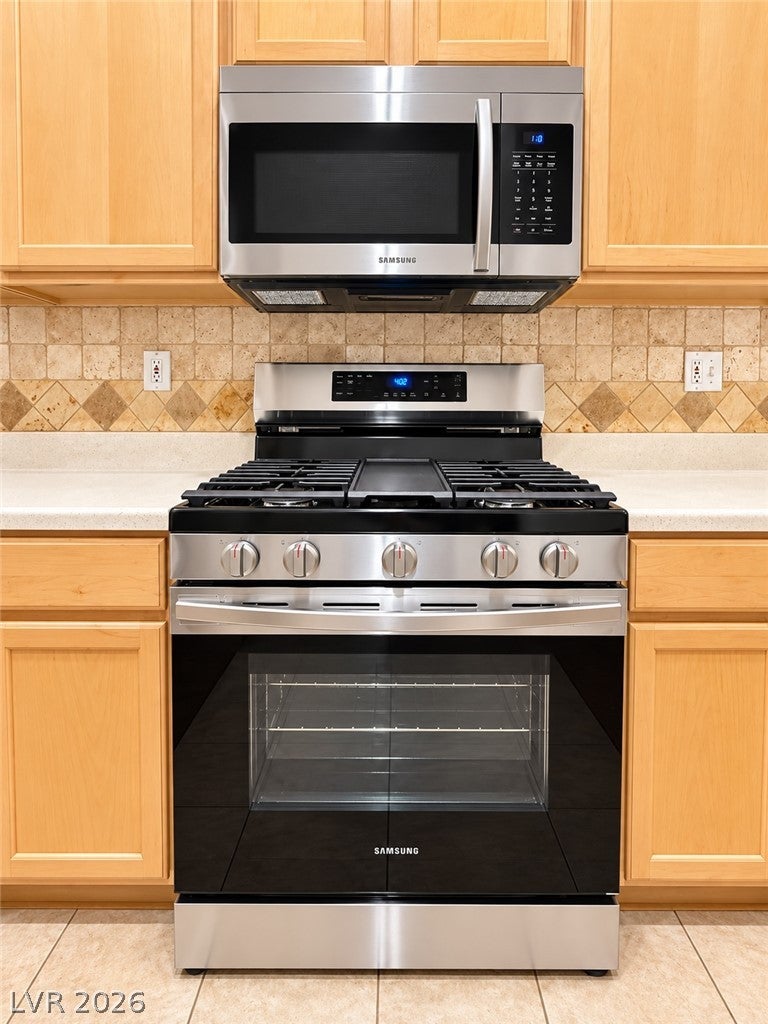
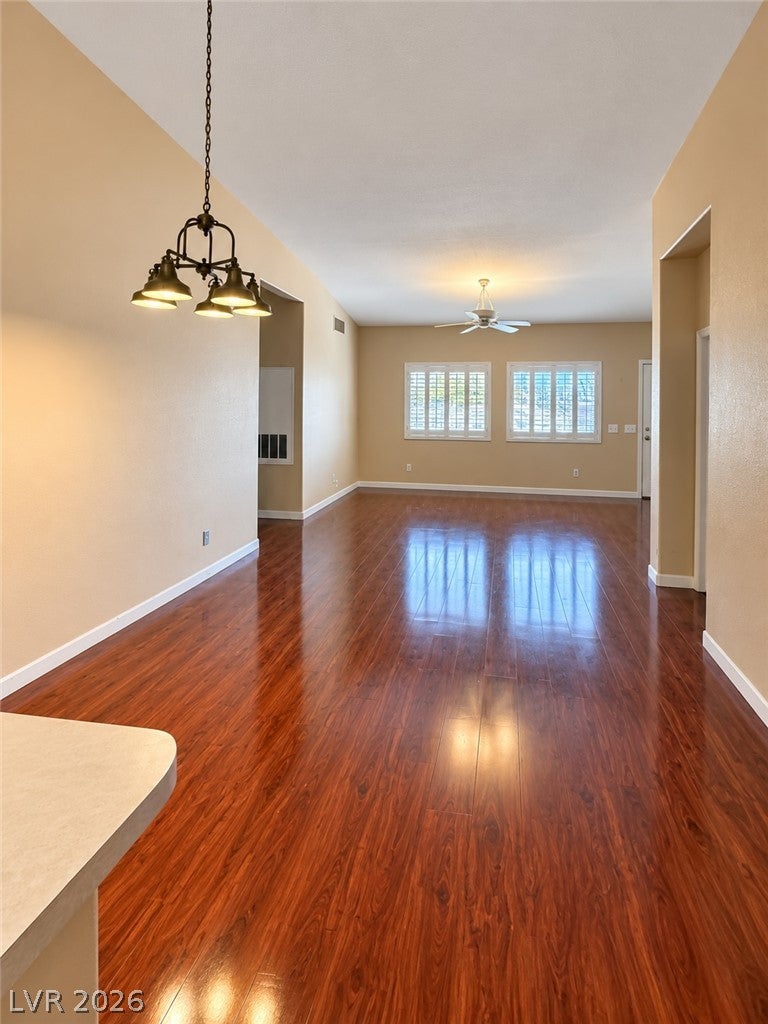
WOW! A RARE FIND IN DESIRABLE SOUTHWEST LAS VEGAS! MOVE-IN READY! Discover the perfect combination of comfort, privacy, and convenience in this beautiful 2-bedroom, 2-bath condominium with soaring ceilings and an attached 2-CAR GARAGE! Step inside to a bright, airy living space featuring an inviting open layout and BRAND-NEW, NEVER-USED stainless steel kitchen appliances! The thoughtfully designed split-bedroom floor plan offers exceptional privacy, with each bedroom and full bathroom positioned on opposite sides of the main living area. Both bathrooms feature tub and shower combinations. Enjoy the convenience of an indoor laundry room with washer and dryer included, plus interior stairway access to your private 2-car garage. Nestled within the beautifully landscaped, GATED STONE RIDGE COMMUNITY, residents enjoy resort-style amenities including a sparkling swimming pool, relaxing spa/Jacuzzi, fitness center, and gorgeous, well-maintained grounds. LOCATION, LOCATION, LOCATION! Ideally situated in Southwest Las Vegas, with convenient access to shopping, restaurants, grocery stores, everyday essentials, and major roadways and freeways, making commuting and exploring the city a breeze! Beautiful surroundings, fantastic amenities, an unbeatable combination of space and privacy, and a location that puts everything within easy reach! VACANT, READY TO LEASE, AND EASY TO SHOW! DON’T MISS THIS ONE!

Save
Ask
Tour
Hide
Share
Listing Snapshot
Price 
$1,650
Days On Site 
0 Days
Bedrooms 
2
Inside Area (SqFt) 
1,319 sqft
Total Baths 
2
Full Baths 
2
Partial Baths 
N/A
Lot Size 
N/A
Year Built 
2000
MLS Number 
2830797
Status 
Active
Property Tax 
N/A
HOA/Condo/Coop Fees 
N/A
Sq Ft Source 
N/A
Friends & Family
Recent Activity
13 hours agoListing first seen on site
13 hours agoListing updated with changes from the MLS
General Features
Available on 
2026-10-30
Direction Faces 
East
Garage 
Yes
Garage Spaces 
2
Parking 
AssignedCoveredGaragePrivateGuest
Pets 
Call
Property Sub Type 
Condominium
SqFt Total 
1319
Style 
TwoStory
Utilities 
Cable Available
Zoning 
Multi-Family
Interior Features
Appliances 
DryerDishwasherGas CooktopDisposalGas RangeMicrowaveRefrigeratorWater SoftenerWasher/DryerWasher
Cooling 
Ceiling Fan(s)Central AirElectric
Flooring 
CarpetLaminateTile
Furnished 
Unfurnished
Heating 
Natural GasCentral
Interior 
Ceiling Fan(s)
Laundry Features 
Gas Dryer HookupLaundry RoomUpper Level
Window Features 
Window CoveringsPlantation ShuttersWindow Treatments
Bedroom 2 
Dimensions - 12x13Description - Ceiling Fan,Ceiling Light,Closet
Dining Room 
Dimensions - 12x13Description - Dining Area
Kitchen 
Description - Breakfast Bar/Counter,Laminate Countertops,Stainless Steel Appliances
Living Room 
Dimensions - 4x16Description - Ceiling Light,Front
PrimaryBathroom 
Description - Tub/Shower Combo
PrimaryBedroom 
Dimensions - 13x11Description - Ceiling Fan,Ceiling Light,Pbr Separate From Other,Walk-In Closet(s)
Save
Ask
Tour
Hide
Share
Exterior Features
Construction Details 
FrameStucco
Exterior 
Balcony
Fencing 
BlockFull
Patio And Porch 
Porch
Pool Features 
Community
Roof 
CompositionShingle
Windows/Doors 
Window CoveringsPlantation ShuttersWindow Treatments
Community Features
Association Amenities 
Fitness CenterGatedPoolSpa/Hot Tub
Community Features 
Pool
Schools
School District
Unknown
Elementary School
Ober, D'Vorre & Hal,Ober, D'Vorre & Hal
Middle School
Johnson Walter
High School
Bonanza
Listing courtesy of BHHS Nevada Properties (702) 885-4400

logo

Listing information is provided by Participants of the Greater Las Vegas Association of Realtors. IDX information is provided exclusively for personal, non-commercial use, and may not be used for any purpose other than to identify prospective properties consumers may be interested in purchasing. Information is deemed reliable but not guaranteed. Copyright 2026, Greater Las Vegas Association of Realtors.
Last checked: 2026-10-30 11:20 PM UTC

Neighborhood & Commute
Source: Walkscore
Save
Ask
Tour
Hide
Share