Save
Ask
Tour
Hide
Share
$1,985
21 Days On Site

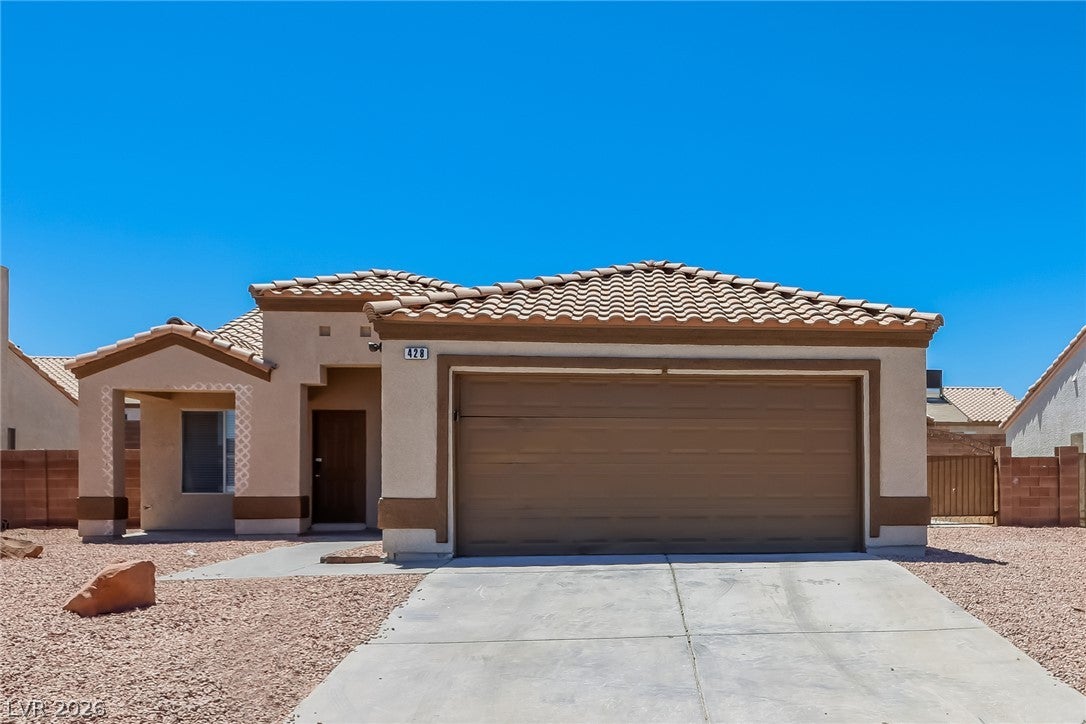
428 Pumpkin Way
Henderson, NV 89015

For Rent|Single Family Residence|Active
3
Beds
2
Total Baths
2
Full Baths
1,521
SqFt
$1
/SqFt
1997
Built
Subdivision:
Verde Canyon
County:
Clark
Listing courtesy of Main Street Renewal LLC (725) 302-6493
Call Now: 702-688-3508
Is this the listing for you? We can help make it yours.
702-688-3508
428 Pumpkin Way428 Pumpkin Way428 Pumpkin Way428 Pumpkin Way
Save
Ask
Tour
Hide
Share

Mortgage Calculator

Monthly Payment (Est.)

Enter an interest rate to see your estimated monthly payment.
Calculator powered by Showcase IDX, a Constellation1 Company. Copyright ©2026 Information is deemed reliable but not guaranteed.

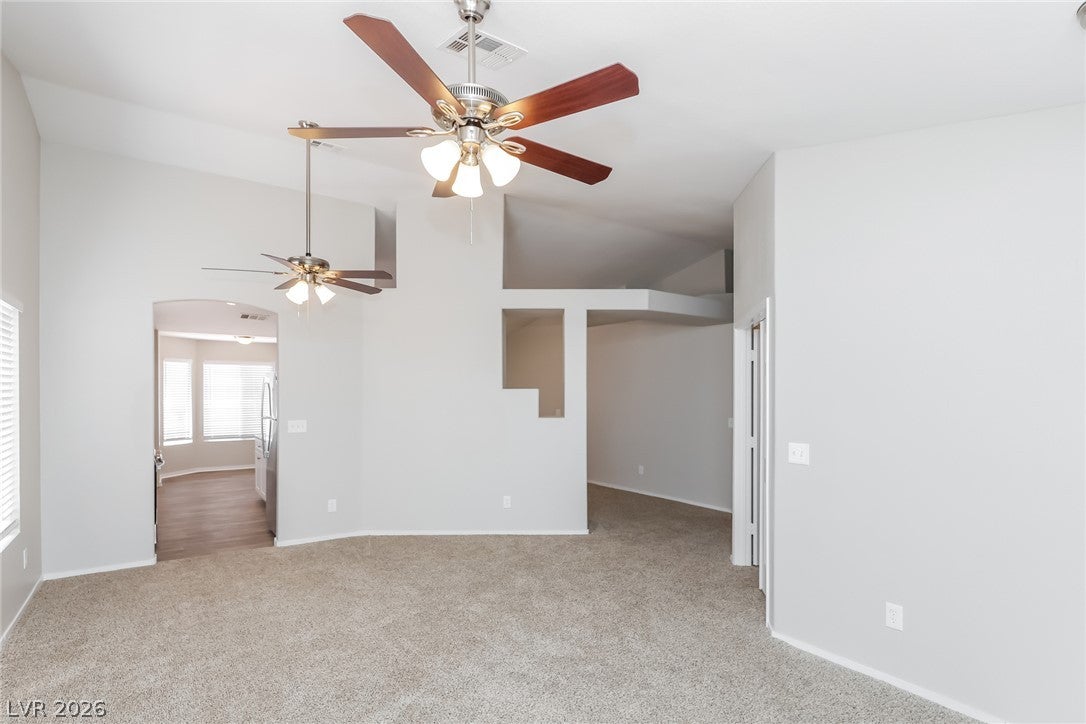
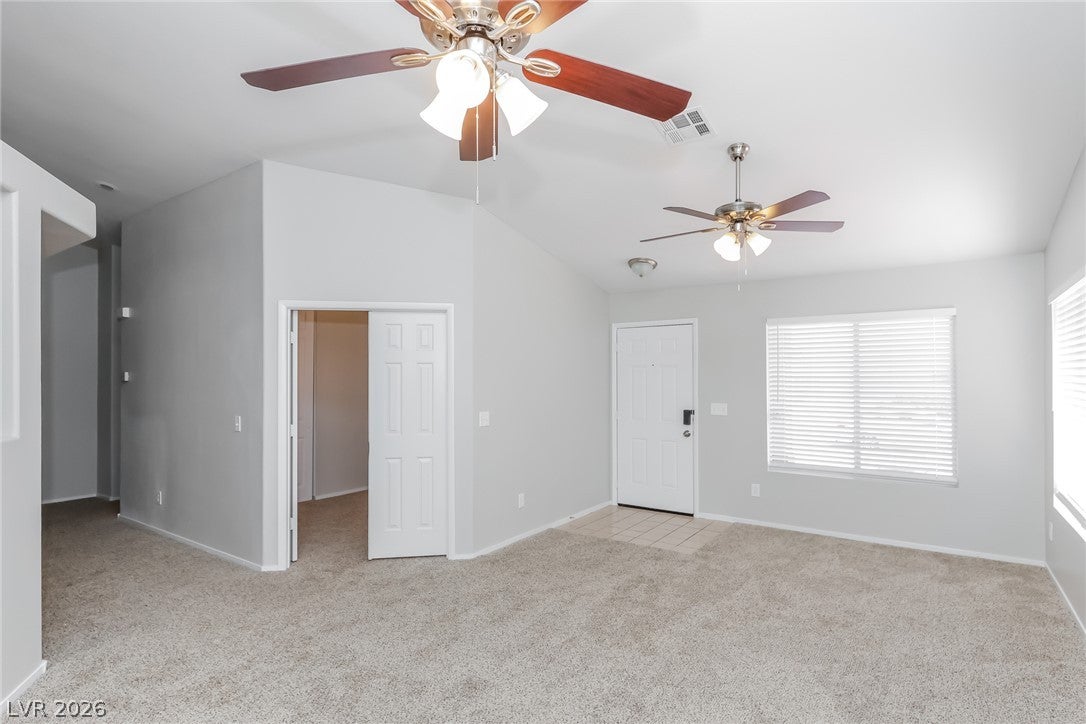
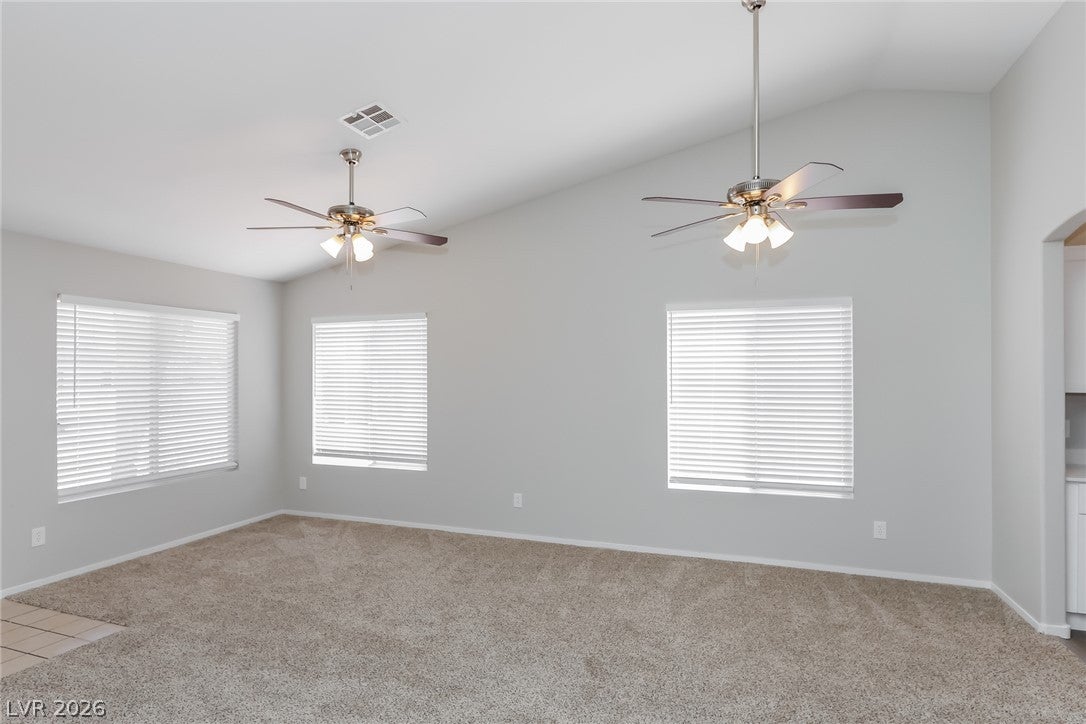
This pet-friendly home features modern finishes and a functional layout with ample kitchen storage, spacious living areas, and abundant natural light throughout. The private yard offers space suitable for gardening or outdoor relaxation. Conveniently located near schools, parks, dining, and local amenities. Technology-enabled maintenance services provide added convenience, and self-touring is available daily from 8 AM to 8 PM. Application details: one-time application fee of $50 for each adult, a security deposit equal to one month’s rent, and applicable fees for pets ($250 non-refundable deposit + $40/month for each pet), pools ($150/month), septic systems ($15/month), and any applicable HOA amenity fees. This listing is broadly marketed on top-tier professional real estate syndication channels to ensure maximum exposure and quality leads. We do not advertise on unverified classified ad sites

Save
Ask
Tour
Hide
Share
Listing Snapshot
Price 
$1,985
Days On Site 
21 Days
Bedrooms 
3
Inside Area (SqFt) 
1,521 sqft
Total Baths 
2
Full Baths 
2
Partial Baths 
N/A
Lot Size 
0.15 Acres
Year Built 
1997
MLS Number 
2830895
Status 
Active
Property Tax 
N/A
HOA/Condo/Coop Fees 
N/A
Sq Ft Source 
N/A
Friends & Family
Recent Activity
a week agoPrice changed to $1,985
a week agoListing updated with changes from the MLS
3 weeks agoListing first seen on site
General Features
Acres 
0.15
Attached Garage 
Yes
Available on 
2026-10-30
Direction Faces 
North
Garage 
Yes
Garage Spaces 
2
Parking 
AttachedGaragePrivate
Pets 
Yes
Property Sub Type 
Single Family Residence
Sewer 
Public Sewer
SqFt Total 
1521
Style 
OneStory
Utilities 
Cable Available
Zoning 
Single Family
Interior Features
Appliances 
DishwasherDisposalGas OvenGas RangeMicrowaveRefrigerator
Cooling 
Ceiling Fan(s)Central AirElectric
Fireplace 
Yes
Fireplace Features 
Great RoomOther
Fireplaces 
1
Flooring 
CarpetLinoleumVinyl
Furnished 
Unfurnished
Heating 
CentralElectric
Interior 
Ceiling Fan(s)
Laundry Features 
Laundry Room
Bedroom 2 
Dimensions - 10x10Description - Closet
Bedroom 3 
Dimensions - 10x11Description - Closet
Dining Room 
Dimensions - 13x7Description - Family Room/Dining Combo
Kitchen 
Dimensions - 8x15Description - Other
Living Room 
Dimensions - 12x20Description - None
PrimaryBedroom 
Dimensions - 12x17Description - Walk-In Closet(s)
Save
Ask
Tour
Hide
Share
Exterior Features
Construction Details 
Stucco
Fencing 
Back YardWrought Iron
Roof 
CompositionShingle
Community Features
Association Amenities 
None
Schools
School District
Unknown
Elementary School
Sewell, C.T.,Sewell, C.T.
Middle School
Brown B. Mahlon
High School
Basic Academy
Listing courtesy of Main Street Renewal LLC (725) 302-6493

logo

Listing information is provided by Participants of the Greater Las Vegas Association of Realtors. IDX information is provided exclusively for personal, non-commercial use, and may not be used for any purpose other than to identify prospective properties consumers may be interested in purchasing. Information is deemed reliable but not guaranteed. Copyright 2026, Greater Las Vegas Association of Realtors.
Last checked: 2026-11-20 07:54 PM UTC

Neighborhood & Commute
Source: Walkscore
Save
Ask
Tour
Hide
Share