Save
Ask
Tour
Hide
Share
$1,189,000
1 Day On Site

4535 Desert Bloom Court
Las Vegas, NV 89129

For Sale|Single Family Residence|Active
5
Beds
4
Total Baths
2
Full Baths
2
Partial Baths
4,375
SqFt
$272
/SqFt
1996
Built
Subdivision:
Cimarron Ranchos
County:
Clark
Listing courtesy of Legacy Real Estate Group (702) 339-3771
Call Now: 702-688-3508
Is this the listing for you? We can help make it yours.
702-688-3508
4535 Desert Bloom Court4535 Desert Bloom Court4535 Desert Bloom Court4535 Desert Bloom Court
Save
Ask
Tour
Hide
Share

Mortgage Calculator

Monthly Payment (Est.)

Enter an interest rate to see your estimated monthly payment.
Calculator powered by Showcase IDX, a Constellation1 Company. Copyright ©2026 Information is deemed reliable but not guaranteed.

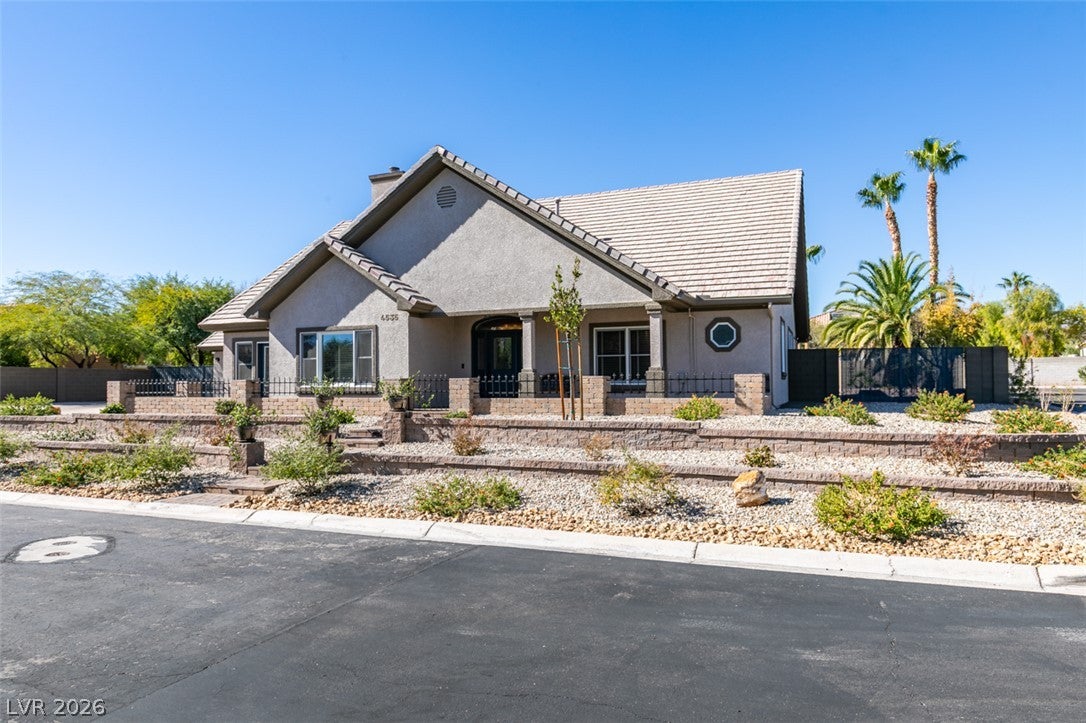
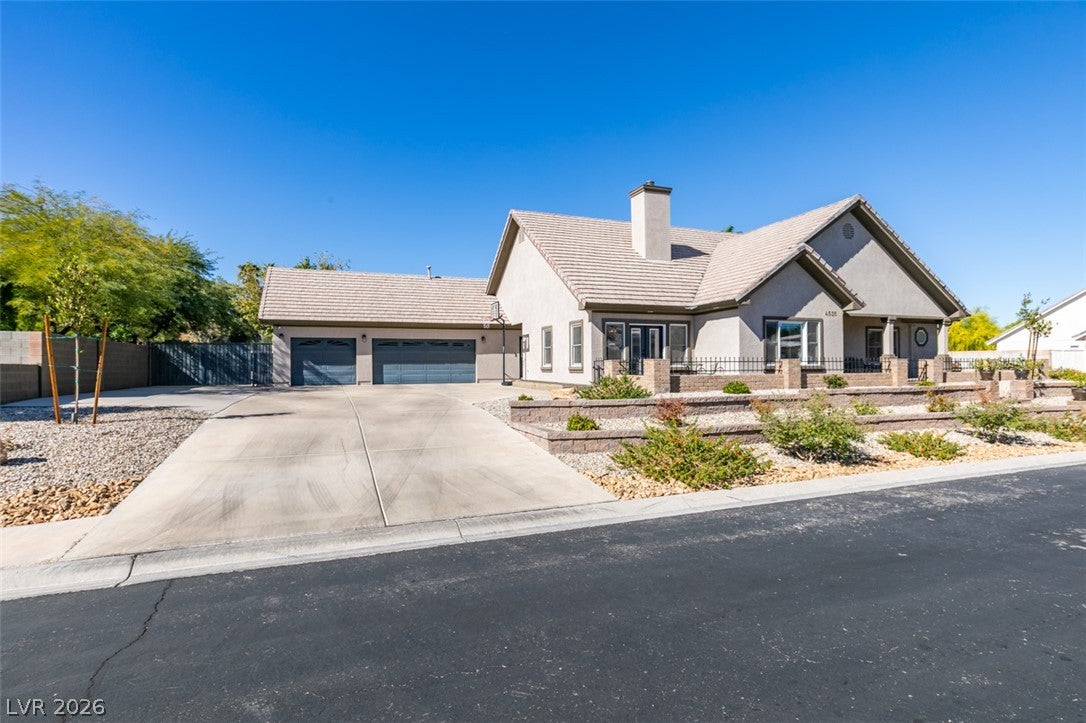
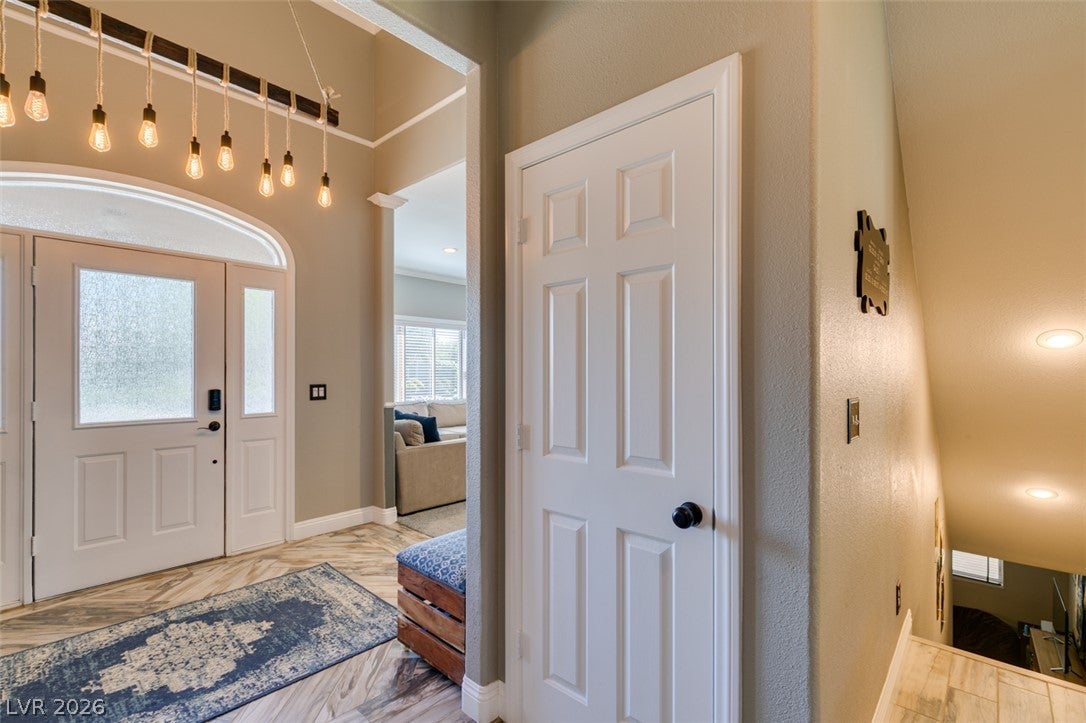
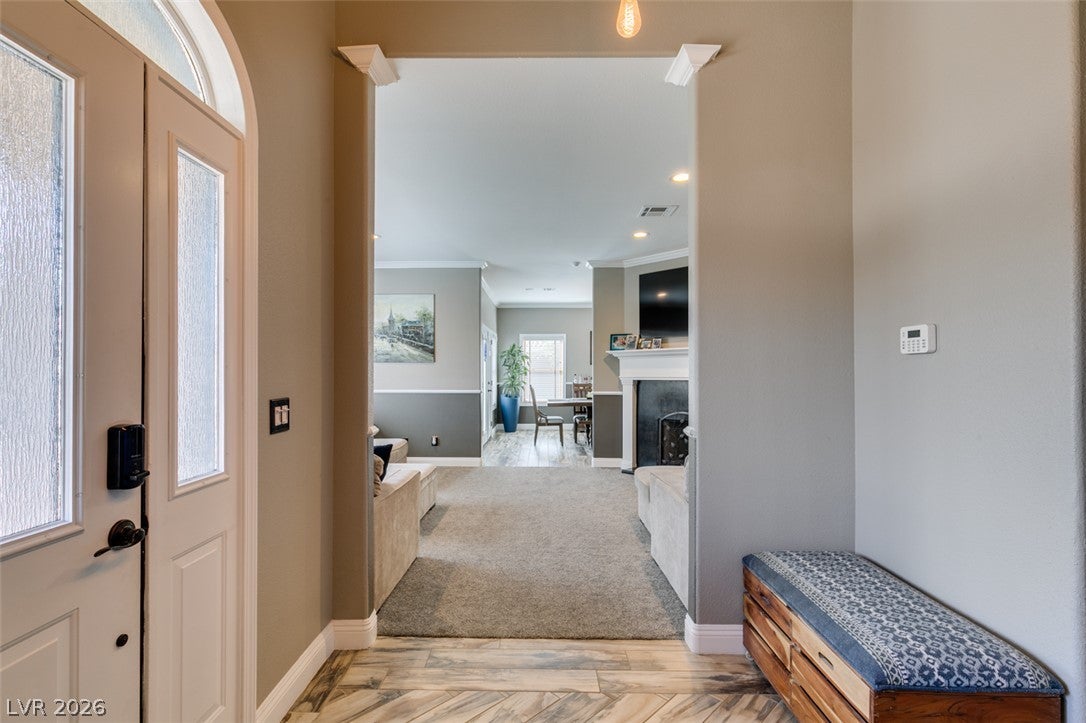
GORGEOUS CORNER LOT HOME SITUATED ON A HALF ACRE, WITH RV PARKING AND A SPARKLING POOL/SPA. THIS HOME HAS 5 BEDROOMS, 3.5 BATHS, 3-CAR GARAGE. AT 4375 SQUARE FEET, THIS HOME HAS ALL THE SPACE YOUR FAMILY NEEDS! THE MAIN FLOOR SUPPORTS SINGLE STORY LIVING WITH THE KITCHEN, MAIN LIVING AREAS, PRIMARY AND SECONDARY BEDROOMS POSITIONED FOR CONVENIENCE. THE KITCHEN FUNCTIONS AS THE CENTRAL HUB WITH A LARGE ISLAND, COOKTOP, QUARTZ COUNTERTOPS, STAINLESS STEEL APPLIANCES, WALK-IN PANTRY, AND MORE. THE DINING ROOM OPENS UP TO THE FRONT PATIO AREA. STEP DOWNSTAIRS TO A HUGE BASEMENT WITH A DEN/GAME ROOM AREA AND ADDITIONAL BEDROOMS/BATHROOM PERFECT FOR TEENS OR MULTI GEN LIVING. THE TOP FLOOR HAS A SPACIOUS LOFT FOR LOUNGING AND MOVIE NIGHTS. THE KITCHEN FEATURES A LARGE ISLAND WITH BEAUTIFUL QUARTZ COUNTERTOPS, STAINLESS STEEL APPLIANCES, WALK IN PANTRY AND MUCH MORE. THE PRIMARY SUITE IS SPACIOUS WITH A WALK IN CLOSET AND AN UPGRADED BATH FEATURING A RAINFALL SHOWER, HIS AND HER SINKS/VANITY AREA, AND A LARGE JETTED TUB. YOU WILL ALSO HAVE DIRECT ACCESS TO YOUR BACKYARD OASIS. OUTDOOR GATHERINGS AND RECREATION AWAIT IN YOUR PRIVATE YARD FEATURING A LARGE COVERED PATIO AREA, A BUILT IN BBQ/PIZZA OVEN, PEBBLE TEC HEATED POOL/SPA WITH A WATERFALL, AND AN EXPANSIVE GRASS AREA. MANY UPGRADES THROUGHOUT THE INTERIOR OF THE HOME SUCH AS A NEW HOT WATER HEATER, REVERSE OSMOSIS IN THE KITCHEN, SOFT WATER SYSTEM, NEWER PAINT AND CARPET. MUST SEE THIS HOME IN PERSON TO APPRECIATE ALL IT HAS TO OFFER. YOU DON'T WANT TO MISS THIS OPPORTUNITY FOR SUCH A UNIQUE PROPERTY!

Save
Ask
Tour
Hide
Share
Listing Snapshot
Price 
$1,189,000
Days On Site 
1 Day
Bedrooms 
5
Inside Area (SqFt) 
4,375 sqft
Total Baths 
4
Full Baths 
2
Partial Baths 
2
Lot Size 
0.5 Acres
Year Built 
1996
MLS Number 
2830941
Status 
Active
Property Tax 
$4,731
HOA/Condo/Coop Fees 
$125 monthly
Sq Ft Source 
N/A
Friends & Family
Recent Activity
20 hours agoStatus changed to Active
20 hours agoListing updated with changes from the MLS
yesterdayListing first seen on site
General Features
Acres 
0.5
Attached Garage 
Yes
Direction Faces 
East
Disclosures 
Covenants Restrictions Disclosure
Garage 
Yes
Garage Spaces 
3
Green Energy Efficient 
Windows
Levels 
One and One Half
Parking 
AttachedGarageGarage Door OpenerInside EntrancePrivateRV GatedRV Access/Parking
Property Sub Type 
Single Family Residence
Sewer 
Public Sewer
SqFt Total 
4375
Style 
OneAndOneHalfStoryOneStory
Utilities 
Underground Utilities
Water Source 
Public
Zoning 
Single Family
Interior Features
Appliances 
Built-In Gas OvenDouble OvenDryerDishwasherGas CooktopDisposalMicrowaveRefrigeratorWater Softener OwnedWasher
Cooling 
Ceiling Fan(s)Central AirElectric
Fireplace 
Yes
Fireplace Features 
GasLiving Room
Fireplaces 
1
Flooring 
CarpetCeramic TileTile
Furnished 
Unfurnished
Heating 
Natural GasCentral
Interior 
Ceiling Fan(s)Master Downstairs
Laundry Features 
Gas Dryer HookupMain LevelLaundry RoomSink
Spa 
Yes
Window Features 
Window CoveringsBlindsDouble Pane WindowsPlantation ShuttersWindow Treatments
Bedroom 2 
Dimensions - 13x11Description - Ceiling Fan,Ceiling Light,Custom Closet,Downstairs,Walk-In Closet(s)
Bedroom 3 
Dimensions - 12x12Description - Ceiling Fan,Ceiling Light,Downstairs,Walk-In Closet(s)
Bedroom 4 
Dimensions - 11x17Description - Ceiling Fan,Ceiling Light,Custom Closet,Walk-In Closet(s)
Bedroom 5 
Dimensions - 17x11Description - Ceiling Fan,Ceiling Light,Custom Closet,Walk-In Closet(s)
Dining Room 
Dimensions - 16x13Description - Dining Area,Formal Dining Room
Family Room 
Dimensions - 34x15Description - 2 Family Room +,2 or More Family Rooms,Both Up & Down
Kitchen 
Description - Breakfast Bar/Counter,Island,Pantry,Quartz Countertops,Stainless Steel Appliances,Walk-in Pantry
Living Room 
Dimensions - 13x19Description - Entry Foyer,Formal,Front
PrimaryBedroom 
Dimensions - 14x17Description - Bedroom With Bath Downstairs,Ceiling Fan,Ceiling Light,Custom Closet,Downstairs,Walk-In Closet(s)
Save
Ask
Tour
Hide
Share
Exterior Features
Exterior 
Built-in BarbecueBarbecuePrivate Yard
Fencing 
BlockBack YardWrought Iron
Lot Features 
Back YardSprinklers In RearLandscaped
Patio And Porch 
PatioCovered
Pool Features 
Gas HeatIn GroundPrivateWaterfall
Private Pool 
Yes
Roof 
Tile
Spa 
Yes
Windows/Doors 
Window CoveringsBlindsDouble Pane WindowsPlantation ShuttersWindow Treatments
Community Features
Association Fee 
$375.0
Association Fee Frequency 
Quarterly
Horse Property 
None
Financing Terms Available 
CashConventional
Schools
School District
Unknown
Elementary School
Allen, Dean La Mar,Allen, Dean La Mar
Middle School
Leavitt Justice Myron E
High School
Centennial
Listing courtesy of Legacy Real Estate Group (702) 339-3771

logo

Listing information is provided by Participants of the Greater Las Vegas Association of Realtors. IDX information is provided exclusively for personal, non-commercial use, and may not be used for any purpose other than to identify prospective properties consumers may be interested in purchasing. Information is deemed reliable but not guaranteed. Copyright 2026, Greater Las Vegas Association of Realtors.
Last checked: 2026-10-31 01:48 PM UTC

Neighborhood & Commute
Source: Walkscore
Save
Ask
Tour
Hide
Share