
2306 Monterey AvenueLas Vegas, NV 89104

Mortgage Calculator
Monthly Payment (Est.)
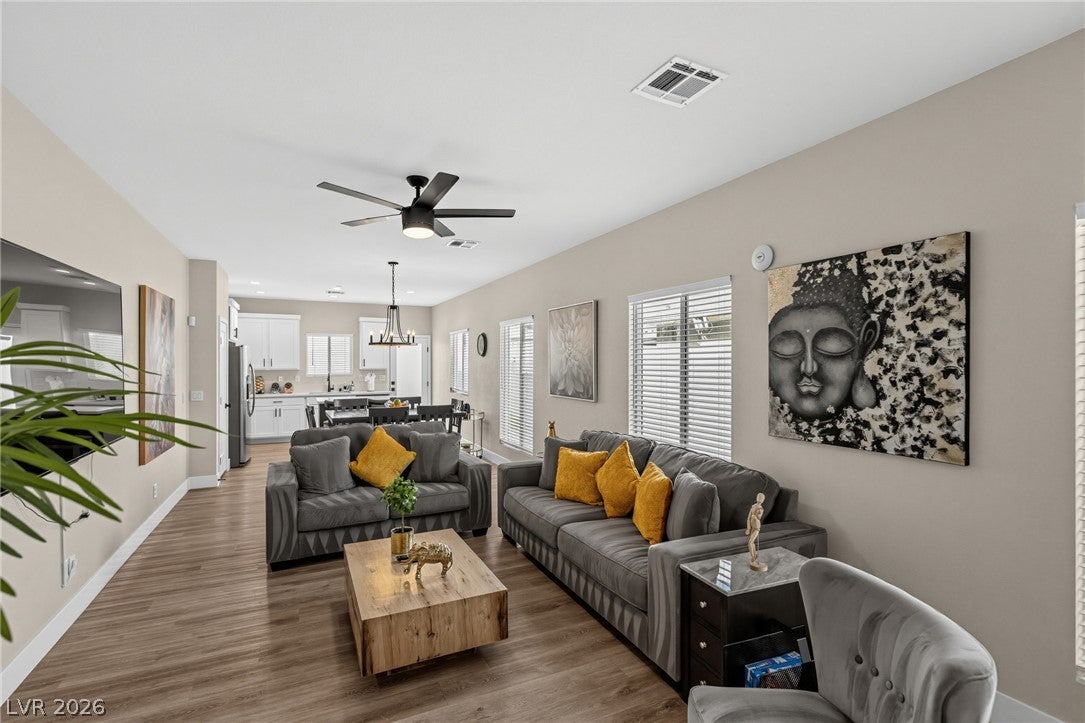
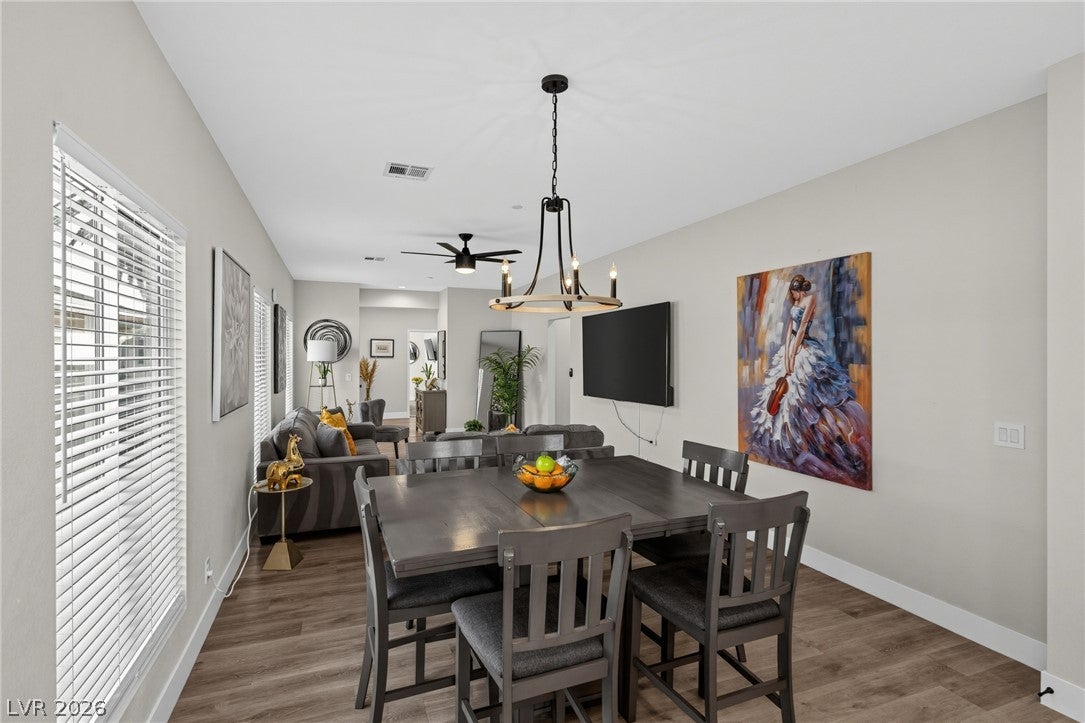
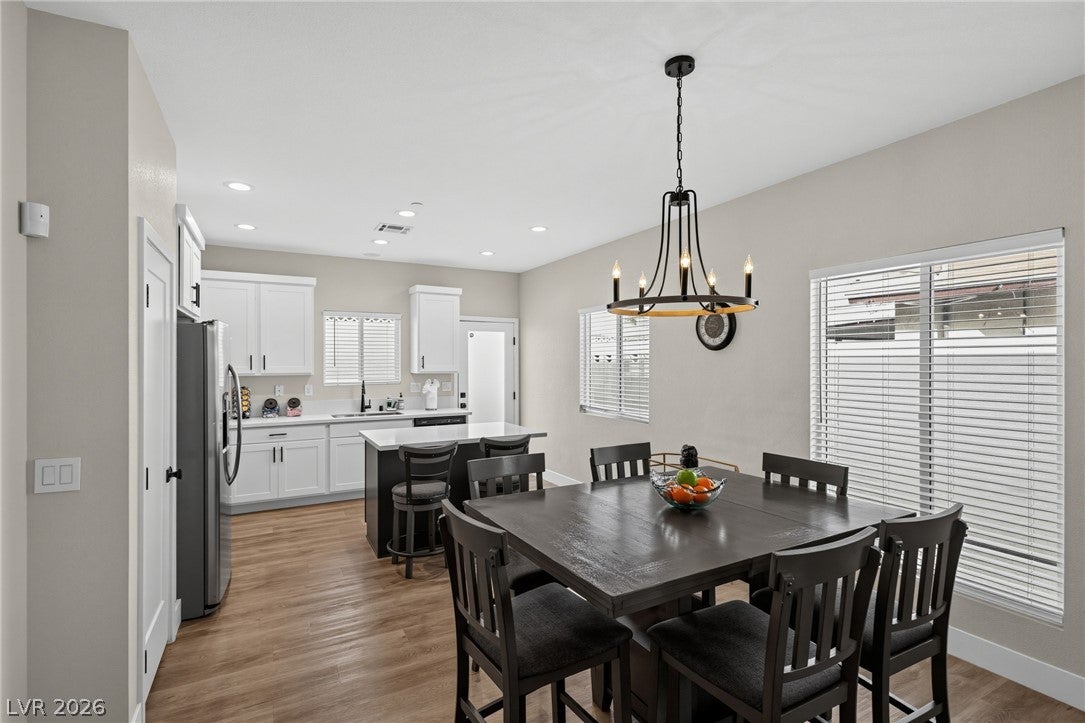
Enter an interest rate to see your estimated monthly payment.Newly built in 2022, this FULLY FURNISHED, single story, open floor plan has 4 Bedrooms with ceiling fans and 2 Full Baths. Kitchen features Quartz countertops and all stainless steel appliances. Two car private garage with driveway parking and a modern two-stone exterior set in a neighborhood centrally located between Fremont Street and Las Vegas Blvd. Single Family - Fully furnished Rent: $3,195.95 (includes the $39.95 monthly RBP charge) Security Deposit: $3,400 Move-in costs: $250 admin set-up fee Beds: 4 | Baths: 2 | Sq Ft: approx 1750 Appliances Included: Fridge, Dishwasher, Electric stove, Microwave, Washing machine, Dryer. Tenant responsible for: Electricity, Gas, Sewer, Trash, Water Additional Information: HOA: No Pets: Pets are allowed (small dogs and cats). Big dogs are not preferred but can be considered. $300 non-refundable pet deposit per pet, plus $30/month pet rent Lawn care and Snow removal: Tenant responsible upon move-in. Free online rent payments Application Requirements: 600+ credit score Income of 3x monthly rent Positive landlord reference No evictions within the last 5 years No past-due utility bills or rental dues in collections Resident Benefits Package (RBP): All Home365 residents are enrolled in the Resident Benefits Package (RBP), which includes renters' insurance, credit reporting, identity protection, HVAC filter delivery, rewards programs, and more. Tenants may find their own renters insurance for a lower monthly package fee. Additional move-in requirements, including payment of the last month's rent, may apply based on the established rental qualification criteria. Cats Allowed: Yes Dogs Allowed: Yes One-time pet fee ($ per pet): $300 Monthly pet fee ($ per pet): $30 Property accepts multiple applications. We highly recommend to read through the rental requirements before requesting a showing or applying. Reach out with any questions. Thank you.
| 2 weeks ago | Listing first seen on site | |
| 2 weeks ago | Listing updated with changes from the MLS |

Listing information is provided by Participants of the Greater Las Vegas Association of Realtors. IDX information is provided exclusively for personal, non-commercial use, and may not be used for any purpose other than to identify prospective properties consumers may be interested in purchasing. Information is deemed reliable but not guaranteed. Copyright 2026, Greater Las Vegas Association of Realtors.
Last checked: 2026-11-20 10:05 PM UTC
Did you know? You can invite friends and family to your search. They can join your search, rate and discuss listings with you.