Save
Ask
Tour
Hide
Share
$800,000
17 Days On Site

5751 S Pearl Street
Las Vegas, NV 89120

Single Family Residence|Pending
4
Beds
3
Total Baths
3
Full Baths
2,941
SqFt
$272
/SqFt
1988
Built
Subdivision:
Sun City #5
County:
Clark
Listing courtesy of Coldwell Banker Premier (702) 439-1745
Call Now: 702-688-3508
Is this the listing for you? We can help make it yours.
702-688-3508
5751 S Pearl Street5751 S Pearl Street5751 S Pearl Street5751 S Pearl Street
Save
Ask
Tour
Hide
Share

Mortgage Calculator

Monthly Payment (Est.)

Enter an interest rate to see your estimated monthly payment.
Calculator powered by Showcase IDX, a Constellation1 Company. Copyright ©2026 Information is deemed reliable but not guaranteed.

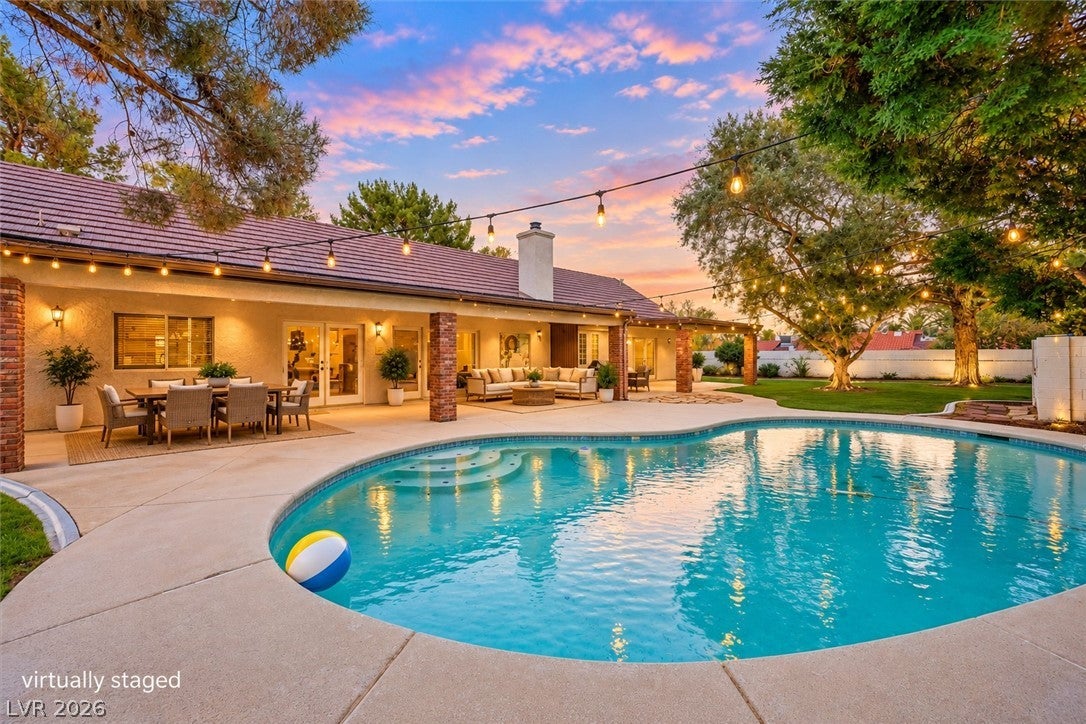
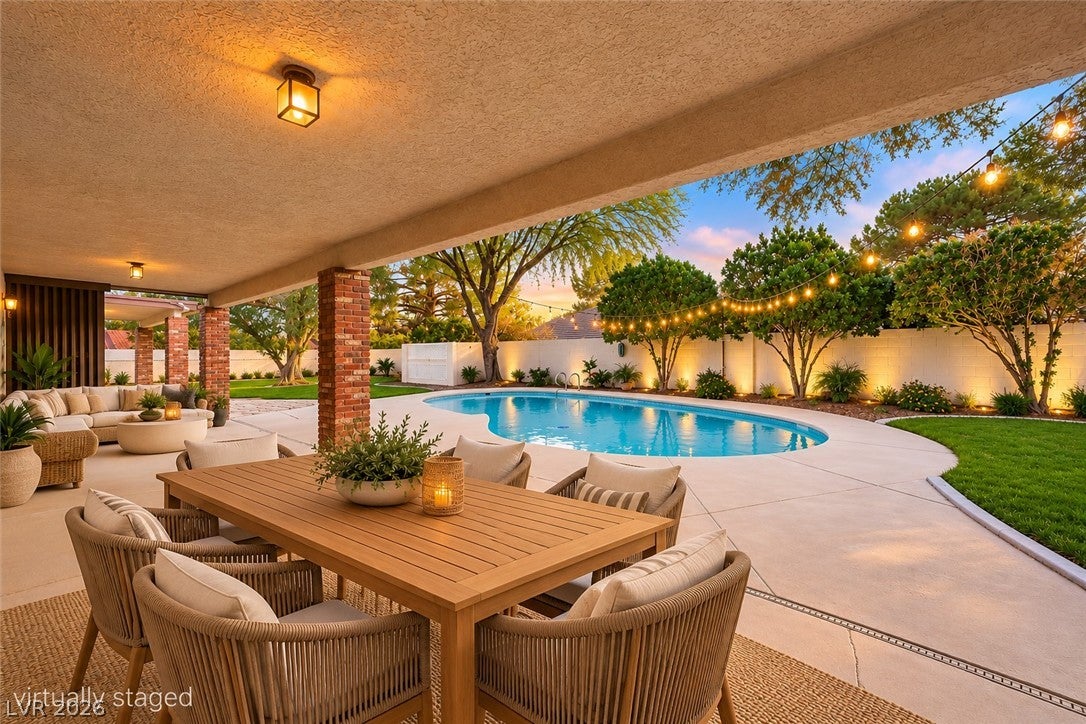
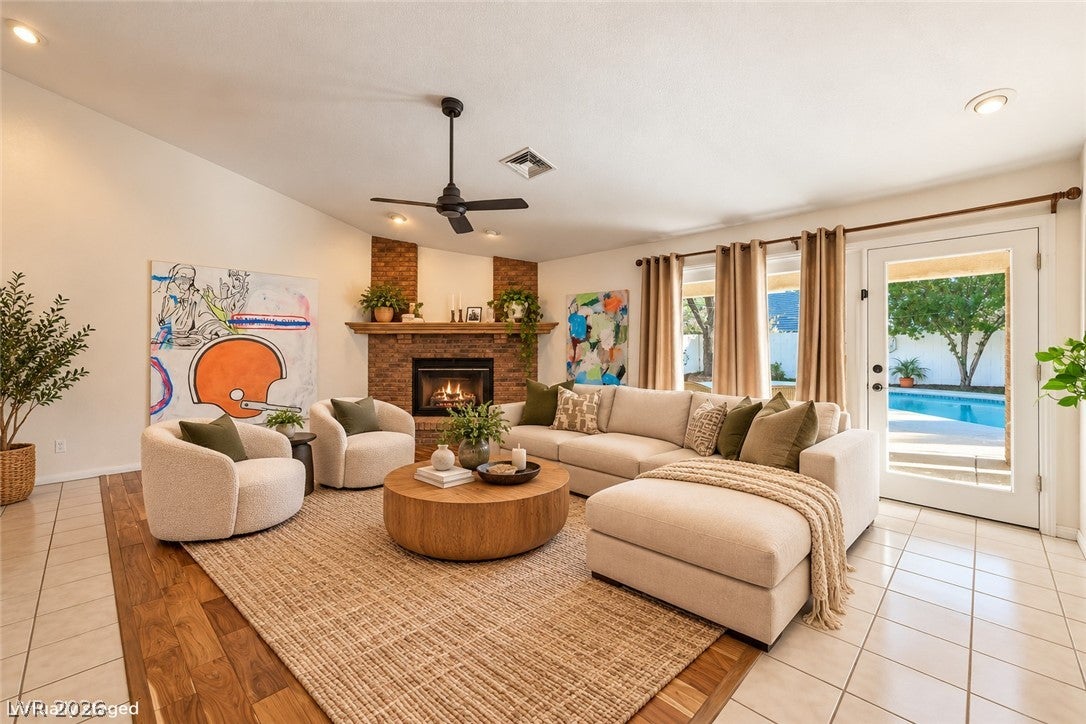
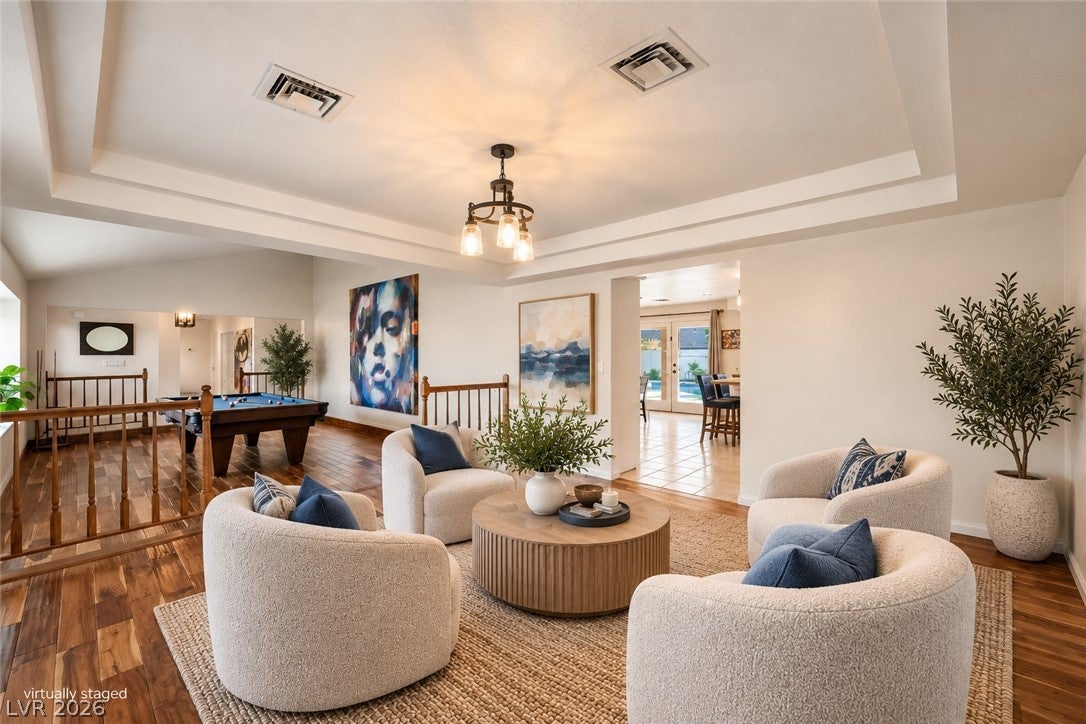
A rare opportunity to own a custom-built, single-story tudor style ranch home on a half-acre lot where there's room to truly enjoy life! Lovingly maintained by its original owner, this 4-bedroom, 3-bath home offers 2,941 sq ft of inviting living space with solid Acacia wood flooring and ceramic tile flooring. Gather around the family room fireplace, host dinners in the formal dining room, or enjoy the kitchen featuring an island, double ovens, stainless appliances, farmhouse sink and pull-out cabinetry. Versatile floorplan allows for a formal living and dining area at the front of the home perfect for entertaining or alternatively could be enjoyed as pictured with a game room and lounge/bar. Step outside the French doors and discover a backyard made for making memories! Spend sunny afternoons by the solar-heated pool with new pump, enjoy a game on the half basketball court or bocce ball/horse shoe area, or relax under the extended covered patio surrounded by mature fruit and citrus trees, lush grass and garden space. With a 3-car attached garage, detached 1-car garage, gated RV parking and additional driveway parking, there's room for all your toys and hobbies. Conveniently located near Sunset Park, Harry Reid International Airport and the Las Vegas Strip, this home offers space to spread out while keeping the best of Las Vegas close by. No HOA. No SID/LIDs. They don't build them like this anymore! Come at twilight to envision your American Dream.

Save
Ask
Tour
Hide
Share
Listing Snapshot
Price 
$800,000
Days On Site 
17 Days
Bedrooms 
4
Inside Area (SqFt) 
2,941 sqft
Total Baths 
3
Full Baths 
3
Partial Baths 
N/A
Lot Size 
0.5 Acres
Year Built 
1988
MLS Number 
2831476
Status 
Pending
Property Tax 
$3,892
HOA/Condo/Coop Fees 
N/A
Sq Ft Source 
N/A
Friends & Family
Recent Activity
6 days agoStatus changed to Pending
6 days agoListing updated with changes from the MLS
2 weeks agoListing first seen on site
General Features
Acres 
0.5
Additional Property Use 
Residential
Attached Garage 
Yes
Direction Faces 
South
Garage 
Yes
Garage Spaces 
4
Green Energy Efficient 
Windows
Parking 
AttachedDetachedGarageInside EntranceOpenPrivateRV GatedRV Access/Parking
Property Sub Type 
Single Family Residence
Sewer 
Public Sewer
SqFt Total 
2941
Style 
OneStoryCustom
Utilities 
Cable AvailableUnderground Utilities
Water Source 
Public
Zoning 
Single Family
Interior Features
Appliances 
Built-In Gas OvenDryerDishwasherGas CooktopDisposalGas Water HeaterMicrowaveRefrigeratorWasherWater Heater
Cooling 
Ceiling Fan(s)Central AirElectric
Fireplace 
Yes
Fireplace Features 
GasGlass DoorsLiving Room
Fireplaces 
1
Flooring 
CarpetCeramic TileHardwoodTile
Furnished 
Unfurnished
Heating 
Natural GasCentral
Interior 
Ceiling Fan(s)Master Downstairs
Laundry Features 
Gas Dryer HookupMain LevelLaundry Room
Window Features 
Window CoveringsDouble Pane Windows
Bedroom 2 
Dimensions - 12x12Description - Ceiling Fan,Ceiling Light
Bedroom 3 
Dimensions - 14x14Description - Ceiling Fan,Ceiling Light
Bedroom 4 
Dimensions - 16x12Description - Ceiling Fan,Ceiling Light
Dining Room 
Dimensions - 14x14Description - Formal Dining Room,Living Room/Dining Combo
Family Room 
Dimensions - 20x13Description - 2 Family Room +,Ceiling Fan,Vaulted Ceiling
Kitchen 
Dimensions - 20x17Description - Breakfast Bar/Counter,Breakfast Nook/Eating Area,Garden Window,Hardwood Flooring,Island,Tile Countertops
Living Room 
Dimensions - 21x18Description - Ceiling Fan,Ceiling Light,Rear,Vaulted Ceiling
PrimaryBathroom 
Dimensions - 18x12Description - Double Sink,Separate Shower,Separate Tub
PrimaryBedroom 
Dimensions - 18x18Description - Bedroom With Bath Downstairs,Ceiling Fan,Ceiling Light,Walk-In Closet(s)
Save
Ask
Tour
Hide
Share
Exterior Features
Construction Details 
BrickFrameStucco
Exterior 
GardenBuilt-in BarbecueBarbecuePrivate Yard
Fencing 
BlockBack Yard
Lot Features 
GardenSprinklers In RearSprinklers In FrontLandscaped
Patio And Porch 
PatioPorchCovered
Pool Features 
In GroundPrivateSolar Heat
Private Pool 
Yes
Roof 
Tile
Windows/Doors 
Window CoveringsDouble Pane Windows
Community Features
Association Amenities 
None
Horse Property 
None
Financing Terms Available 
CashConventionalFHAVA Loan
Schools
School District
Unknown
Elementary School
French, Doris,French, Doris
Middle School
Cannon Helen C.
High School
Del Sol HS
Listing courtesy of Coldwell Banker Premier (702) 439-1745

logo

Listing information is provided by Participants of the Greater Las Vegas Association of Realtors. IDX information is provided exclusively for personal, non-commercial use, and may not be used for any purpose other than to identify prospective properties consumers may be interested in purchasing. Information is deemed reliable but not guaranteed. Copyright 2026, Greater Las Vegas Association of Realtors.
Last checked: 2026-11-19 08:39 AM UTC

Neighborhood & Commute
Source: Walkscore
Save
Ask
Tour
Hide
Share