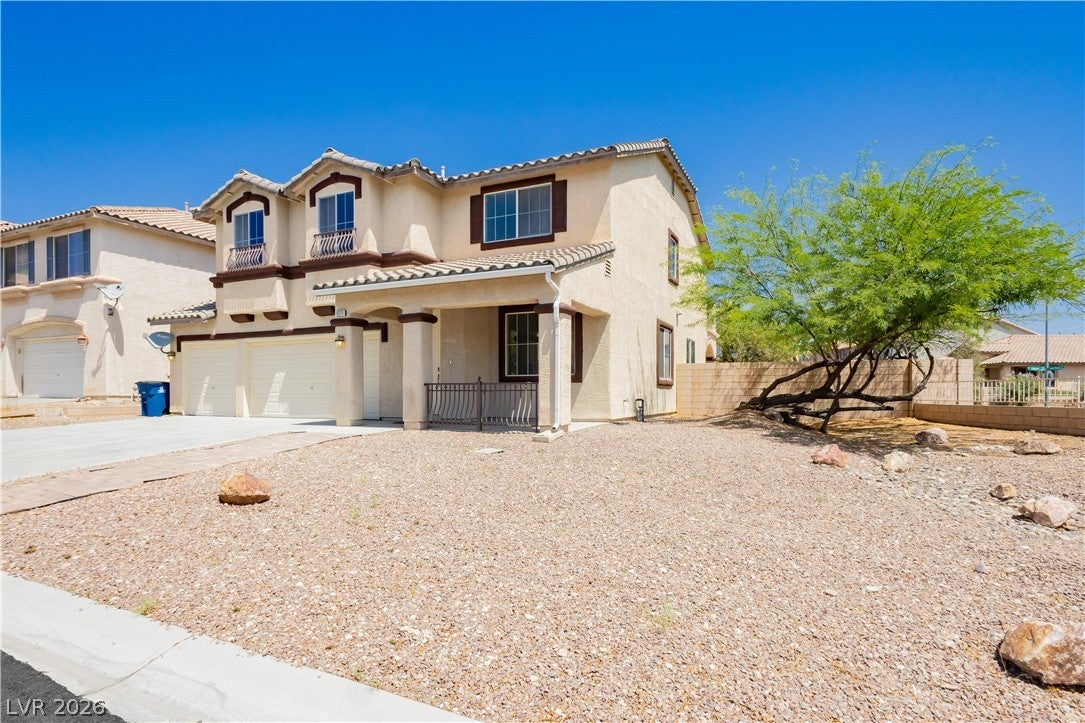
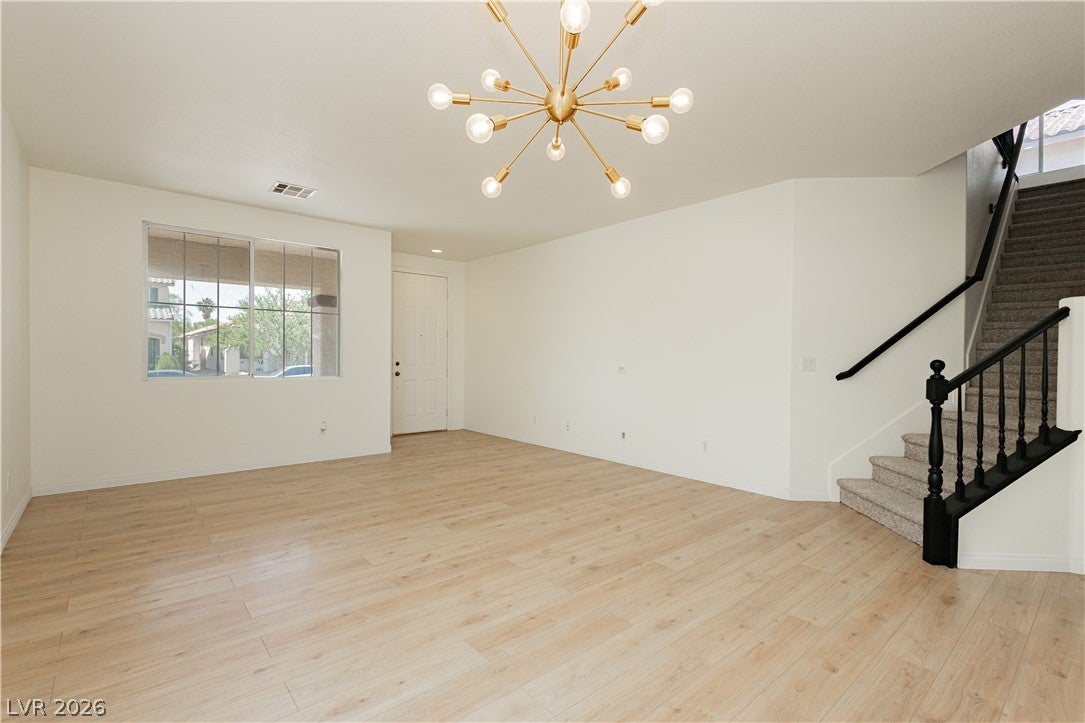
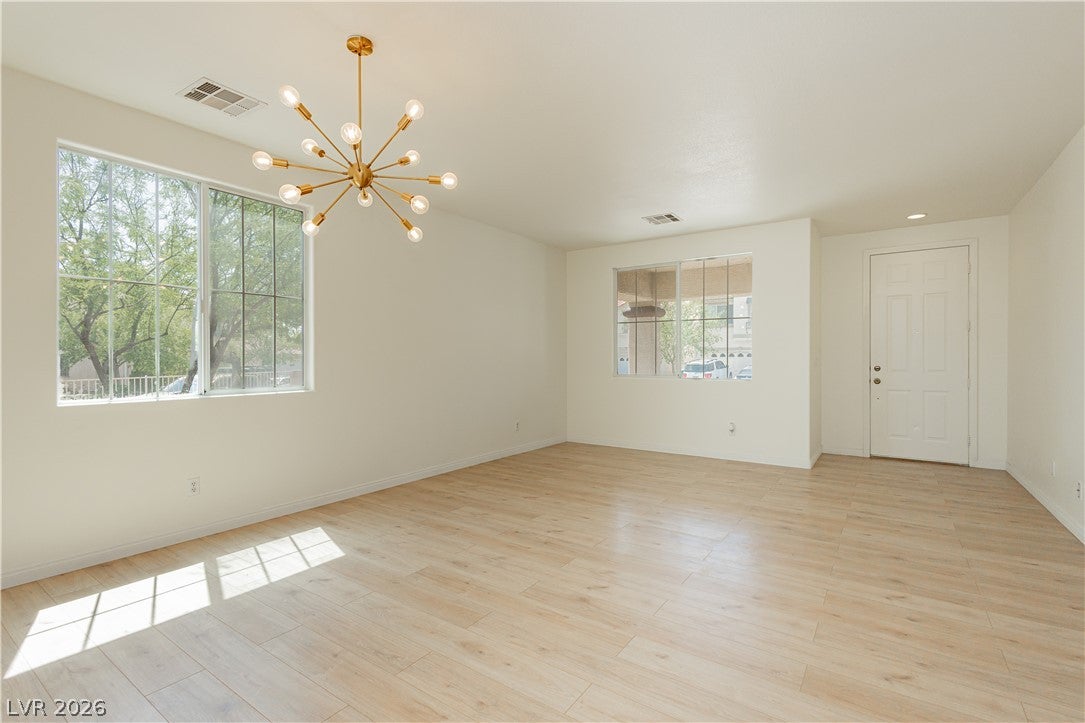
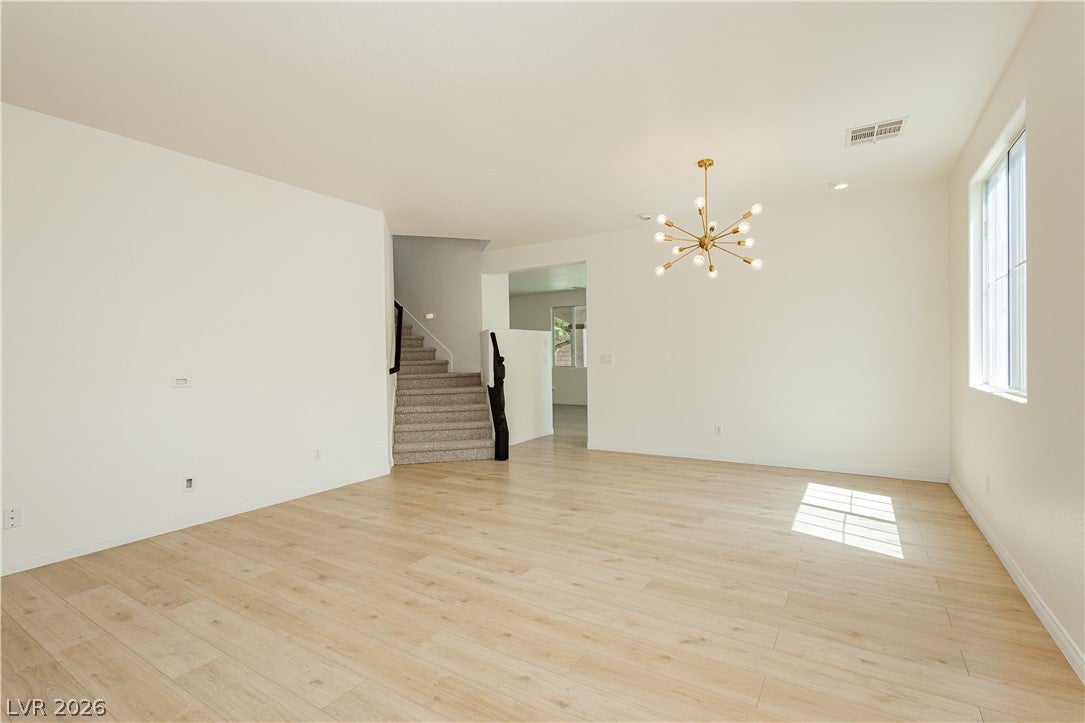
LOCATION, LOCATION! Stunning home on a 7,400 sq ft corner of a cul-de-sac, 3 car garage, cvrd front porch, Energy efficient N/S exposure, low maintenance landscaping. Architectural design gives the home Awesome curb appeal, 9ft ceilings, NEW luxury vinyl plank waterproof flooring on entire 1st floor, NEW paint throughout, NEW carpet, lots of windows for natural light, custom light fixtures, recessed lighting, open floorplan, kitchen w/island, NEW countertops, pantry, all appliances stay including, refrigerator, washer + dryer, family rm, w/fireplace, upstairs small loft has rm for desk/bookshelves, laundry rm w/cabinets + sink, oversized secondary bedrms w/ceiling fans + lights, unbelievable master bedroom w/retreat, could be den or 4th bedroom, double french drs, full length balcony w/views, master bath separate tub + shower, double sinks, walkin closet, Bkyrd w/full length cvrd patio, pool/spa w/waterfall. Garage w/epoxy flrs, insulated garage dr, soft waterloop, 2 garage dr openers
Listing Snapshot
Inside Area (SqFt)
2,561 sqft
HOA/Condo/Coop Fees
$39 monthly
Recent Activity
| 2 weeks ago | | Listing updated with changes from the MLS |
| 2 weeks ago | | Listing first seen on site |
General Features
Disclosures
Covenants Restrictions Disclosure
Green Energy Efficient
DoorsWindows
Parking
AttachedGarageGarage Door OpenerGuestInside EntrancePrivateRV Access/Parking
Property Sub Type
Single Family Residence
Utilities
Cable AvailableUnderground Utilities
Interior Features
Appliances
DryerDishwasherDisposalGas RangeRefrigeratorWasher
Cooling
Ceiling Fan(s)Central AirElectric
Fireplace Features
Family RoomGas
Heating
Natural GasCentral
Interior
Ceiling Fan(s)Smart ThermostatMaster Downstairs
Laundry Features
Gas Dryer HookupLaundry RoomSinkUpper Level
Window Features
Double Pane WindowsInsulated Windows
Bedroom 2
Dimensions - 15X13Description - Ceiling Fan,Ceiling Light,Closet,Mirrored Door,Upstairs
Bedroom 3
Dimensions - 15X12Description - Ceiling Fan,Ceiling Light,Closet,Mirrored Door,Upstairs
Den
Dimensions - 15x12Description - Ceiling Fan,Upstairs
Dining Room
Dimensions - 11X10Description - Living Room/Dining Combo
Family Room
Dimensions - 23X13Description - Ceiling Fan,Downstairs,Separate Family Room
Kitchen
Description - Breakfast Nook/Eating Area,Lighting Recessed,Solid Surface Countertops
Living Room
Dimensions - 16X14Description - Entry Foyer,Formal,Front
Loft
Dimensions - 8X7Description - Other
PrimaryBathroom
Description - Separate Shower,Separate Tub
PrimaryBedroom
Dimensions - 23X15Description - Balcony,Ceiling Fan,Ceiling Light,Pbr Separate From Other,Sitting Room,Upstairs,Walk-In Closet(s)
Exterior Features
Construction Details
FrameStucco
Exterior
BalconyPrivate Yard
Fencing
BlockBack YardWrought Iron
Lot Features
Corner LotCul-De-SacLandscaped
Patio And Porch
PatioCovered
Pool Features
In GroundPrivate
Waterview
CityMountain(s)
Windows/Doors
Double Pane WindowsInsulated Windows
Community Features
Association Fee Frequency
Monthly
Financing Terms Available
CashConventionalVA Loan
Schools
Elementary SchoolDerfelt, Herbert A.,Derfelt, Herbert A.
Listing courtesy of Vegas International Properties (702) 524-3130

Listing information is provided by Participants of the Greater Las Vegas Association of Realtors. IDX information is provided exclusively for personal, non-commercial use, and may not be used for any purpose other than to identify prospective properties consumers may be interested in purchasing. Information is deemed reliable but not guaranteed. Copyright 2026, Greater Las Vegas Association of Realtors.
Last checked: 2026-11-19 08:44 AM UTC
Source: Walkscore

Did you know? You can invite friends and family to your search. They can join your search, rate and discuss listings with you.