Save
Ask
Tour
Hide
Share
$1,595
14 Days On Site

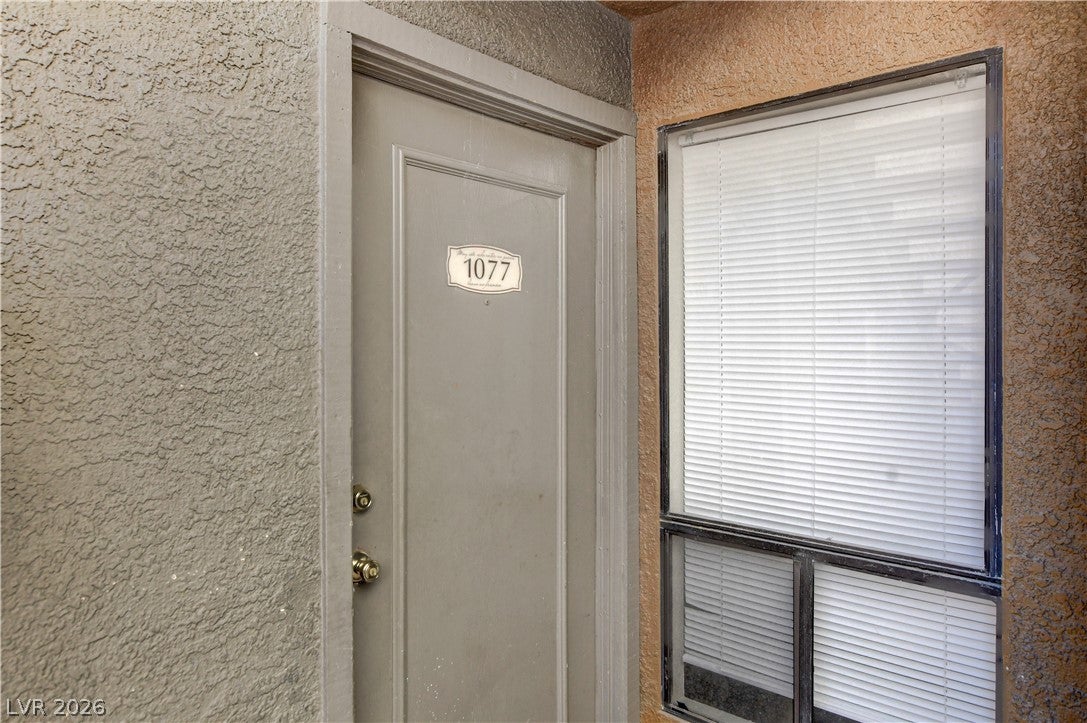
3151 Soaring Gulls Drive 1077
Las Vegas, NV 89128

For Rent|Condominium|Active
3
Beds
2
Total Baths
1
Full Bath
1
Partial Bath
1,109
SqFt
$1
/SqFt
1989
Built
Subdivision:
Broadstone At Desert Shores
County:
Clark
Listing courtesy of Nevada Asset Preservation & Ma (702) 328-3589
Call Now: 702-688-3508
Is this the listing for you? We can help make it yours.
702-688-3508
3151 Soaring Gulls Drive 10773151 Soaring Gulls Drive 10773151 Soaring Gulls Drive 10773151 Soaring Gulls Drive 1077
Save
Ask
Tour
Hide
Share

Mortgage Calculator

Monthly Payment (Est.)

Enter an interest rate to see your estimated monthly payment.
Calculator powered by Showcase IDX, a Constellation1 Company. Copyright ©2026 Information is deemed reliable but not guaranteed.

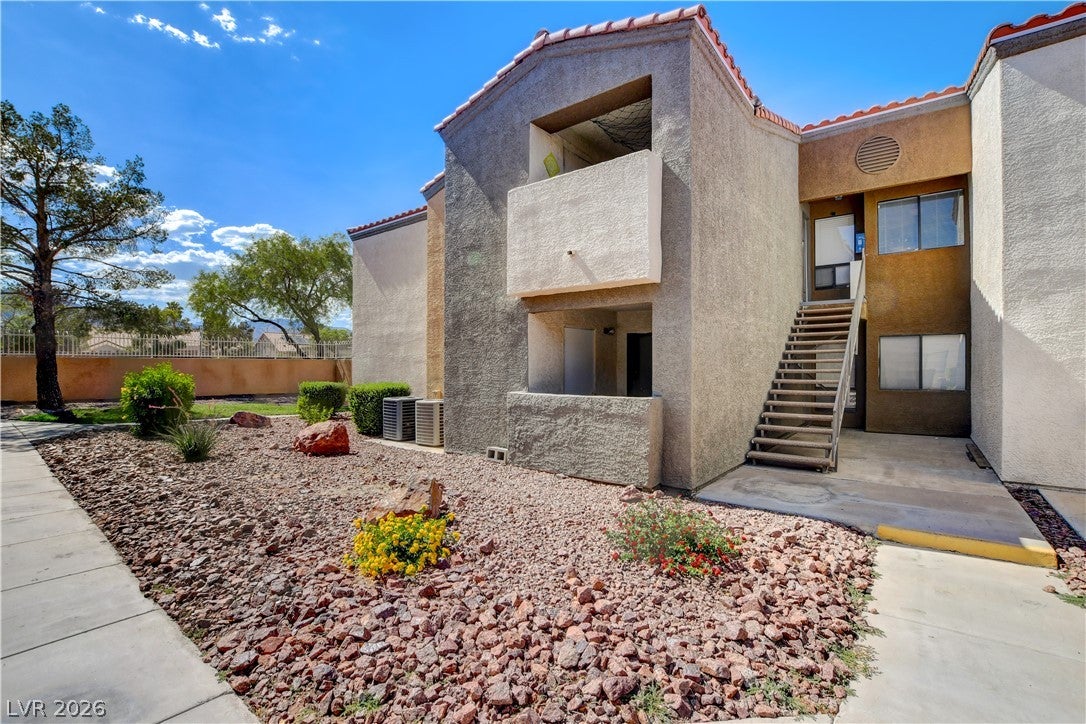
Discover a unique oasis where everyday living feels like a perpetual vacation, nestled within the highly sought-after Desert Shores community. This updated condominium offers an unparalleled lifestyle, combining the tranquility of scenic paths and lakes, perfect for paddle boarding and pedal boating, with the convenience of urban living. Residents enjoy exclusive access to picnic spots and a beach-style lagoon featuring a sandy shoreline, creating an idyllic escape right at home. The Desert Shores Villas complex further enhances this experience with two additional pools and a modern fitness center, providing ample opportunities for recreation and wellness. Maximum allowed pets per HOA rules and regulations: two (2) pets, combined weight 50 lbs. Pets subject to additional deposits and fees.

Save
Ask
Tour
Hide
Share
Listing Snapshot
Price 
$1,595
Days On Site 
14 Days
Bedrooms 
3
Inside Area (SqFt) 
1,109 sqft
Total Baths 
2
Full Baths 
1
Partial Baths 
1
Lot Size 
N/A
Year Built 
1989
MLS Number 
2831545
Status 
Active
Property Tax 
N/A
HOA/Condo/Coop Fees 
N/A
Sq Ft Source 
N/A
Friends & Family
Recent Activity
2 weeks agoListing first seen on site
2 weeks agoListing updated with changes from the MLS
General Features
Available on 
2026-11-03
Carport 
1
Direction Faces 
East
Disclosures 
Covenants Restrictions Disclosure
Parking 
AssignedCoveredGuest
Pets 
Yes
Property Sub Type 
Condominium
Sewer 
Public Sewer
SqFt Total 
1109
Style 
TwoStory
Utilities 
Cable Not AvailableElectricity AvailableUnderground Utilities
Zoning 
Multi-Family
Interior Features
Appliances 
DryerDishwasherElectric RangeDisposalMicrowaveRefrigeratorWasher/DryerWasher
Cooling 
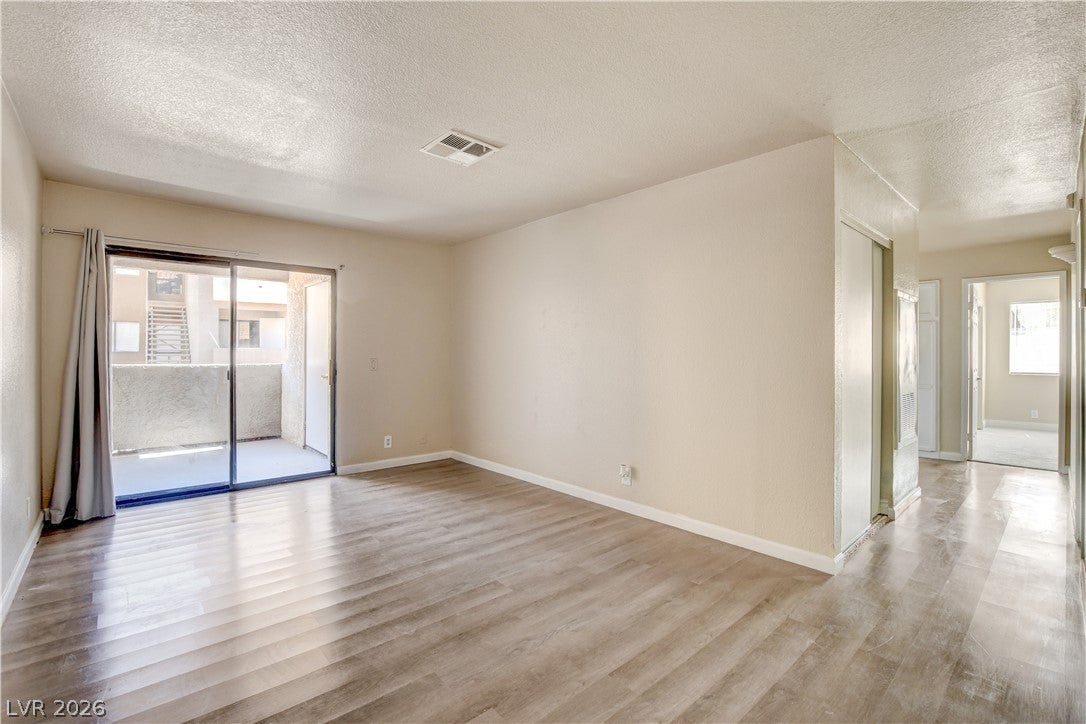
Ceiling Fan(s)Central AirElectric
Flooring 
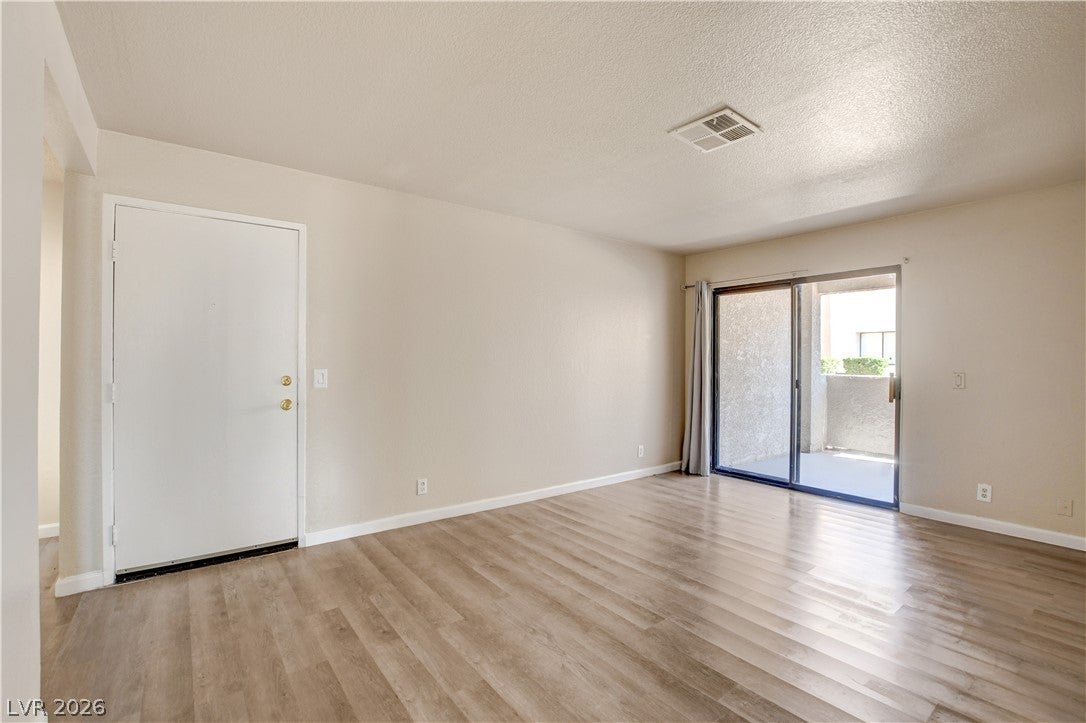
CarpetVinyl
Furnished 
Unfurnished
Heating 
CentralElectric
Interior 
Ceiling Fan(s)Master Downstairs
Laundry Features 
Electric Dryer HookupLaundry Closet
Window Features 
Window CoveringsWindow Treatments
Bedroom 2 
Dimensions - 10x13Description - Ceiling Light,Closet
Bedroom 3 
Dimensions - 10x10Description - Ceiling Light,Closet
Dining Room 
Dimensions - 9x9Description - Dining Area
Kitchen 
Dimensions - 9x9Description - Granite Countertops
Living Room 
Dimensions - 11x16Description - Formal
PrimaryBathroom 
Description - Tub/Shower Combo
PrimaryBedroom 
Dimensions - 12x13Description - Walk-In Closet(s)
Save
Ask
Tour
Hide
Share
Exterior Features
Construction Details 
FrameStucco
Exterior 
Balcony
Fencing 
Partial
Lot Features 
Landscaped
Pool Features 
Community
Roof 
Tile
Windows/Doors 
Window CoveringsWindow Treatments
Community Features
Association Amenities 
ClubhouseGatedPoolSpa/Hot Tub
Community Features 
Pool
Schools
School District
Unknown
Elementary School
Eisenberg, Dorothy,Eisenberg, Dorothy
Middle School
Becker
High School
Cimarron-Memorial
Listing courtesy of Nevada Asset Preservation & Ma (702) 328-3589

logo

Listing information is provided by Participants of the Greater Las Vegas Association of Realtors. IDX information is provided exclusively for personal, non-commercial use, and may not be used for any purpose other than to identify prospective properties consumers may be interested in purchasing. Information is deemed reliable but not guaranteed. Copyright 2026, Greater Las Vegas Association of Realtors.
Last checked: 2026-11-19 07:07 PM UTC

Neighborhood & Commute
Source: Walkscore
Save
Ask
Tour
Hide
Share