Save
Ask
Tour
Hide
Share
$1,199,000
New Listing

9615 Sedona Hills Court
Las Vegas, NV 89147

For Sale|Single Family Residence|Active
5
Beds
4
Total Baths
4
Full Baths
4,436
SqFt
$270
/SqFt
1998
Built
Subdivision:
Foothills
County:
Clark
Listing courtesy of Serhant (702) 859-2261
Call Now: 702-688-3508
Is this the listing for you? We can help make it yours.
702-688-3508
Upcoming Open Houses
Sat, Nov 7, 11:00 AM - 2:00 PM
9615 Sedona Hills Court9615 Sedona Hills Court9615 Sedona Hills Court9615 Sedona Hills Court
Save
Ask
Tour
Hide
Share

Mortgage Calculator

Monthly Payment (Est.)

Enter an interest rate to see your estimated monthly payment.
Calculator powered by Showcase IDX, a Constellation1 Company. Copyright ©2026 Information is deemed reliable but not guaranteed.

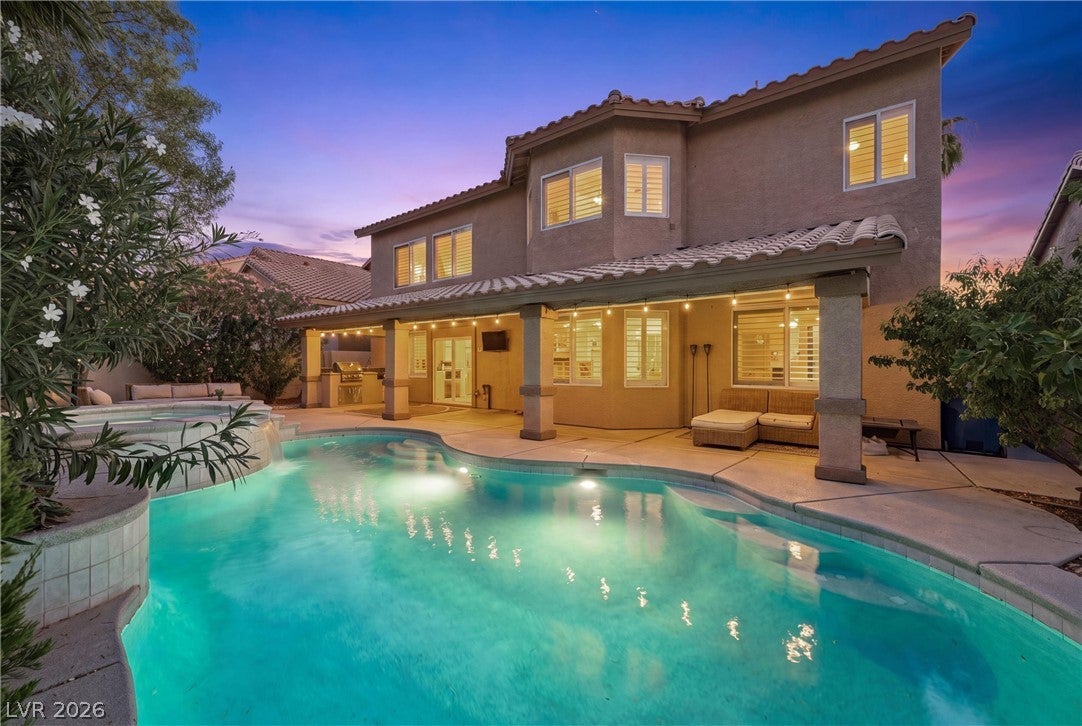
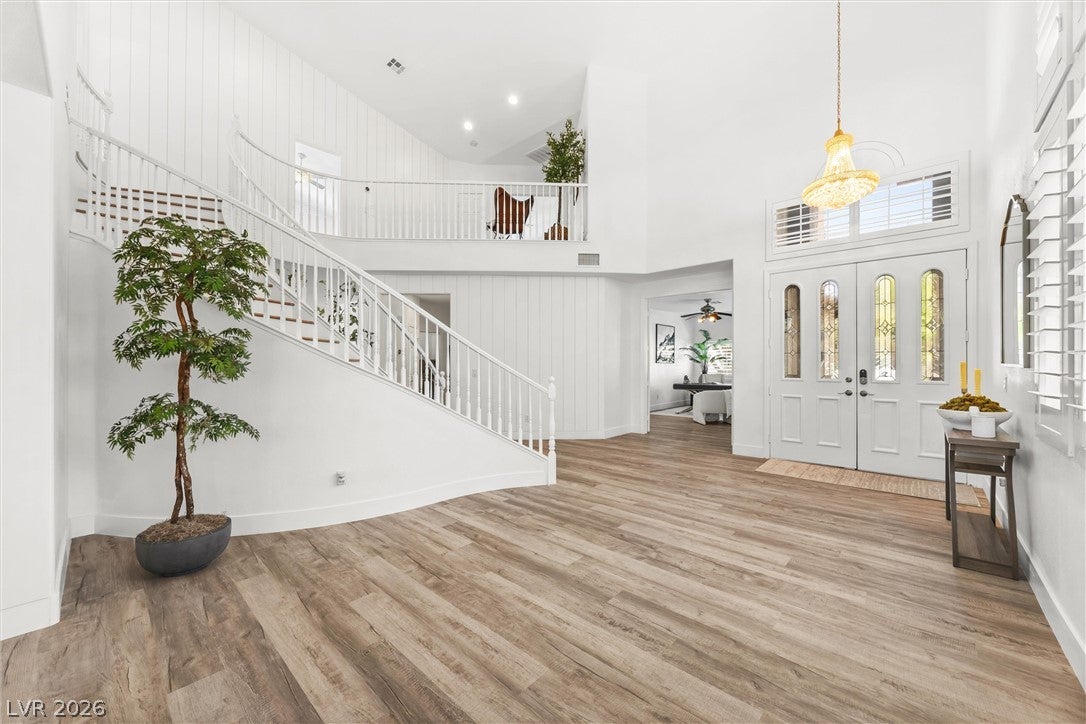
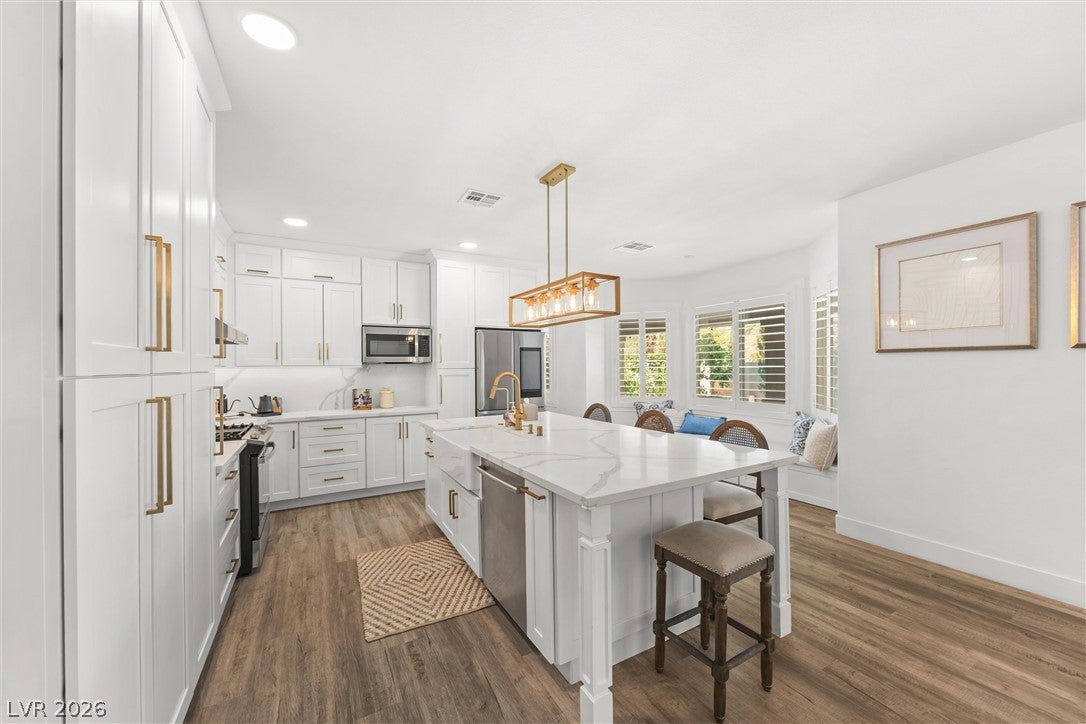
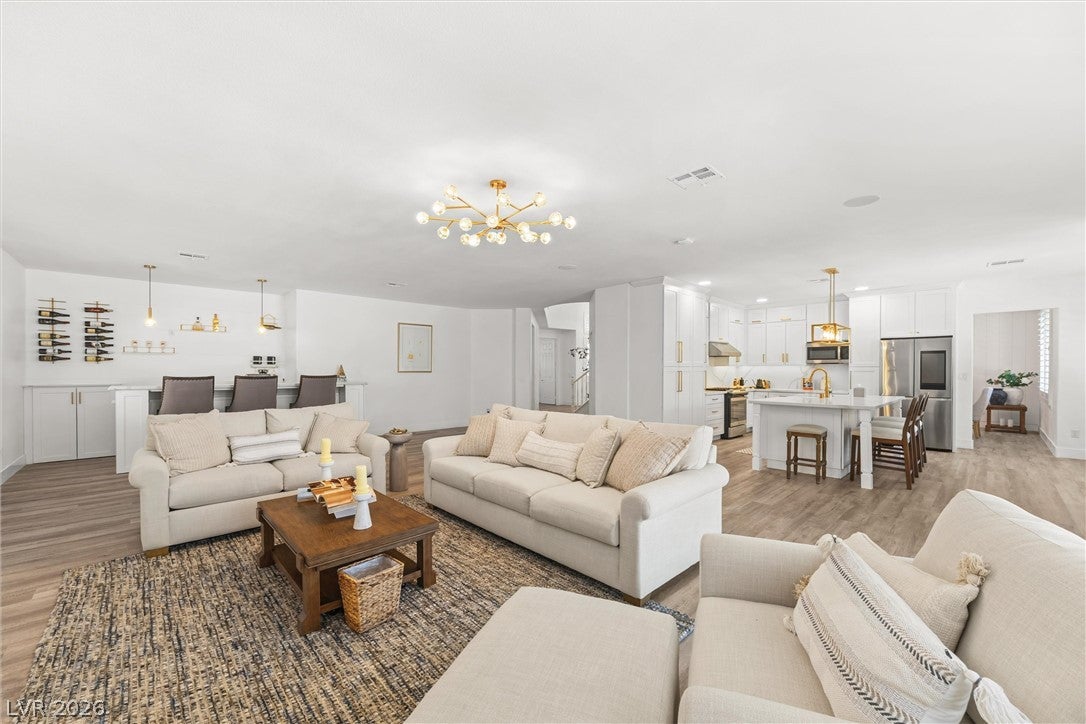
Welcome to luxury living in the prestigious guard-gated Foothills community, ideally located near Summerlin, Downtown Summerlin, Red Rock Casino, and convenient access to the 215 Beltway. This stunning, fully remodeled residence offers 4,436 square feet of thoughtfully designed living space with 5 bedrooms, 4 full bathrooms, and a highly desirable downstairs bedroom and full bath. Perfect for guests or multigenerational living. From the moment you enter, you'll appreciate the exceptional craftsmanship and modern designer finishes throughout. The spectacular chef's kitchen has been completely reimagined with custom cabinetry, quartz countertops, an upgraded island, premium upgraded appliances, and a smart refrigerator. Creating the perfect space for entertaining and everyday living. Every detail has been carefully curated, including 100% waterproof SPC flooring throughout the entire home, fully remodeled spa-inspired bathrooms, designer lighting, custom accent walls, modern stair railings, a beautifully refinished fireplace, fresh interior paint, and shutters throughout. Step outside into your private backyard retreat featuring a heated pool and spa, resurfaced with new plaster and tile, a built-in BBQ, and a covered patio. Perfect for enjoying Las Vegas' year-round outdoor lifestyle. Additional pool upgrades include a new energy-efficient variable-speed pump, new filter, and a smart pool automation system for effortless maintenance. The home also offers an impressive list of modern conveniences, including epoxy garage flooring, a smart thermostat, smart door lock, whole-home water softener system, and a dedicated kitchen drinking water filtration system. Combining timeless design, extensive high-end upgrades, an exceptional floor plan, and an unbeatable location, this move-in-ready home presents a rare opportunity to own one of the finest residences in The Foothills.

Save
Ask
Tour
Hide
Share
Listing Snapshot
Price 
$1,199,000
Days On Site 
0 Days
Bedrooms 
5
Inside Area (SqFt) 
4,436 sqft
Total Baths 
4
Full Baths 
4
Partial Baths 
N/A
Lot Size 
0.18 Acres
Year Built 
1998
MLS Number 
2831560
Status 
Active
Property Tax 
$5,371
HOA/Condo/Coop Fees 
$235 monthly
Sq Ft Source 
N/A
Friends & Family
Recent Activity
11 hours agoListing first seen on site
11 hours agoListing updated with changes from the MLS
General Features
Acres 
0.18
Attached Garage 
Yes
Direction Faces 
North
Disclosures 
Covenants Restrictions Disclosure
Garage 
Yes
Garage Spaces 
3
Parking 
AttachedGarageGarage Door OpenerInside EntrancePrivate
Property Sub Type 
Single Family Residence
Security 
Gated Community
Sewer 
Public Sewer
SqFt Total 
4436
Style 
TwoStory
Utilities 
Underground Utilities
Water Source 
Public
Zoning 
Single Family
Interior Features
Appliances 
DryerDishwasherGas CooktopDisposalGas RangeMicrowaveRefrigeratorWasher
Cooling 
Ceiling Fan(s)Central AirElectric
Fireplace 
Yes
Fireplace Features 
ElectricMaster Bedroom
Fireplaces 
1
Flooring 
Vinyl
Heating 
Natural GasCentral
Interior 
Ceiling Fan(s)
Laundry Features 
Gas Dryer HookupMain Level
Spa 
Yes
Window Features 
Window CoveringsPlantation ShuttersWindow Treatments
Bedroom 2 
Dimensions - 15x13Description - Walk-In Closet(s)
Bedroom 3 
Dimensions - 18x14Description - Walk-In Closet(s)
Bedroom 4 
Dimensions - 14x12Description - Closet
Bedroom 5 
Dimensions - 15x13Description - Ceiling Fan,Ceiling Light,Closet,With Bath
Dining Room 
Dimensions - 14x12Description - Formal Dining Room
Kitchen 
Description - Breakfast Bar/Counter,Custom Cabinets,Island,Luxury Vinyl Plank,Stainless Steel Appliances
Living Room 
Dimensions - 23x21Description - Wet Bar
PrimaryBathroom 
Description - Double Sink,Separate Shower,Separate Tub
PrimaryBedroom 
Dimensions - 21x17Description - Closet,Walk-In Closet(s)
Save
Ask
Tour
Hide
Share
Exterior Features
Exterior 
Private Yard
Fencing 
BlockBack Yard
Lot Features 
Landscaped
Patio And Porch 
PatioCovered
Pool Features 
HeatedPool/Spa Combo
Private Pool 
Yes
Roof 
Tile
Spa 
Yes
Windows/Doors 
Window CoveringsPlantation ShuttersWindow Treatments
Community Features
Association Amenities 
GatedSecurity
Association Fee 
$235.0
Association Fee Frequency 
Monthly
Community Features 
Gated
Horse Property 
None
Financing Terms Available 
CashConventionalFHAVA Loan
Schools
School District
Unknown
Elementary School
Hayes, Keith C. & Karen W.,Hayes, Keith C. & Karen
Middle School
Fertitta Frank & Victoria
High School
Spring Valley HS
Listing courtesy of Serhant (702) 859-2261

logo

Listing information is provided by Participants of the Greater Las Vegas Association of Realtors. IDX information is provided exclusively for personal, non-commercial use, and may not be used for any purpose other than to identify prospective properties consumers may be interested in purchasing. Information is deemed reliable but not guaranteed. Copyright 2026, Greater Las Vegas Association of Realtors.
Last checked: 2026-11-03 09:23 PM UTC

Neighborhood & Commute
Source: Walkscore
Save
Ask
Tour
Hide
Share