Save
Ask
Tour
Hide
Share
$3,995
13 Days On Site

9917 Shiloh Heights Street
Las Vegas, NV 89178

For Rent|Single Family Residence|Active
4
Beds
3
Total Baths
2
Full Baths
1
Partial Bath
2,001
SqFt
$2
/SqFt
2006
Built
Subdivision:
Mountains Edge 60 #1 Phase 2
County:
Clark
Listing courtesy of Realty ONE Group, Inc (702) 415-9878
Call Now: 702-688-3508
Is this the listing for you? We can help make it yours.
702-688-3508
9917 Shiloh Heights Street9917 Shiloh Heights Street9917 Shiloh Heights Street9917 Shiloh Heights Street
Save
Ask
Tour
Hide
Share

Mortgage Calculator

Monthly Payment (Est.)

Enter an interest rate to see your estimated monthly payment.
Calculator powered by Showcase IDX, a Constellation1 Company. Copyright ©2026 Information is deemed reliable but not guaranteed.

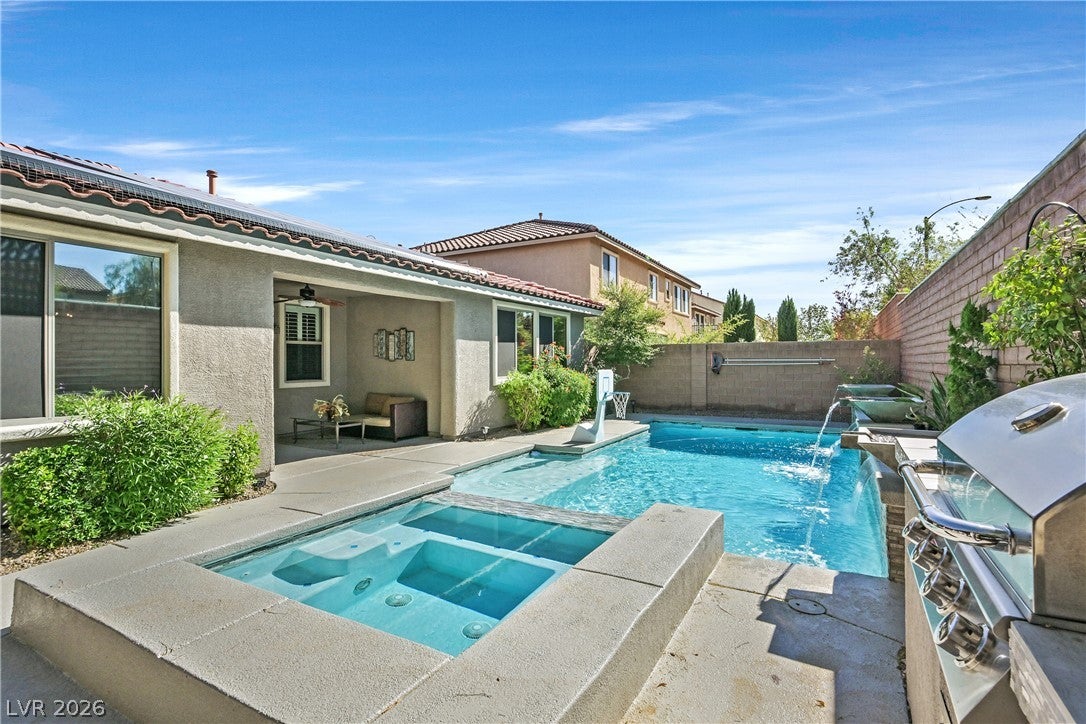
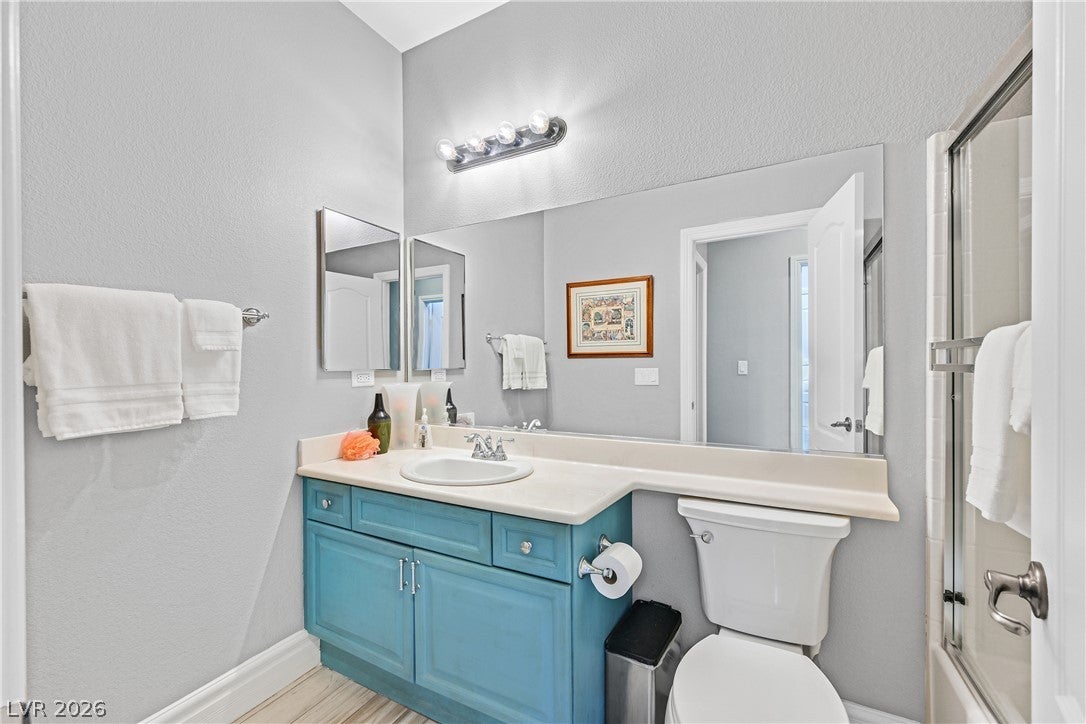
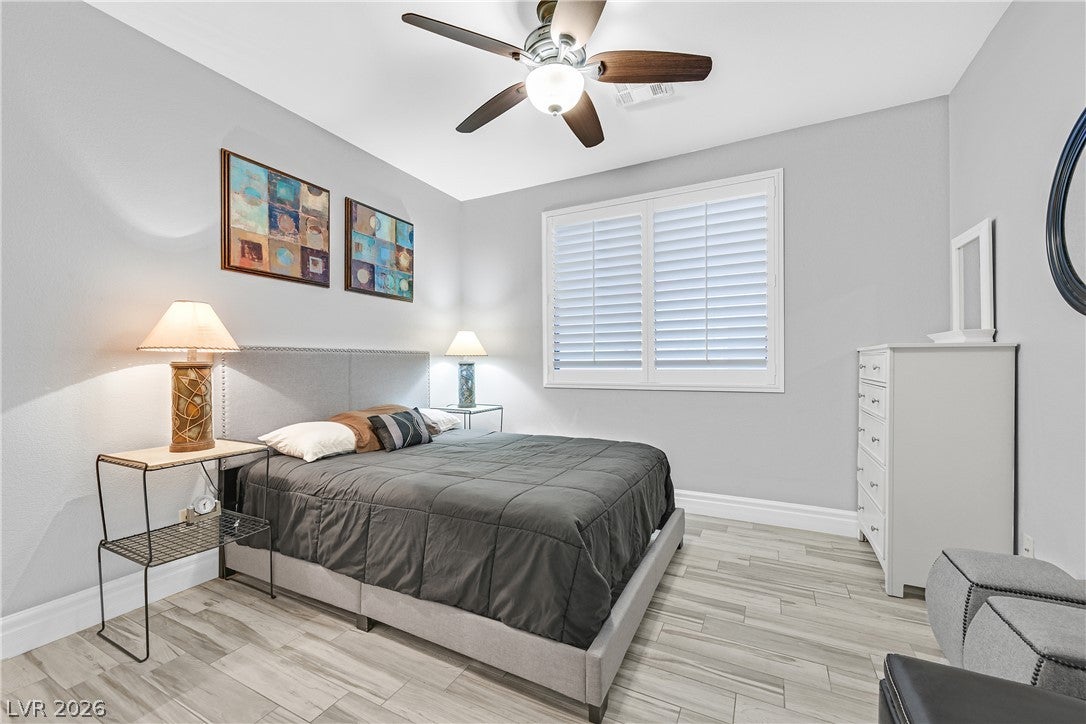
Fully FURNISHED Gorgeous single-story (No steps) home in gated SW Las Vegas Community (Mountains Edge)-20 minutes from Las Vegas Strip & Airport! Home has 3 bedrooms, 3 bathrooms, den (optional bedroom) & large 3 car garage. This newly remodeled home w/pool & spa is located on a cul-de-sac by a 3 mile beautifully landscaped walking & biking path. This community provides amazing parks, bike trails, hiking, dog parks, shopping & much more. You will love the wonderful spacious open floor plan which features a living room, family room w/ fireplace & large screen TV and fabulous gourmet kitchen w/huge island, custom cabinets, lots of storage, walk-in pantry and upgraded stainless steel appliances. The Primary bedroom w/ ensuite is luxurious: Silver King Bed, seating area w/TV, walk-in closet, dual sinks, large shower w/bench plus large bath tub. Great CORPORATE RENTAL*COMPLETE HOUSHOLD*JUST BRING YOU SUITCASE. Amenities galore throughout!

Save
Ask
Tour
Hide
Share
Listing Snapshot
Price 
$3,995
Days On Site 
13 Days
Bedrooms 
4
Inside Area (SqFt) 
2,001 sqft
Total Baths 
3
Full Baths 
2
Partial Baths 
1
Lot Size 
0.15 Acres
Year Built 
2006
MLS Number 
2831822
Status 
Active
Property Tax 
N/A
HOA/Condo/Coop Fees 
N/A
Sq Ft Source 
N/A
Friends & Family
Recent Activity
2 weeks agoStatus changed to Active
2 weeks agoListing updated with changes from the MLS
2 weeks agoListing first seen on site
General Features
Acres 
0.15
Available on 
2026-12-01
Direction Faces 
East
Disclosures 
Principal Is Real Estate Licensed, Covenants Restrictions Disclosure
Garage 
Yes
Garage Spaces 
3
Parking 
GarageOpenPrivate
Pets 
Call
Property Sub Type 
Single Family Residence
Security 
Fire Sprinkler System
Sewer 
Public Sewer
SqFt Total 
2001
Style 
OneStory
Utilities 
Cable Available
Zoning 
Single Family
Interior Features
Appliances 
DryerDishwasherENERGY STAR Qualified AppliancesDisposalGas OvenGas RangeGas Water HeaterMicrowaveRefrigeratorWater Softener OwnedWater SoftenerWasher/DryerWater HeaterWasher
Cooling 
Ceiling Fan(s)Central AirGas
Electric 
Photovoltaics Third-Party Owned
Fireplace 
Yes
Fireplace Features 
Family RoomElectricGlass Doors
Fireplaces 
1
Flooring 
Tile
Furnished 
Furnished
Heating 
Natural GasActive SolarCentralSolar
Interior 
Ceiling Fan(s)Smart ThermostatMaster Downstairs
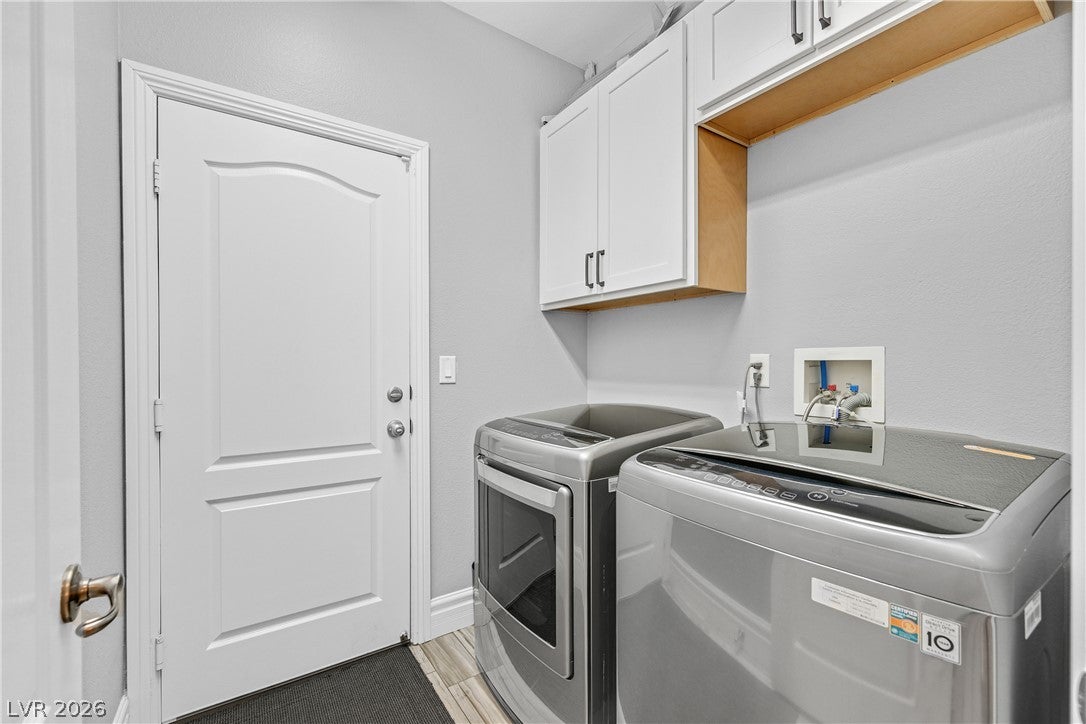
Laundry Features 
Gas Dryer HookupMain LevelLaundry Room
Spa 
Yes
Window Features 
Window CoveringsPlantation ShuttersWindow Treatments
Bedroom 2 
Dimensions - 11x12Description - Ceiling Fan,Ceiling Light,Closet,Downstairs
Bedroom 3 
Dimensions - 10x10Description - Ceiling Fan,Ceiling Light,Closet,Downstairs
Den 
Dimensions - 11x11Description - Ceiling Fan,Ceiling Light,Double Doors,Downstairs,Other
Kitchen 
Description - Breakfast Bar/Counter,Custom Cabinets,Island,Lighting Recessed,Pantry,Quartz Countertops,Stainless Steel Appliances,Tile Flooring,Walk-in Pantry
PrimaryBathroom 
Description - Double Sink,Separate Shower,Separate Tub
PrimaryBedroom 
Dimensions - 17x14Description - Bedroom With Bath Downstairs,Ceiling Fan,Ceiling Light,Downstairs,Mirrored Door,Walk-In Closet(s)
Save
Ask
Tour
Hide
Share
Exterior Features
Construction Details 
BlockFrameStucco
Fencing 
Back Yard
Lot Features 
Sprinklers In FrontLandscaped
Pool Features 
Gas HeatHeatedIn GroundPrivateWaterfall
Private Pool 
Yes
Roof 
Tile
Spa 
Yes
Spa Features 
In Ground
Windows/Doors 
Window CoveringsPlantation ShuttersWindow Treatments
Community Features
Accessibility Features 
Smart TechnologyAccessible Entrance
Association Amenities 
Dog ParkGatedJogging PathBarbecuePlaygroundParkTennis Court(s)
Schools
School District
Unknown
Elementary School
Reedom, Carolyn S.,Reedom, Carolyn S.
Middle School
Gunderson, Barry & June
High School
Desert Oasis
Listing courtesy of Realty ONE Group, Inc (702) 415-9878

logo

Listing information is provided by Participants of the Greater Las Vegas Association of Realtors. IDX information is provided exclusively for personal, non-commercial use, and may not be used for any purpose other than to identify prospective properties consumers may be interested in purchasing. Information is deemed reliable but not guaranteed. Copyright 2026, Greater Las Vegas Association of Realtors.
Last checked: 2026-11-20 10:00 PM UTC

Neighborhood & Commute
Source: Walkscore
Save
Ask
Tour
Hide
Share