Save
Ask
Tour
Hide
Share
$4,500
18 Days On Site

7217 Cypress Run Drive
Las Vegas, NV 89131

For Rent|Single Family Residence|Active
4
Beds
4
Total Baths
4
Full Baths
3,777
SqFt
$1
/SqFt
2005
Built
Subdivision:
Silverstone Ranch-Parcel 8-Phase 1
County:
Clark
Listing courtesy of Compass Realty & Management (702) 586-1616
Call Now: 702-688-3508
Is this the listing for you? We can help make it yours.
702-688-3508
7217 Cypress Run Drive7217 Cypress Run Drive7217 Cypress Run Drive7217 Cypress Run Drive
Save
Ask
Tour
Hide
Share

Mortgage Calculator

Monthly Payment (Est.)

Enter an interest rate to see your estimated monthly payment.
Calculator powered by Showcase IDX, a Constellation1 Company. Copyright ©2026 Information is deemed reliable but not guaranteed.

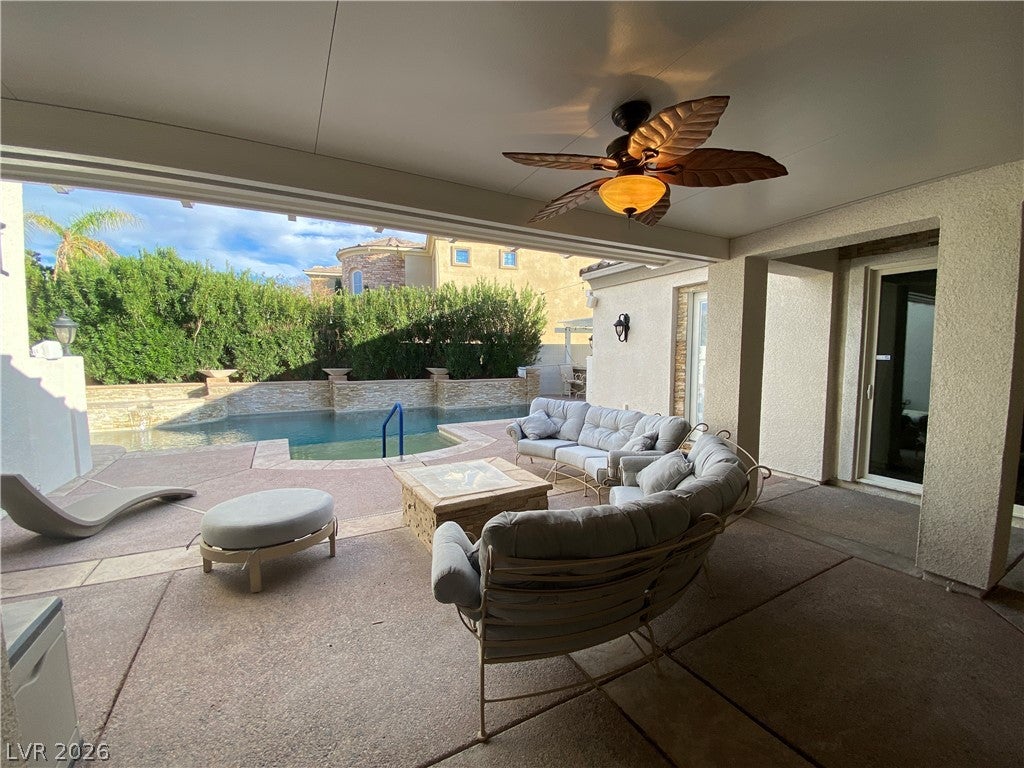
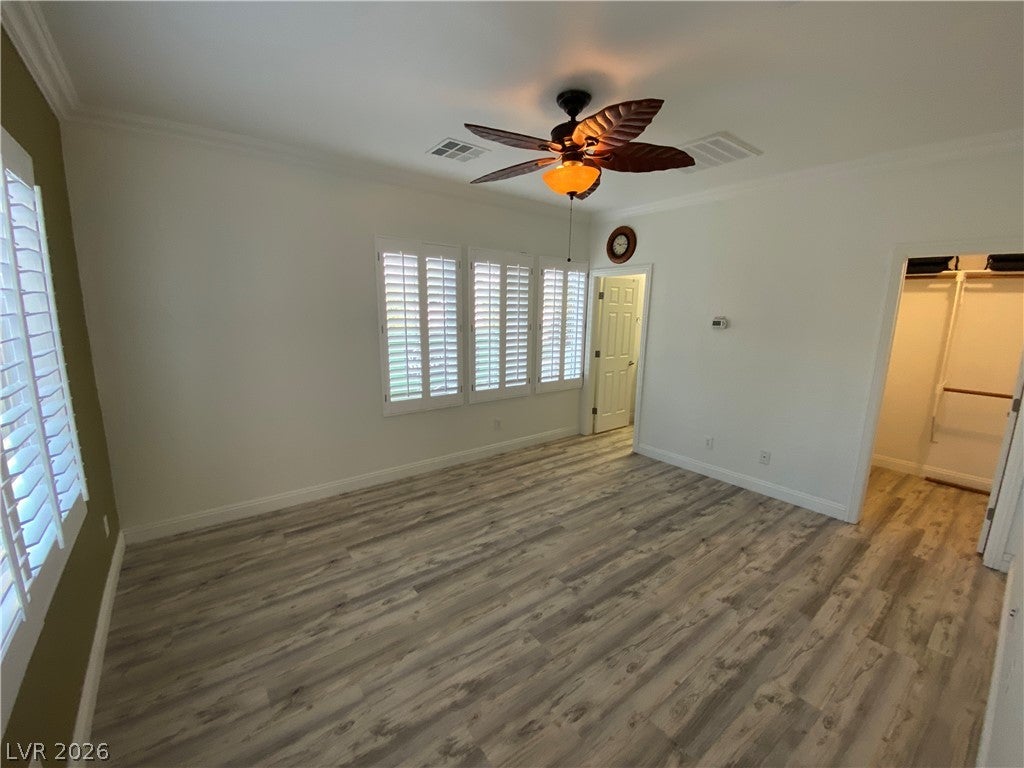
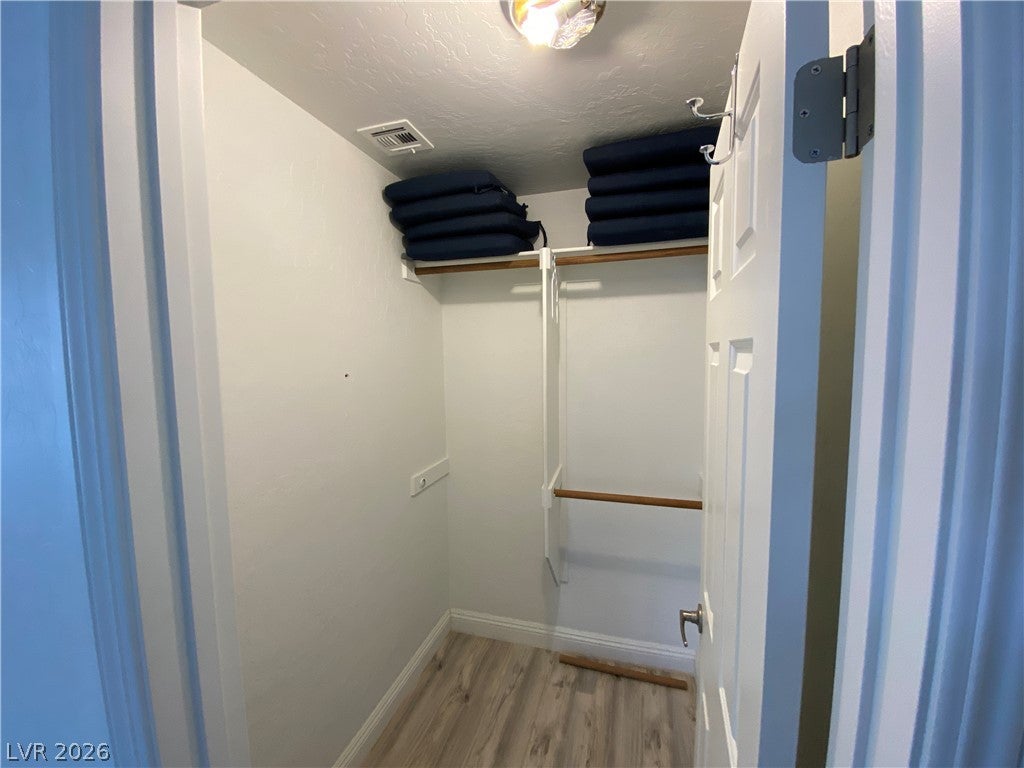
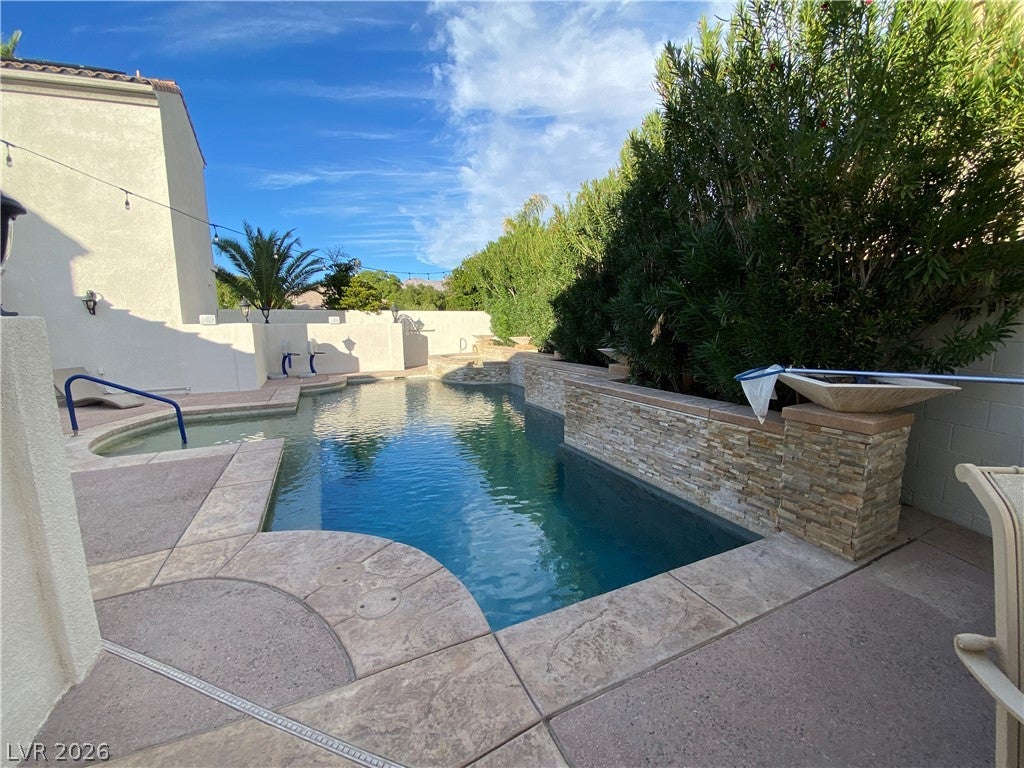
LUXURY RESORT-STYLE LIVING IN EXCLUSIVE SILVERSTONE RANCH! Experience exceptional luxury in this stunning 3-bedroom, 3.5-bath with a CASITA residence located within the prestigious guard-gated community of Silverstone Ranch. Featuring distinctive architecture, beautiful stonework, Ralph Lauren wool carpeting, elegant chandeliers, shutters, and an expansive open floor plan, this home seamlessly blends sophistication with resort-style living. The spectacular private atrium is the centerpiece, featuring a heated lap pool, oversized 12-person spa, waterfall, fire pit, and BBQ entertaining area—all surrounded by the home for exceptional privacy. Expansive sliding glass doors open to the rear patio, creating effortless indoor-outdoor living. ADDITIONAL 360 SQFT OF ENCLOSED PATIO ADDED TO THE HOME. The gourmet kitchen features premium Café stainless steel appliances, complemented by a stylish wet bar. The impressive primary suite offers illuminated built-in walk-in closets, a private office or dressing room, dual vanities, oversized soaking tub, and an incredible 7' x 6' double shower with overhead rainfall showerhead. A separate casita with private bath provides ideal accommodations for guests. Additional features include solar power, Tesla charging stations, water softener and purification systems, European-style toilets, two washers and one dryer, and TVs throughout the home that remain with the property. POOL MAINTENANCE INCLUDED IN THE RENT! Enjoy the added security of guard-gated living with roaming security, plus exceptional HOA amenities including tennis, basketball court, pickleball courts, and scenic walking trails. An extraordinary private resort-style retreat with luxury finishes, exceptional amenities, and a one-of-a-kind indoor-outdoor lifestyle. TRULY A MUST-SEE LUXURY RENTAL!

Save
Ask
Tour
Hide
Share
Listing Snapshot
Price 
$4,500
Days On Site 
18 Days
Bedrooms 
4
Inside Area (SqFt) 
3,777 sqft
Total Baths 
4
Full Baths 
4
Partial Baths 
N/A
Lot Size 
0.25 Acres
Year Built 
2005
MLS Number 
2831861
Status 
Active
Property Tax 
N/A
HOA/Condo/Coop Fees 
N/A
Sq Ft Source 
N/A
Friends & Family
Recent Activity
3 weeks agoStatus changed to Active
3 weeks agoListing updated with changes from the MLS
3 weeks agoListing first seen on site
General Features
Acres 
0.25
Available on 
2026-11-04
Direction Faces 
North
Disclosures 
Covenants Restrictions Disclosure
Garage 
Yes
Garage Spaces 
2
Parking 
GaragePrivate
Pets 
Yes
Property Sub Type 
Single Family Residence
SqFt Total 
3417
Style 
TwoStory
Utilities 
Cable Available
Zoning 
Single Family
Interior Features
Appliances 
DryerDishwasherGas CooktopDisposalMicrowaveRefrigeratorWater SoftenerWasher/DryerWater PurifierWasher
Cooling 
Ceiling Fan(s)Central AirElectric
Electric 
Photovoltaics Seller Owned
Fireplace 
Yes
Fireplace Features 
ElectricMaster Bedroom
Fireplaces 
1
Flooring 
TileVinyl
Furnished 
Unfurnished
Heating 
Natural GasCentral
Interior 
Ceiling Fan(s)Master Downstairs
Laundry Features 
Gas Dryer HookupMain LevelLaundry RoomSink
Spa 
Yes
Window Features 
Window CoveringsPlantation Shutters
Bedroom 2 
Dimensions - 16x16Description - Ceiling Fan,Ceiling Light,Closet,With Bath
Bedroom 3 
Dimensions - 12x12Description - Ceiling Fan,Ceiling Light,Closet
Bedroom 4 
Dimensions - 12x12Description - Ceiling Fan,Ceiling Light,Closet
Kitchen 
Description - Breakfast Bar/Counter,Butler Pantry,Island,Lighting Recessed,Luxury Vinyl Plank,Marble/Stone Countertops,Pantry,Stainless Steel Appliances
Living Room 
Dimensions - 18x18Description - Built-In Entertainment Center,Ceiling Fan,Ceiling Light,Rear,Wet Bar
PrimaryBathroom 
Description - Double Sink,Separate Shower,Separate Tub
PrimaryBedroom 
Dimensions - 13x18Description - Bedroom With Bath Downstairs,Ceiling Fan,Ceiling Light,Closet,Custom Closet,Downstairs,Dressing Room,Pbr Separate From Other,Walk-In Closet(s)
Save
Ask
Tour
Hide
Share
Exterior Features
Construction Details 
FrameStucco
Fencing 
BrickBack YardWrought Iron
Pool Features 
Gas HeatIn GroundPrivatePool/Spa Combo
Private Pool 
Yes
Roof 
Tile
Spa 
Yes
Spa Features 
In Ground
Windows/Doors 
Window CoveringsPlantation Shutters
Community Features
Association Amenities 
GatedJogging PathSecurityTennis Court(s)
Schools
School District
Unknown
Elementary School
O' Roarke, Thomas,O' Roarke, Thomas
Middle School
Cadwallader Ralph
High School
Arbor View
Listing courtesy of Compass Realty & Management (702) 586-1616

logo

Listing information is provided by Participants of the Greater Las Vegas Association of Realtors. IDX information is provided exclusively for personal, non-commercial use, and may not be used for any purpose other than to identify prospective properties consumers may be interested in purchasing. Information is deemed reliable but not guaranteed. Copyright 2026, Greater Las Vegas Association of Realtors.
Last checked: 2026-11-22 10:53 AM UTC

Neighborhood & Commute
Source: Walkscore
Save
Ask
Tour
Hide
Share