
5361 Genoa AvenuePahrump, NV 89060
Mortgage Calculator
Monthly Payment (Est.)
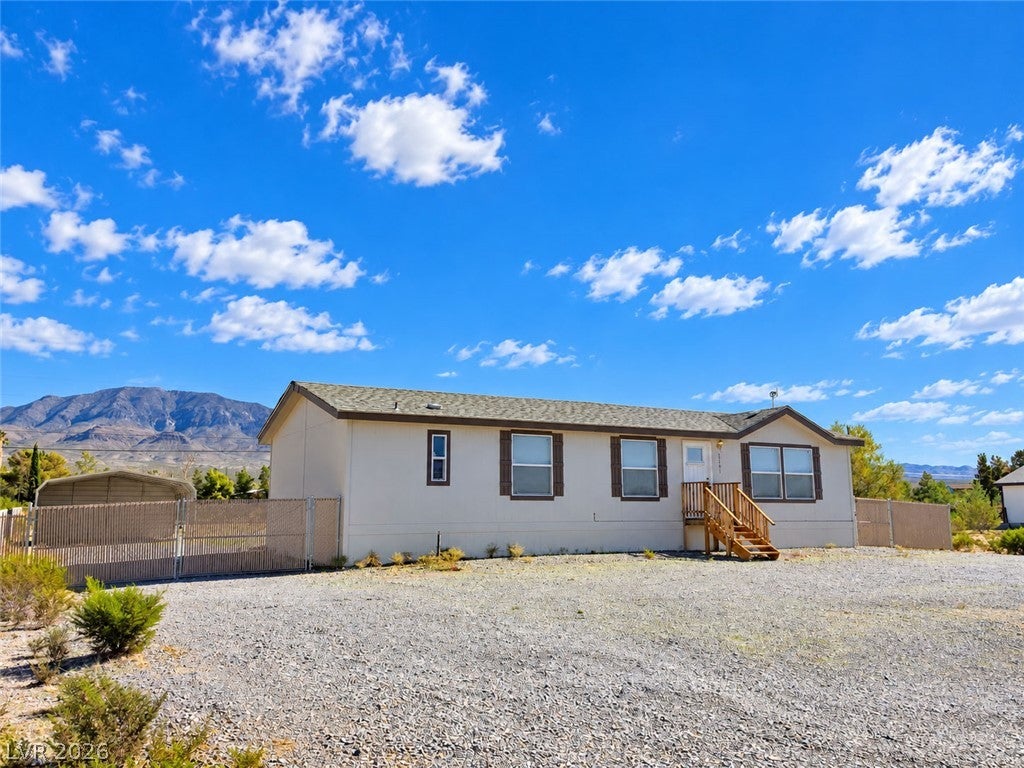
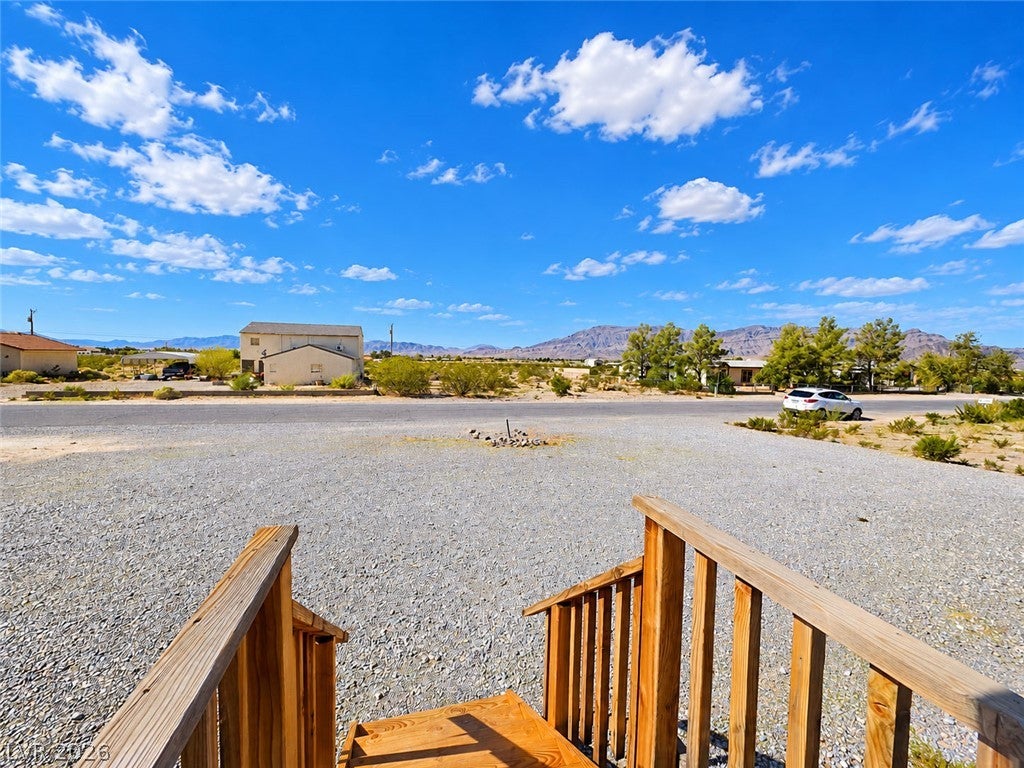
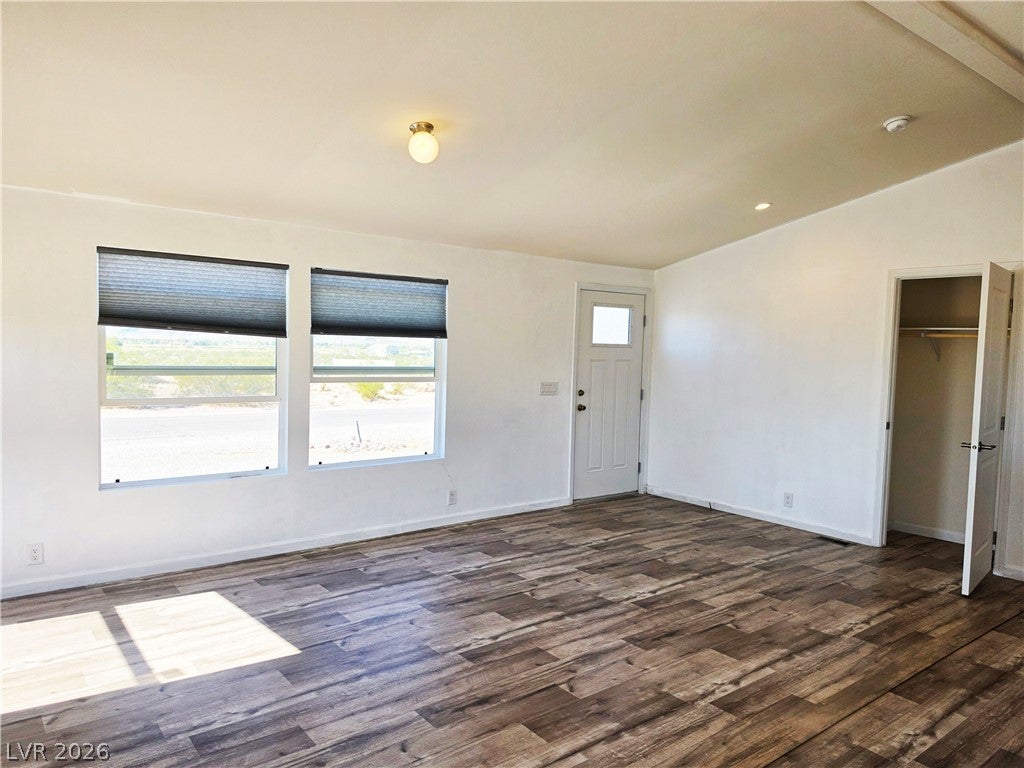
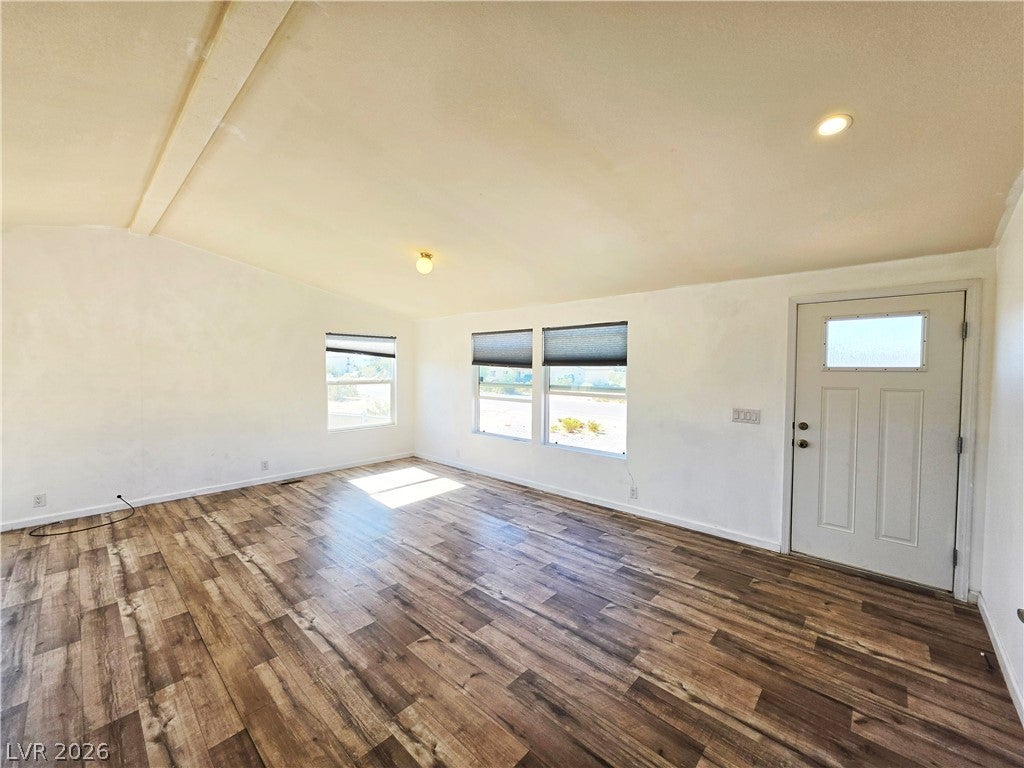
Enter an interest rate to see your estimated monthly payment.Beautiful 2-Bedroom Home with Den, Mountain Views & Spacious Yard! Enjoy comfortable living with beautiful mountain views at 5361 N Genoa Ave in Pahrump, Nevada! Built in 2022, this charming 2-bedroom, 2-bathroom manufactured home features a versatile den, approximately 1,217 square feet of living space, and a spacious 0.42-acre lot. Step inside to discover an inviting open-concept living area with a functional layout, beautiful granite countertops, and a kitchen island perfect for everyday cooking and entertaining. The home features a combination of luxury vinyl plank flooring and carpet, along with central heating and air conditioning for year-round comfort. The primary bedroom offers a private bathroom, while the additional bedroom and versatile den provide flexible space for a home office, hobbies, or guests. A separate laundry room adds everyday convenience. Outside, enjoy a fully fenced yard, low-maintenance desert landscaping, a detached carport, and beautiful mountain views. With nearly half an acre of outdoor space, this property offers plenty of room to enjoy the peaceful Pahrump surroundings. PETS ALLOWED Home Features - 2 Bedrooms - 2 Bathrooms - Additional Den/Flex Room - Built in 2022 - Beautiful Mountain Views - Kitchen with Granite Countertops - Kitchen Island - Luxury Vinyl Plank & Carpet Flooring - Central Heating & Air Conditioning - Separate Laundry Room - Washer & Dryer Hookups - Window Blinds - Fully Fenced Yard - Low-Maintenance Desert Landscaping - Detached Carport - Private Septic System Monthly Charges - Base Rent: $1,455.00 - Resident Benefits Package: $40.95/month - Renters insurance - Credit reporting for on-time rent payments - $1M identity protection - Resident rewards program - Move-in concierge service - Total Monthly Rent: $1,495.95 One-Time Fees - Security Deposit: $2,910.00 (2x base rent) - Leasing Fee: $95.00 - Application Fee: $55.00 per applicant
| 2 weeks ago | Status changed to Active | |
| 2 weeks ago | Listing updated with changes from the MLS | |
| 2 weeks ago | Listing first seen on site |

Listing information is provided by Participants of the Greater Las Vegas Association of Realtors. IDX information is provided exclusively for personal, non-commercial use, and may not be used for any purpose other than to identify prospective properties consumers may be interested in purchasing. Information is deemed reliable but not guaranteed. Copyright 2026, Greater Las Vegas Association of Realtors.
Last checked: 2026-11-20 07:19 PM UTC