Save
Ask
Tour
Hide
Share
$650,000
4 Days On Site

1304 Crescent Moon Drive
North Las Vegas, NV 89031

For Sale|Single Family Residence|Active
4
Beds
3
Total Baths
3
Full Baths
2,659
SqFt
$244
/SqFt
1994
Built
Subdivision:
Eldorado #2A-R1-75 #2
County:
Clark
Listing courtesy of Keller Williams VIP (702) 265-3859
Call Now: 702-688-3508
Is this the listing for you? We can help make it yours.
702-688-3508
1304 Crescent Moon Drive1304 Crescent Moon Drive1304 Crescent Moon Drive1304 Crescent Moon Drive
Save
Ask
Tour
Hide
Share

Mortgage Calculator

Monthly Payment (Est.)

Enter an interest rate to see your estimated monthly payment.
Calculator powered by Showcase IDX, a Constellation1 Company. Copyright ©2026 Information is deemed reliable but not guaranteed.

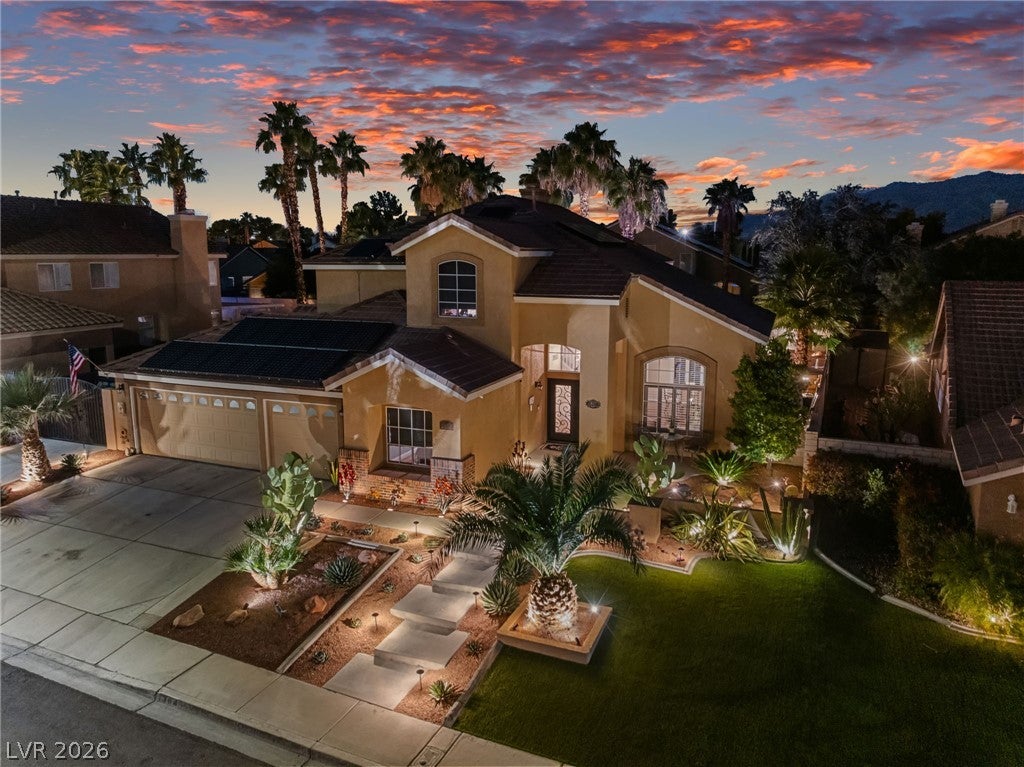
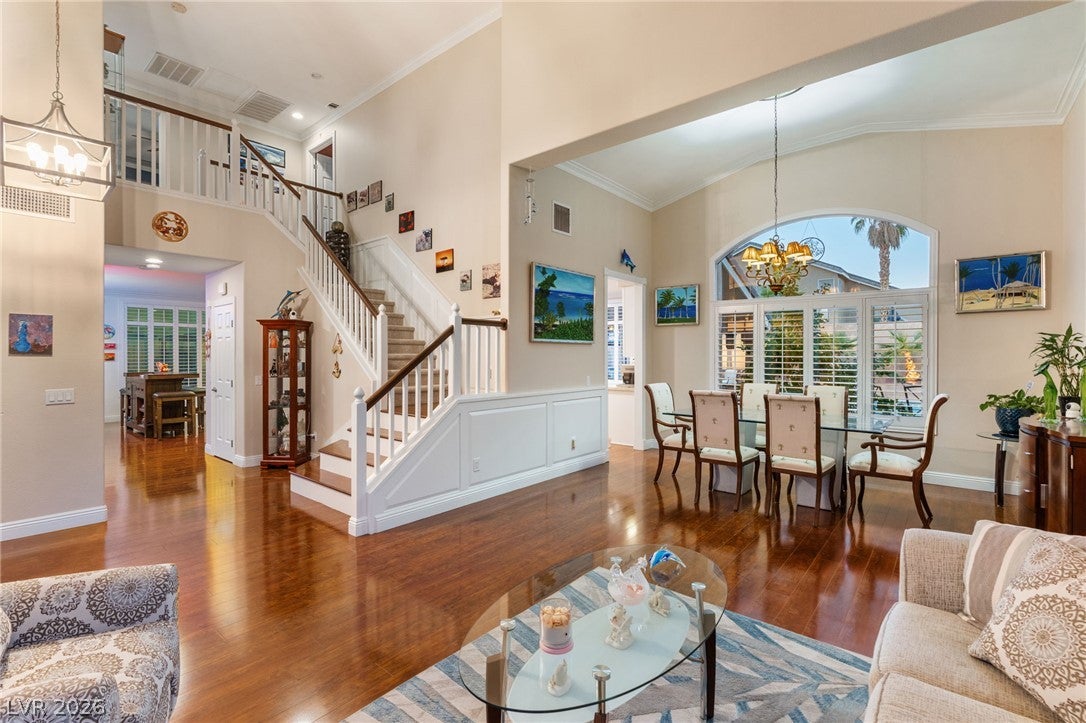
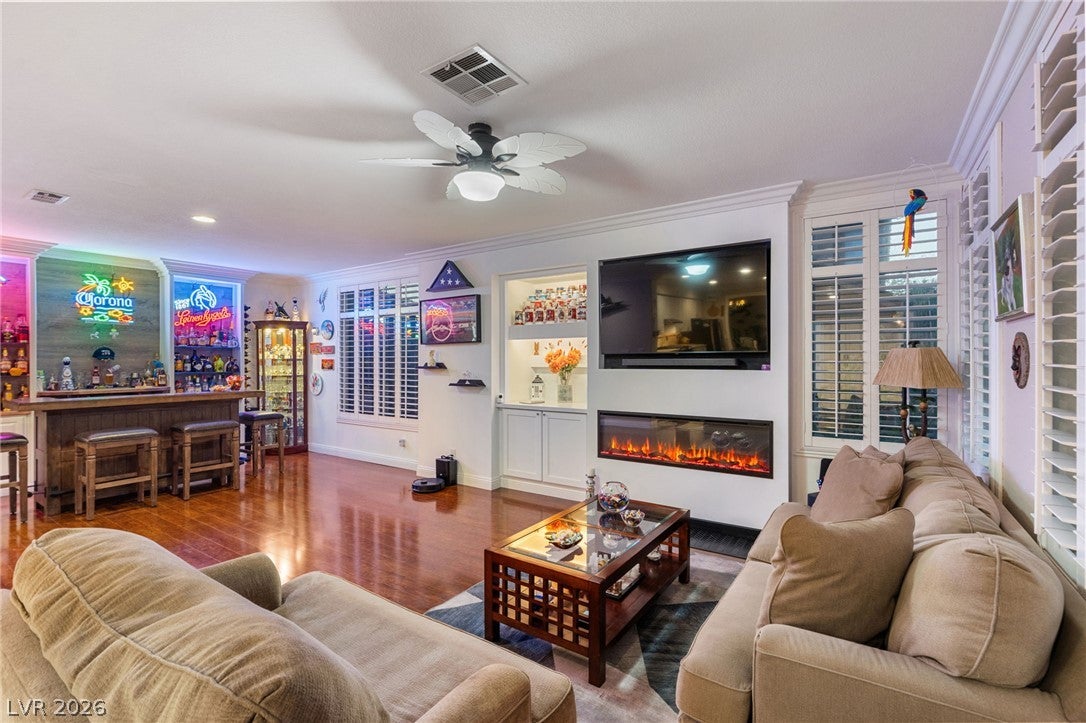
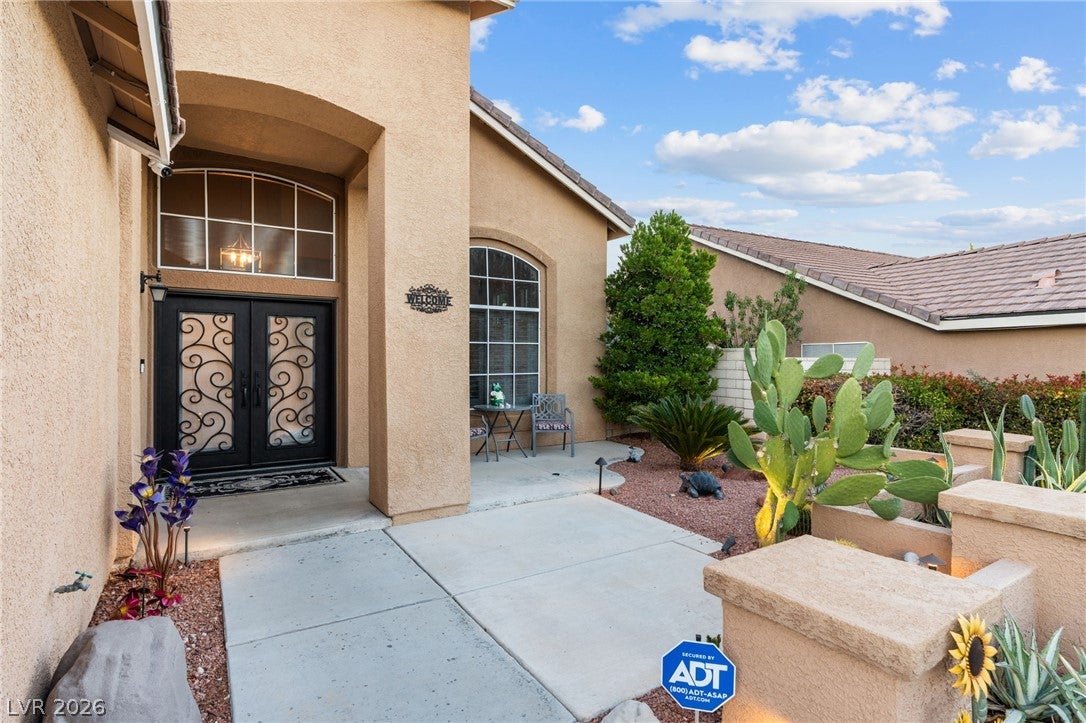
True resort-style living meets thoughtful upgrades throughout this beautifully maintained two-story home offering 2,659 sq. ft. of living space and exceptional indoor and outdoor amenities. From the inviting double-door entry to the soaring vaulted ceilings, rich flooring, and plantation shutters, this home offers warmth, character, and timeless appeal. The beautifully upgraded kitchen and bathrooms blend classic elegance with modern finishes, while multiple fireplaces, including one in the primary suite, create inviting spaces to unwind. Step outside to an entertainer's backyard featuring a sparkling pool with an electric heater, a covered patio, an outdoor granite countertop kitchen with a built-in barbecue, 2 metal gazebos, and generous space for gathering. Extensive front and rear landscaping improvements enhance the home's curb appeal and outdoor experience. All finishes inside are also upgraded nothing is builder grade. A newly installed RV gate provides access to a generously sized, paved RV parking area. Additional highlights include a fully owned and paid-off solar system installed in 2019, with a reported 25-year warranty subject to transfer requirements, plus two updated A/C units installed in 2020 and 2022 with manufacturer and extended warranty coverage, respectively. An exceptionally maintained garage and backyard storage shed provide additional functionality. With substantial improvements already completed and an impressive combination of comfort, functionality, and outdoor living, this property is ready to be enjoyed!

Save
Ask
Tour
Hide
Share
Listing Snapshot
Price 
$650,000
Days On Site 
4 Days
Bedrooms 
4
Inside Area (SqFt) 
2,659 sqft
Total Baths 
3
Full Baths 
3
Partial Baths 
N/A
Lot Size 
0.22 Acres
Year Built 
1994
MLS Number 
2832192
Status 
Active
Property Tax 
$2,415
HOA/Condo/Coop Fees 
$15.08 monthly
Sq Ft Source 
N/A
Friends & Family
Recent Activity
4 days agoListing first seen on site
4 days agoListing updated with changes from the MLS
General Features
Acres 
0.22
Attached Garage 
Yes
Direction Faces 
South
Disclosures 
Covenants Restrictions Disclosure
Energy Features 
Solar
Garage 
Yes
Garage Spaces 
3
Parking 
AttachedGarageGarage Door OpenerInside EntrancePrivateRV GatedRV Access/ParkingStorage
Property Sub Type 
Single Family Residence
Security 
Security System Owned
Sewer 
Public Sewer
SqFt Total 
2659
Style 
TwoStory
Utilities 
Underground Utilities
Water Source 
Public
Zoning 
Single Family
Interior Features
Appliances 
DryerDishwasherGas CooktopDisposalMicrowaveRefrigeratorWasher
Cooling 
Central AirElectric
Electric 
Photovoltaics Seller Owned
Fireplace 
Yes
Fireplace Features 
Family RoomGasGlass DoorsMaster Bedroom
Fireplaces 
2
Flooring 
CarpetCeramic TileLaminateTile
Furnished 
Unfurnished
Heating 
Natural GasCentral
Laundry Features 
Gas Dryer HookupMain LevelLaundry Room
Window Features 
Window CoveringsBlindsDrapes
Bedroom 2 
Dimensions - 10x12Description - Closet
Bedroom 3 
Dimensions - 10x12Description - Closet
Bedroom 4 
Dimensions - 10x11Description - Closet
Dining Room 
Dimensions - 10x10Description - Dining Area
Family Room 
Dimensions - 12x14Description - Ceiling Fan,Downstairs
Kitchen 
Description - Breakfast Bar/Counter,Custom Cabinets,Granite Countertops,Man Made Woodor Laminate Flooring
Living Room 
Dimensions - 15X17Description - Front
PrimaryBathroom 
Description - Separate Shower
PrimaryBedroom 
Dimensions - 14x15Description - Pbr Separate From Other,Upstairs
Save
Ask
Tour
Hide
Share
Exterior Features
Exterior 
Built-in BarbecueBarbecue
Fencing 
BlockPartial
Lot Features 
Back YardLandscaped
Other Structures 
Shed(s)
Patio And Porch 
PatioCovered
Pool Features 
In GroundPrivate
Private Pool 
Yes
Roof 
Tile
Windows/Doors 
Window CoveringsBlindsDrapes
Community Features
Association Fee 
$181.0
Association Fee Frequency 
Annually
Horse Property 
None
Financing Terms Available 
CashConventionalFHAVA Loan
Schools
School District
Unknown
Elementary School
Antonello, Lee,Antonello, Lee
Middle School
Cram Brian & Teri
High School
Legacy
Listing courtesy of Keller Williams VIP (702) 265-3859

logo

Listing information is provided by Participants of the Greater Las Vegas Association of Realtors. IDX information is provided exclusively for personal, non-commercial use, and may not be used for any purpose other than to identify prospective properties consumers may be interested in purchasing. Information is deemed reliable but not guaranteed. Copyright 2026, Greater Las Vegas Association of Realtors.
Last checked: 2026-11-10 12:08 PM UTC

Neighborhood & Commute
Source: Walkscore
Save
Ask
Tour
Hide
Share