Save
Ask
Tour
Hide
Share
$1,995
15 Days On Site

2733 Crown Ridge Drive
Las Vegas, NV 89134

For Rent|Townhouse|Active
2
Beds
2
Total Baths
1
Full Bath
1
Partial Bath
1,636
SqFt
$1
/SqFt
1992
Built
Subdivision:
Sun City Las Vegas
County:
Clark
Listing courtesy of Signature Real Estate Group (702) 265-4322
Call Now: 702-688-3508
Is this the listing for you? We can help make it yours.
702-688-3508
2733 Crown Ridge Drive2733 Crown Ridge Drive2733 Crown Ridge Drive2733 Crown Ridge Drive
Save
Ask
Tour
Hide
Share

Mortgage Calculator

Monthly Payment (Est.)

Enter an interest rate to see your estimated monthly payment.
Calculator powered by Showcase IDX, a Constellation1 Company. Copyright ©2026 Information is deemed reliable but not guaranteed.

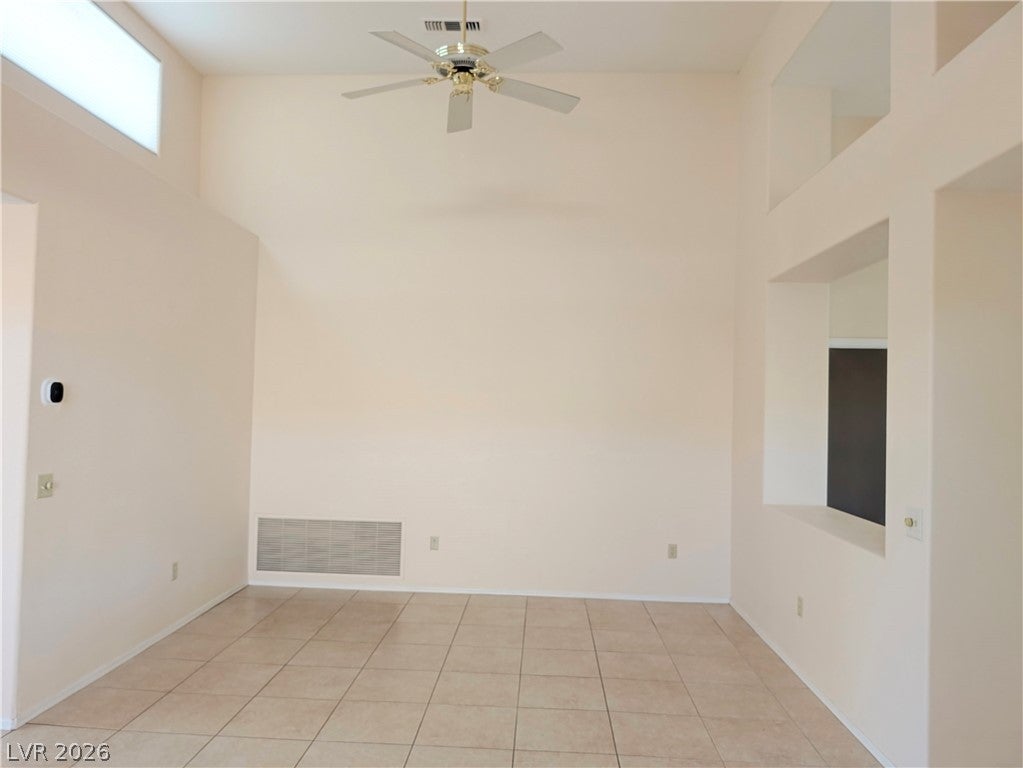
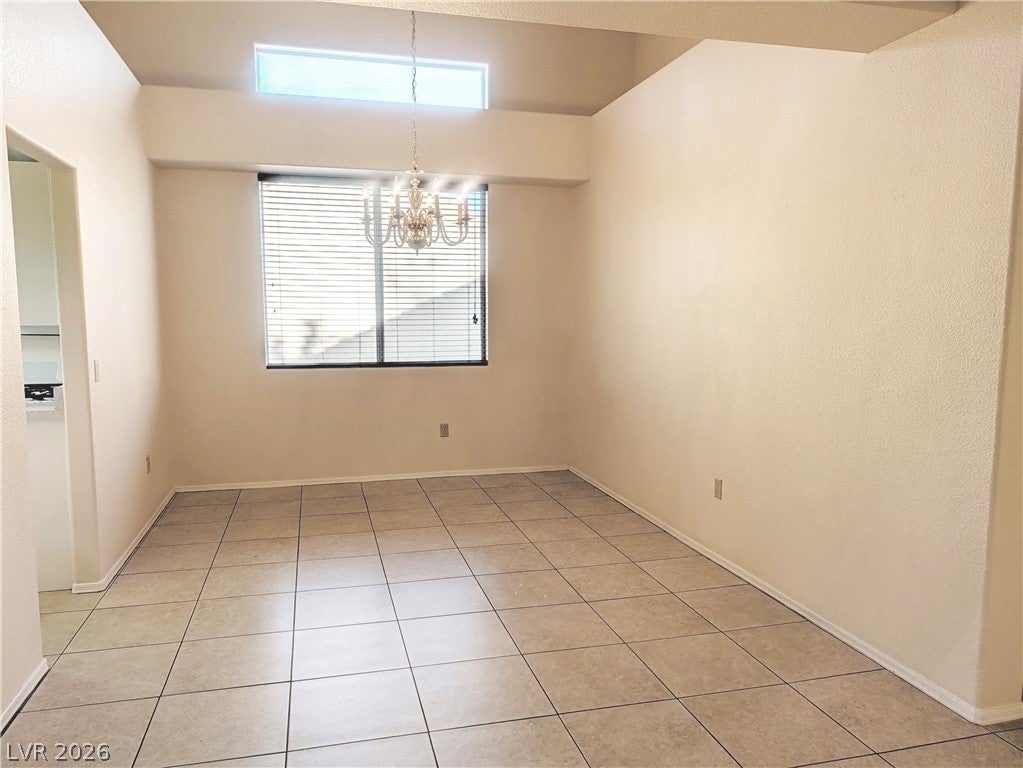
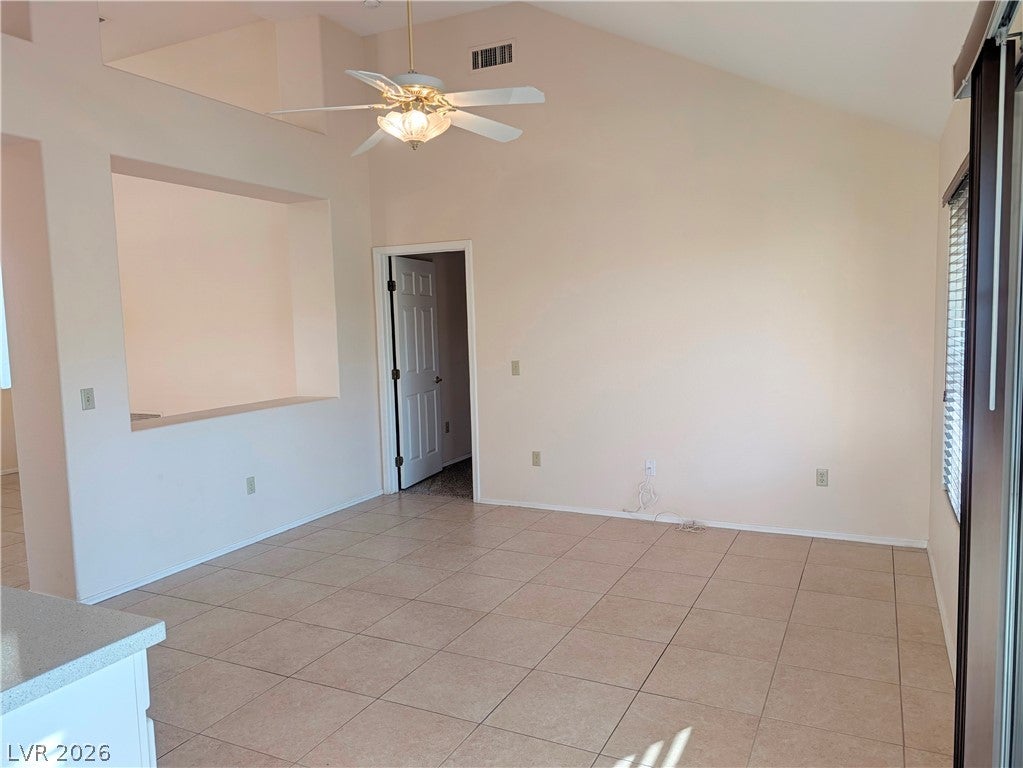
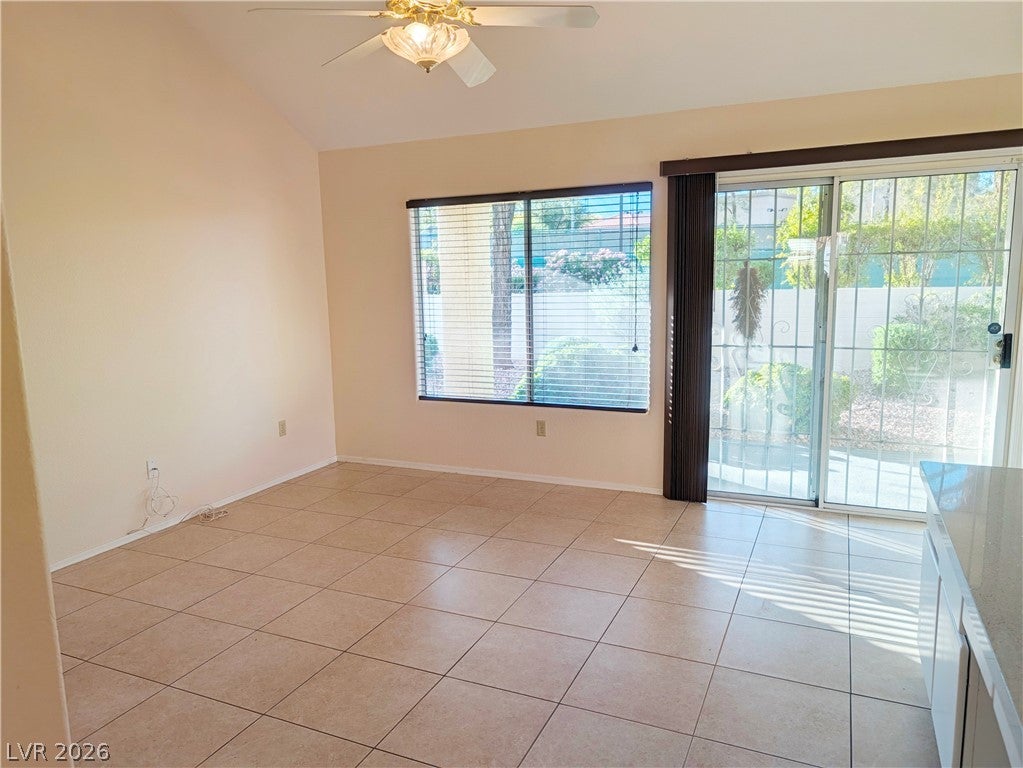
**** MOVE IN WITH ZERO RENT FOR THE BALANCE OF NOVEMBER WITH APPROVED TENANT**** Single-story living defines this residence, offering a functional floorplan with Separate Living, Dining and Family Rooms. The property features A primary bedroom with a bay window, two closets (one is a walk in) and an en suite with a quartz covered dual sink vanity and cabinet, the walk in shower is a plus for ease and comfort. The roomy second bedroom is next to the second full guest bathroom. The interior environments are outfitted with ceiling fans, blinds, and window coverings throughout to maintain a temperate and comfortable atmosphere. At the heart of the home, the kitchen setup includes quartz counter tops, a microwave, gas stove, undermount sink, a water filtering system and a convienent breakfast room. The living space spans 1,636 square feet, providing ample room for everyday activities and quiet relaxation. Positioned on a lot where the HOA manages the front and rear landscaping (outside of the gated courtyard) this property presents itself with a low-maintenance exterior setting. Located in the age qualified community of Sun City Summerlin come and explore all the resort style ameneties that this community offers. Schedule a time to view this property and experience its inviting spaces in person.

Save
Ask
Tour
Hide
Share
Listing Snapshot
Price 
$1,995
Days On Site 
15 Days
Bedrooms 
2
Inside Area (SqFt) 
1,636 sqft
Total Baths 
2
Full Baths 
1
Partial Baths 
1
Lot Size 
0.07 Acres
Year Built 
1992
MLS Number 
2832215
Status 
Active
Property Tax 
N/A
HOA/Condo/Coop Fees 
N/A
Sq Ft Source 
N/A
Friends & Family
Recent Activity
4 days agoPrice changed to $1,995
4 days agoListing updated with changes from the MLS
2 weeks agoListing first seen on site
General Features
Acres 
0.07
Attached Garage 
Yes
Available on 
2026-11-06
Direction Faces 
West
Disclosures 
Familial Relation, Covenants Restrictions Disclosure
Garage 
Yes
Garage Spaces 
2
Parking 
AttachedGarageGolf Cart GarageGarage Door OpenerOpenPrivate
Pets 
No
Property Sub Type 
Townhouse
Sewer 
Public Sewer
SqFt Total 
1636
Style 
OneStory
Utilities 
Cable AvailableUnderground Utilities
Zoning 
Single Family
Interior Features
Appliances 
DryerDishwasherDisposalGas RangeGas Water HeaterMicrowaveRefrigeratorWater Softener OwnedWasher/DryerWater PurifierWasherWater Heater
Cooling 
Ceiling Fan(s)Central AirElectric
Flooring 
CarpetTile
Furnished 
Unfurnished
Heating 
Natural GasCentral
Interior 
Ceiling Fan(s)Smart ThermostatMaster Downstairs
Laundry Features 
Gas Dryer HookupIn Garage
Window Features 
Window CoveringsBlindsPlantation Shutters
Bedroom 2 
Dimensions - 10x10Description - Ceiling Fan,Closet
Dining Room 
Dimensions - 11x13Description - Formal Dining Room
Family Room 
Dimensions - 10x13Description - Built-in Bookcases,Ceiling Fan,Separate Family Room
Kitchen 
Description - Breakfast Bar/Counter,Breakfast Nook/Eating Area,Pantry,Quartz Countertops,Tile Flooring
Living Room 
Dimensions - 10x13Description - Ceiling Fan,Entry Foyer,Formal,Front
PrimaryBathroom 
Dimensions - 13x5Description - Double Sink,Shower Only
PrimaryBedroom 
Dimensions - 16x13Description - Bedroom With Bath Downstairs,Ceiling Fan,Ceiling Light,Pbr Separate From Other,Walk-In Closet(s)
Save
Ask
Tour
Hide
Share
Exterior Features
Construction Details 
FrameStucco
Exterior 
Courtyard
Fencing 
None
Lot Features 
Landscaped
Patio And Porch 
PatioCovered
Pool Features 
AssociationCommunity
Roof 
Tile
View 
Mountain(s)
Waterview 
Mountain(s)
Windows/Doors 
Window CoveringsBlindsPlantation Shutters
Community Features
Accessibility Features 
Grip-Accessible Features
Association Amenities 
PoolClubhouseFitness CenterGolf CourseIndoor PoolRecreation RoomSpa/Hot TubSecurityTennis Court(s)
Community Features 
Pool
Senior Community 
Yes
Schools
School District
Unknown
Elementary School
Lummis, William,Lummis, William
Middle School
Becker
High School
Palo Verde
Listing courtesy of Signature Real Estate Group (702) 265-4322

logo

Listing information is provided by Participants of the Greater Las Vegas Association of Realtors. IDX information is provided exclusively for personal, non-commercial use, and may not be used for any purpose other than to identify prospective properties consumers may be interested in purchasing. Information is deemed reliable but not guaranteed. Copyright 2026, Greater Las Vegas Association of Realtors.
Last checked: 2026-11-21 08:02 PM UTC

Neighborhood & Commute
Source: Walkscore
Save
Ask
Tour
Hide
Share